
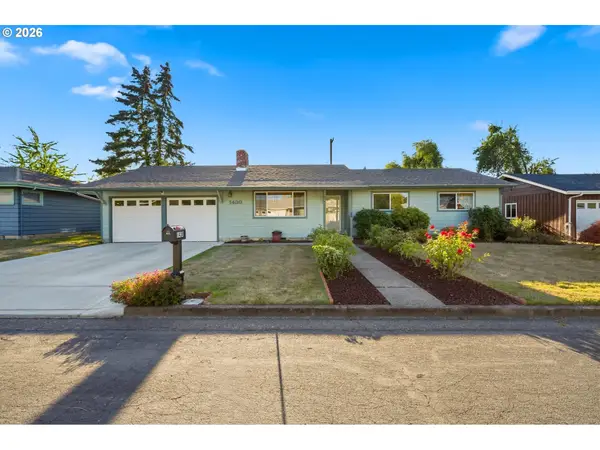
1430 Powell St SE, Albany, OR 97322
Local realty services provided by:Knipe Realty ERA Powered
Listed by: chandy baldoni, dana schell702-376-8643
Office: homesmart realty group971-599-5865
MLS#:844984
Source:OR_WVMLS
1430 Powell St SE,Albany, OR 97322
$399,900
- 3 Beds
- 2 Baths
- 1,459 sq. ft.
- Single family
- Active
Price summary
- Price:$399,900
- Price per sq. ft.:$274.09
About this home
Welcome home to this well cared for 3 bedroom, 2 bath, one-level home situated on a level lot with aged landscaping, the spacious yard provides plenty of room to enjoy the outdoors, garden, or entertain guest. A convenient storage shed adds extra space. A wonderful opportunity for buyers seeking a well-maintained home that has solar included.
Contact an agent
Home facts
- Year built:1965
- Subdivision & Development:Hillway Addition
- Listing ID #:844984
- Added:1 day(s) ago
- Updated:September 17, 2026 at 11:02 PM
Rooms and interior
- Bedrooms:3
- Total bathrooms:2
- Full bathrooms:2
- Flooring:Laminate
- Dining Description:Combination Dining Area, On Level 1
- Kitchen Description:Dishwasher, Disposal, On Level 1, Range: Electric
- Bedroom Description:Master Bedroom on Level 1
- Living area:1,459 sq. ft.
Heating and cooling
- Cooling:Central Ac
- Heating:Floor Furnace
Structure and exterior
- Roof:Shingle
- Year built:1965
- Building area:1,459 sq. ft.
- Lot area:0.16 Acres
- Architectural Style:1 Story
- Construction Materials:Fiber Cement
- Exterior Features:Fenced Yard, Patio
- Foundation Description:Continuous
Schools
- High school:South Albany
- Middle school:North Albany
- Elementary school:Sunrise
Utilities
- Water:City, Connected
- Sewer:City Sewer
Finances and disclosures
- Price:$399,900
- Price per sq. ft.:$274.09
- Tax amount:$3,781 (2025-2026)
Features and amenities
- Amenities:Gas Water Heater
Parking
- Parking description:Attached Garage
- Garage spaces:2
 Based on information from Willamette Valley Multiple Listing Service, which neither guarantees nor is in any way responsible for its accuracy. All data is provided AS IS and with all faults. Data maintained by Willamette Valley Multiple Listing Service may not reflect all real estate activity in the market. OR_WVMLS Member Broker: Jeff Knipe
New listings near 1430 Powell St SE
 $399,900Active3 beds 2 baths1,459 sq. ft.
1430 Powell St Se, Albany, OR 97322
MLS# 733682030Listed by: HOMESMART REALTY GROUP- New
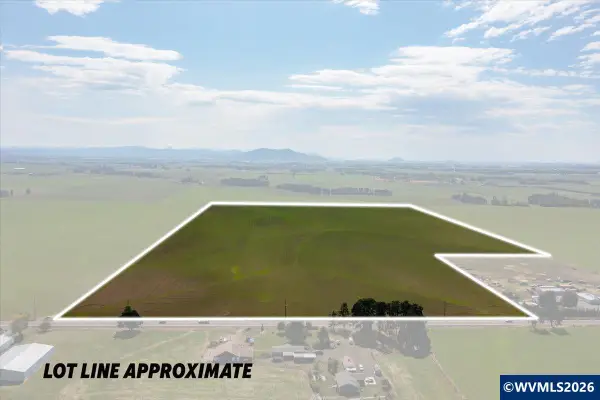 $1,035,500Active108.94 Acres
Next to 35764 HWY 20, Albany, OR 97322
MLS# 845737Listed by: PREMIERE PROPERTY GROUP, LLC ALBANY - New
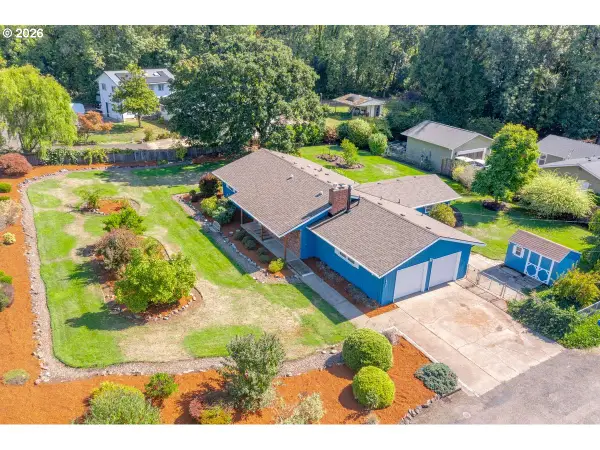 $520,000Active3 beds 4 baths1,608 sq. ft.
1395 NW Twins Ln, Albany, OR 97321
MLS# 567132618Listed by: EPIQUE REALTY - Open Sat, 11am to 1pmNew
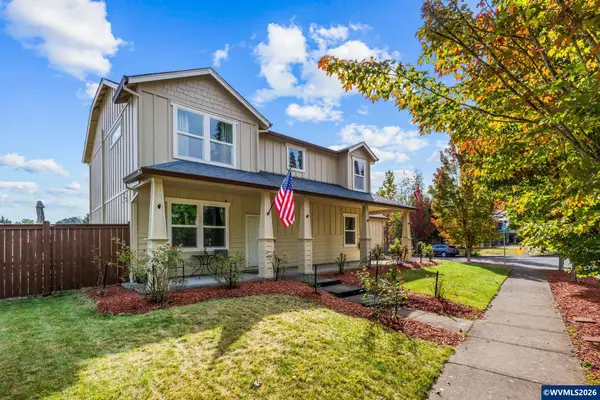 $450,000Active3 beds 3 baths2,125 sq. ft.
629 Montclair Dr NE, Albany, OR 97322
MLS# 845729Listed by: REDFIN - New
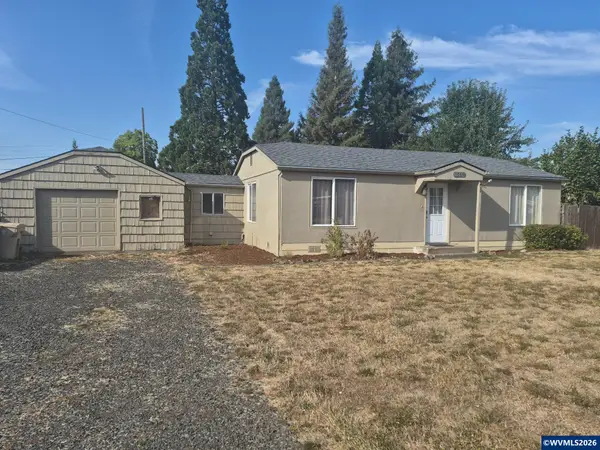 $310,000Active2 beds 1 baths964 sq. ft.
1065 23rd Av SE, Albany, OR 97322
MLS# 845722Listed by: REALTYNET - New
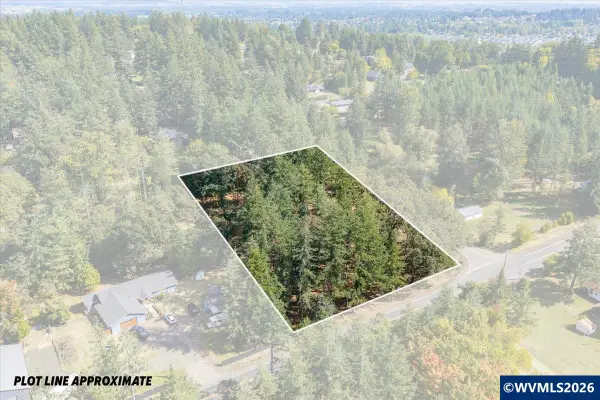 $299,900Active1.75 Acres
Lot 1101 & 1102 Valley View Dr NW, Albany, OR 97321
MLS# 845675Listed by: RE/MAX INTEGRITY ALBANY BRANCH - New
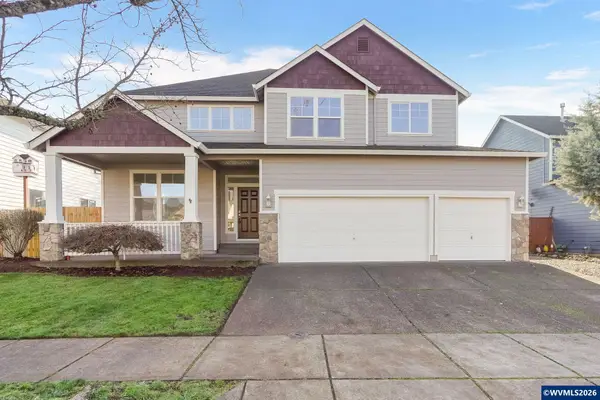 $530,000Active4 beds 3 baths2,522 sq. ft.
1676 Marten Av SW, Albany, OR 97321
MLS# 845694Listed by: HOMESMART REALTY GROUP - New
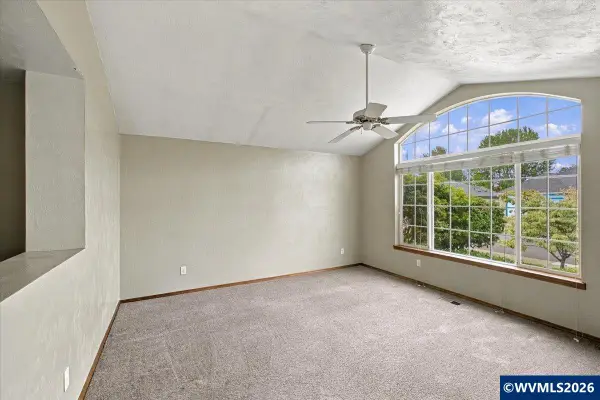 $445,000Active3 beds 2 baths1,570 sq. ft.
3224 18th St SE, Albany, OR 97322
MLS# 844373Listed by: PREMIERE PROPERTY GROUP, LLC ALBANY - New
 $325,000Active2 beds 1 baths843 sq. ft.
205 Sherman St SE, Albany, OR 97321
MLS# 845686Listed by: TU CASA CORPORATION


Protect your home and budget from life's surprises with an Assurant Home Warranty, backed by a partner that supports you through every step of homeownership. Explore Plans.
© 2023 - 2026 ERA Franchise Systems LLC. All rights reserved. ERA Franchise Systems LLC fully supports the principles of the Fair Housing Act and the Equal Opportunity Act. ERA, ERA Real Estate powered, and their respective logos are registered service marks of ERA Franchise Systems LLC. Each office is independently owned and operated.