
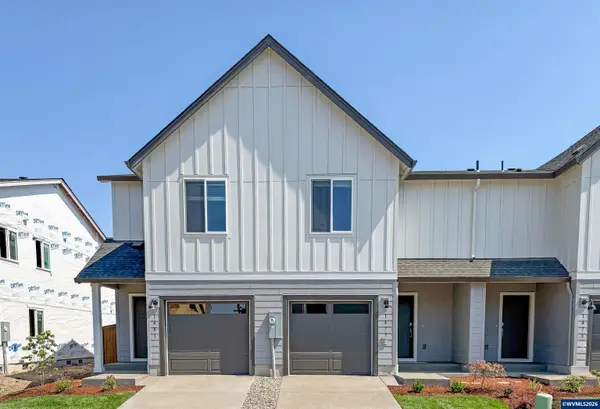
205 Sherman St SE, Albany, OR 97321
Local realty services provided by:Knipe Realty ERA Powered
Listed by: joan carrilloCell: 503-803-8759
Office: tu casa corporation503-391-1181
MLS#:845686
Source:OR_WVMLS
205 Sherman St SE,Albany, OR 97321
$325,000
- 2 Beds
- 1 Baths
- 843 sq. ft.
- Single family
- Active
Price summary
- Price:$325,000
- Price per sq. ft.:$385.53
About this home
This affordable home delivers the perks of 2021 construction without the build delay. Move-in ready with solid, modern bones, it features an open, light-filled layout designed for easy, comfortable living from day one. Enjoy it as-is, or add simple cosmetic updates over time to build personal equity. Perfectly positioned in SE Albany with fast I-5 access and close proximity to downtown and neighborhood parks! One or more photo/s in this listing have been digitally enhanced.
Contact an agent
Home facts
- Year built:2021
- Listing ID #:845686
- Added:1 day(s) ago
- Updated:September 16, 2026 at 05:43 PM
Rooms and interior
- Bedrooms:2
- Total bathrooms:1
- Full bathrooms:1
- Flooring:Carpet, Vinyl
- Dining Description:Combination Dining Area
- Kitchen Description:Dishwasher, On Level 1, Range: Electric
- Bedroom Description:Master Bedroom on Level 1
- Living area:843 sq. ft.
Heating and cooling
- Heating:Zonal
Structure and exterior
- Roof:Composition
- Year built:2021
- Building area:843 sq. ft.
- Lot area:0.08 Acres
- Architectural Style:1 Story
- Construction Materials:Fiber Cement
- Exterior Features:Fenced Yard, Underground Sprinklers
- Foundation Description:Continuous
Utilities
- Water:City
- Sewer:City Sewer
Finances and disclosures
- Price:$325,000
- Price per sq. ft.:$385.53
- Tax amount:$2,575 (2025)
Features and amenities
- Amenities:Area/Room For RV
 Based on information from Willamette Valley Multiple Listing Service, which neither guarantees nor is in any way responsible for its accuracy. All data is provided AS IS and with all faults. Data maintained by Willamette Valley Multiple Listing Service may not reflect all real estate activity in the market. OR_WVMLS Member Broker: Jeff Knipe
New listings near 205 Sherman St SE
- New
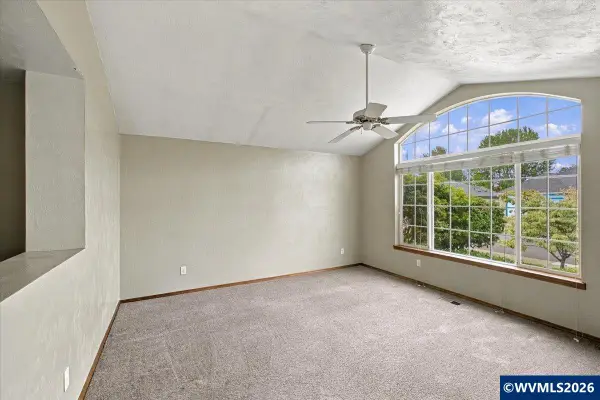 $445,000Active3 beds 2 baths1,570 sq. ft.
3224 18th St SE, Albany, OR 97322
MLS# 844373Listed by: PREMIERE PROPERTY GROUP, LLC ALBANY - Open Sat, 1 to 3pmNew
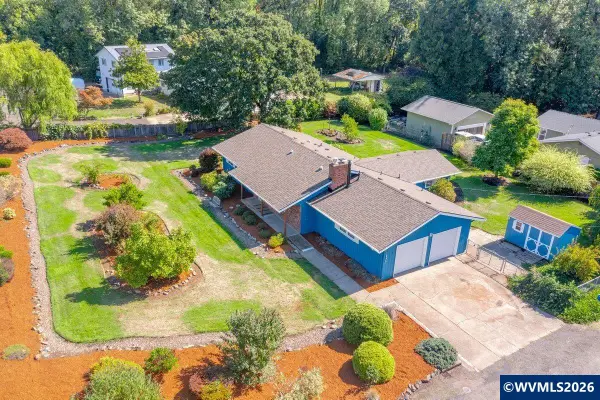 $520,000Active3 beds 2 baths1,608 sq. ft.
1395 NW Twins Ln, Albany, OR 97321
MLS# 844187Listed by: EPIQUE REALTY - New
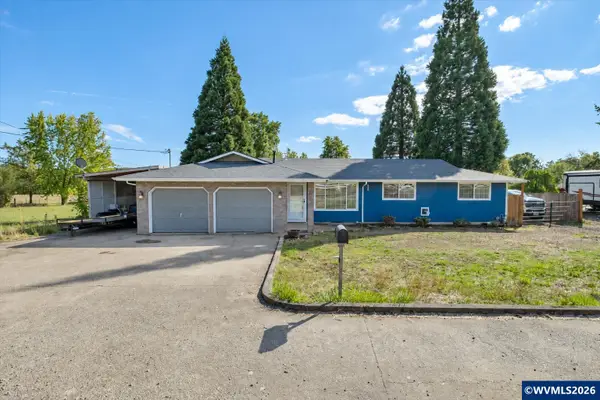 $415,000Active3 beds 2 baths1,356 sq. ft.
34514 Knox Butte Rd E, Albany, OR 97322
MLS# 844503Listed by: PREMIERE PROPERTY GROUP, LLC ALBANY - New
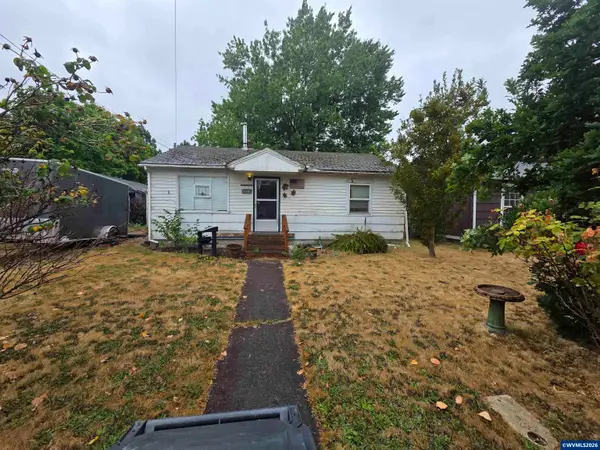 $189,900Active2 beds 1 baths768 sq. ft.
330 SE 15th Av, Albany, OR 97322
MLS# 845678Listed by: WILLIAM JOHNSON - Open Sun, 1 to 3pmNew
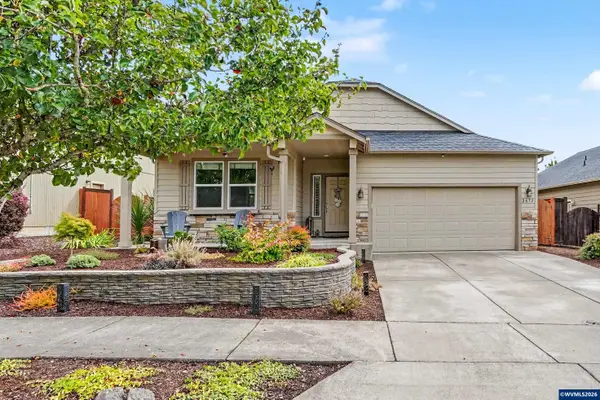 $495,000Active3 beds 2 baths1,790 sq. ft.
2673 Kingston Wy NW, Albany, OR 97321
MLS# 845626Listed by: TOWN & COUNTRY SOTHEBY'S INTERNATIONAL REALTY - Open Sun, 1 to 3pmNew
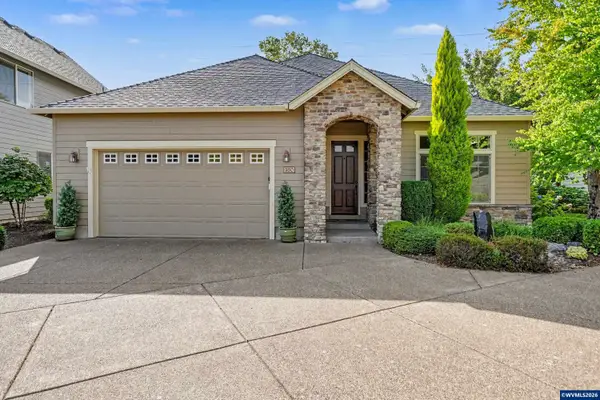 $550,000Active3 beds 2 baths1,910 sq. ft.
980 Troon St NW, Albany, OR 97321
MLS# 845628Listed by: TOWN & COUNTRY SOTHEBY'S INTERNATIONAL REALTY - New
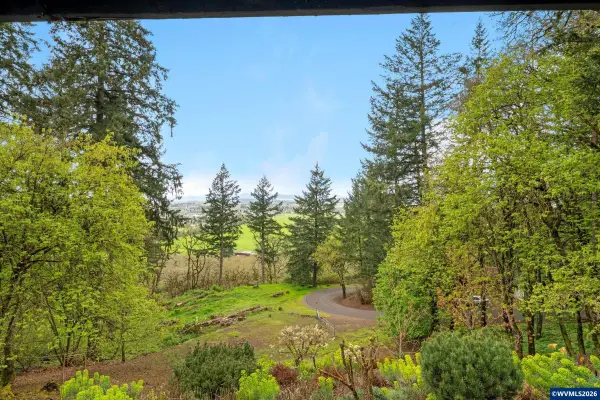 $725,000Active5 beds 4 baths3,748 sq. ft.
1290 Linnwood Dr NE, Albany, OR 97322
MLS# 845653Listed by: PREMIERE PROPERTY GROUP, LLC ALBANY - Open Wed, 11am to 4pmNew
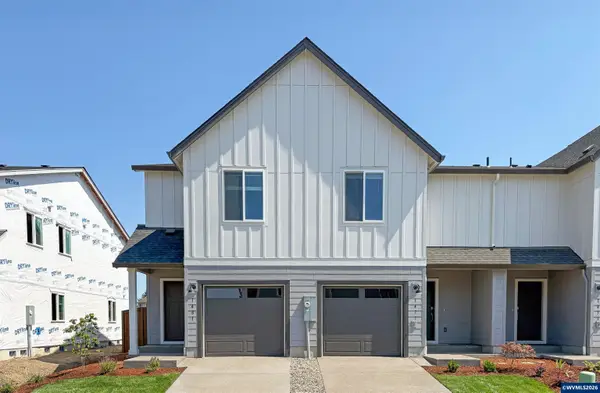 $319,900Active3 beds 3 baths1,472 sq. ft.
1481 Laura Vista Dr, Albany, OR 97321
MLS# 843529Listed by: LENNAR SALES CORP - New
 $349,550Active3 beds 3 baths1,767 sq. ft.
1473 Laura Vista Dr NW, Albany, OR 97321
MLS# 845522Listed by: LENNAR SALES CORP


Protect your home and budget from life's surprises with an Assurant Home Warranty, backed by a partner that supports you through every step of homeownership. Explore Plans.
© 2023 - 2026 ERA Franchise Systems LLC. All rights reserved. ERA Franchise Systems LLC fully supports the principles of the Fair Housing Act and the Equal Opportunity Act. ERA, ERA Real Estate powered, and their respective logos are registered service marks of ERA Franchise Systems LLC. Each office is independently owned and operated.