
2617 Fulton St, Albany, OR 97322
Local realty services provided by:Knipe Realty ERA Powered
2617 Fulton St,Albany, OR 97322
$405,000
- 4 Beds
- 2 Baths
- 1,287 sq. ft.
- Single family
- Active
Listed by: shana stull
Office: redfin503-496-7620
MLS#:549715060
Source:PORTLAND
Price summary
- Price:$405,000
- Price per sq. ft.:$314.69
About this home
BRAND NEW ROOF INSTALLED LAST WEEK! Step into ultimate peace of mind with 2617 Fulton St SE—a MOVE-IN READY, single-story ranch-style home where all the most expensive big-ticket updates are already taken care of for you!BRAND NEW ROOF (INSTALLED LAST WEEK!): Rest easy knowing your home is fully protected with a top-to-bottom brand-new roof, giving you complete structural confidence and long-term worry-free living from day one.ENERGY EFFICIENT & UPGRADED: Enjoy year-round efficiency and utility savings with a BRAND-NEW HEAT PUMP providing central heating and A/C, plus BRAND-NEW STAINLESS STEEL KITCHEN APPLIANCES, fresh exterior paint, updated interior trim, and a covered patio roof.FLEXIBLE BONUS SPACE / 4TH BEDROOM OPTION: Includes a versatile bonus room directly off the garage with its own closet and DEDICATED EXTERIOR ACCESS—perfect as a 4th bedroom, private home office, hobby studio, or guest suite.PREMIUM FINISHES: Classic RED OAK HARDWOOD FLOORS run throughout, paired with stylish bamboo flooring in the dining room and a cozy wood-burning fireplace in the living room for cool Pacific Northwest evenings.EXPANSIVE 0.26-ACRE FENCED YARD: Set on a spacious lot featuring a covered patio, mature landscaping, potential RV/boat parking, and a private sanctuary for pets and entertaining.PRIME ALBANY LOCATION: Situated in a quiet, established neighborhood within the top-rated Greater Albany Public School District, with quick access to parks, shopping, dining, downtown, and I-5.Don't wait on a home with an active roof warranty already in place—SCHEDULE YOUR PRIVATE TOUR TODAY before this turn-key gem is sold!...
Contact an agent
Home facts
- Year built:1960
- Listing ID #:549715060
- Added:293 day(s) ago
- Updated:October 01, 2026 at 12:04 PM
Rooms and interior
- Bedrooms:4
- Total bathrooms:2
- Full bathrooms:2
- Kitchen Description:Dishwasher, Disposal, Free Standing Range, Free Standing Refrigerator
- Basement Description:Crawl Space
- Living area:1,287 sq. ft.
Heating and cooling
- Cooling:Central Air
- Heating:Forced Air
Structure and exterior
- Roof:Composition, Shingle
- Year built:1960
- Building area:1,287 sq. ft.
- Lot area:0.26 Acres
- Lot Features:Level
- Architectural Style:1 Story, Ranch
- Exterior Features:Covered Patio, Fenced, Garden, Patio, Workshop, Yard
- Foundation Description:Concrete Perimeter
- Levels:1 Story
Schools
- High school:South Albany
- Middle school:Calapooia
- Elementary school:Periwinkle
Utilities
- Water:Public Water
- Sewer:Public Sewer
Finances and disclosures
- Price:$405,000
- Price per sq. ft.:$314.69
- Tax amount:$3,944 (2025)
Features and amenities
- Laundry features:Washer/Dryer
- Amenities:Double Pane Window(s), Garage Door Opener, Laminate Flooring, Laundry, Sprinkler, Vinyl Frame Windows, Wall To Wall Carpet, Wood Floors
Parking
- Total parking spaces:2
- Parking description:Driveway, On street
- Garage spaces:2
 All information provided is deemed reliable but is not guaranteed and should be independently verified. The content relating to real estate for sale on this web site comes in part from the IDX program of the RMLS of Portland Oregon. Real estate listings held by brokerage firms other than Knipe Realty ERA Powered are marked with the RMLS logo and detailed information about these properties includes the names of the listing brokers. Copyright 2026 RMLS, Portland, Oregon. Last updated: October 1, 2026
New listings near 2617 Fulton St
- New
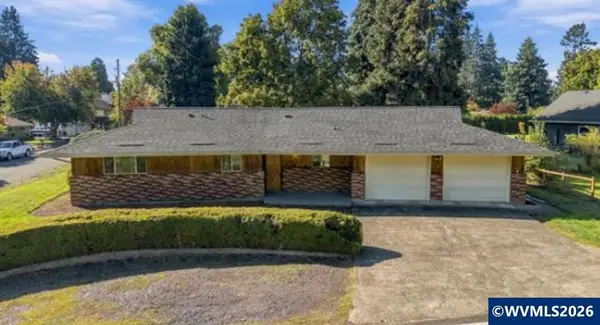
 $499,900Active4 beds 3 baths2,340 sq. ft.
3102 Hannah Av SE, Albany, OR 97322
MLS# 846126Listed by: THE GROUP REAL ESTATE - Open Sat, 10:30am to 12:30pmNew
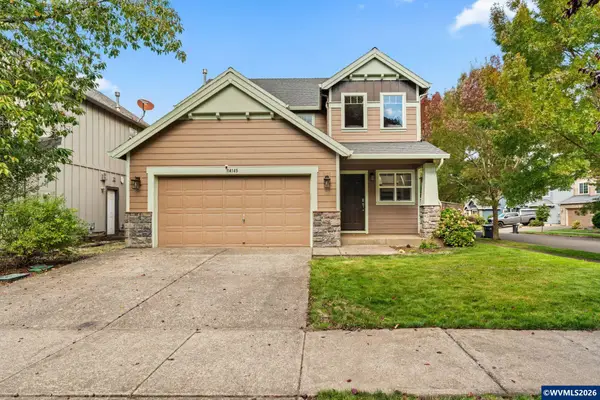
 $550,000Active3 beds 2 baths1,255 sq. ft.
724 South Nebergall Lp NE, Albany, OR 97321
MLS# 845889Listed by: PREMIERE PROPERTY GROUP, LLC ALBANY - New
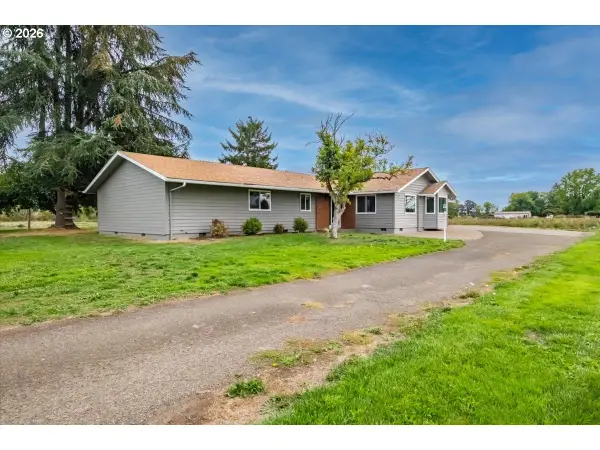
 $435,000Active3 beds 3 baths1,657 sq. ft.
4145 Winners Circle Av SE, Albany, OR 97322
MLS# 846094Listed by: TOWN & COUNTRY SOTHEBY'S INTERNATIONAL REALTY - New
 $1,045,000Active3 beds 3 baths2,335 sq. ft.
39129 Groshong Rd, Albany, OR 97321
MLS# 590208748Listed by: KELLER WILLIAMS REALTY MID-WILLAMETTE 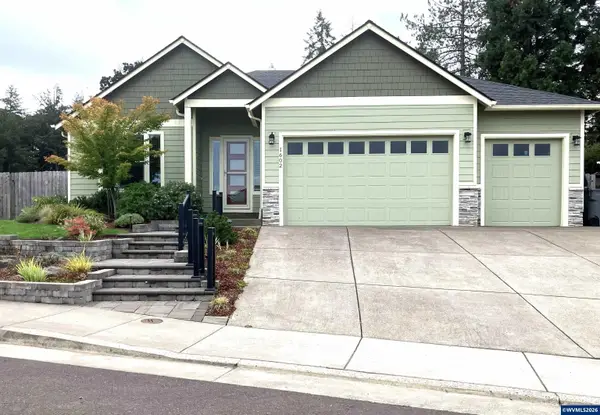 $615,000Pending3 beds 2 baths1,896 sq. ft.
1602 Sarah Av NW, Albany, OR 97321
MLS# 846002Listed by: PREMIERE PROPERTY GROUP, LLC ALBANY- New
 $510,000Active4 beds 3 baths2,621 sq. ft.
543 Casting St SE, Albany, OR 97322
MLS# 846068Listed by: THE GROUP REAL ESTATE  $365,000Pending3 beds 1 baths1,012 sq. ft.
601 30th Av SE, Albany, OR 97322
MLS# 846059Listed by: WINDERMERE HERITAGE- New
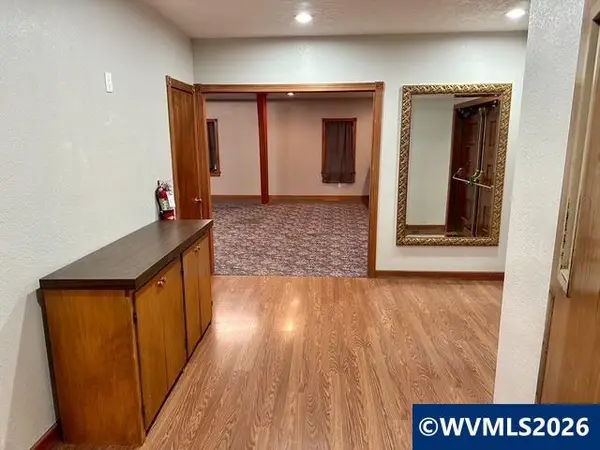 $674,900Active-- beds 1 baths8,900 sq. ft.
1099 Queen Av SW, Albany, OR 97321
MLS# 846038Listed by: EXP REALTY, LLC - New
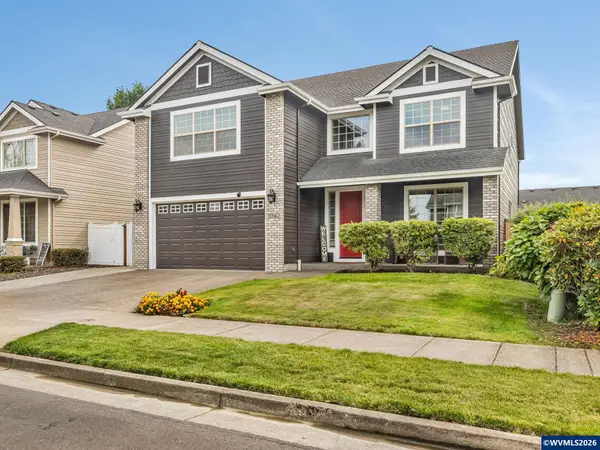 $589,000Active5 beds 3 baths3,062 sq. ft.
3162 Hannah Av SE, Albany, OR 97322
MLS# 846024Listed by: KNIPE REALTY ERA POWERED  $995,000Active10.08 Acres
Lot 001 NW Maier Ln, Albany, OR 97321
MLS# 827510Listed by: EXP REALTY, LLC


Protect your home and budget from life's surprises with an Assurant Home Warranty, backed by a partner that supports you through every step of homeownership. Explore Plans.
© 2023 - 2026 ERA Franchise Systems LLC. All rights reserved. ERA Franchise Systems LLC fully supports the principles of the Fair Housing Act and the Equal Opportunity Act. ERA, ERA Real Estate powered, and their respective logos are registered service marks of ERA Franchise Systems LLC. Each office is independently owned and operated.