
35050 Riverside Dr SW, Albany, OR 97321
Local realty services provided by:Knipe Realty ERA Powered
Listed by: abbey young541-207-7198
Office: keller williams realty mid willamette541-738-7770
MLS#:843043
Source:OR_WVMLS
Price summary
- Price:$719,000
- Price per sq. ft.:$345.67
About this home
Accepted Offer with Contingencies. Enjoy Coastal mountain & valley views from the covered deck or unwind in the hot tub while taking in the peaceful scenery. This 3-bedroom home features a remodeled kitchen w/quartz countertops, hidden appliance storage, soft-close drawers and cabinets, stainless steel appliances, and a full tile backsplash. LVP flooring adds style & durability to the main living areas downstairs. Recent updates include a new roof and fresh exterior paint. Outside, enjoy mature landscaping, a greenhouse & oversized garage.
Contact an agent
Home facts
- Year built:2007
- Listing ID #:843043
- Added:5 day(s) ago
- Updated:July 20, 2026 at 01:08 AM
Rooms and interior
- Bedrooms:3
- Total bathrooms:3
- Full bathrooms:2
- Half bathrooms:1
- Flooring:Carpet
- Dining Description:Combination Dining Area, On Level 1
- Kitchen Description:Dishwasher, Disposal, On Level 1, Range: Electric
- Bedroom Description:Master Bedroom on Level 2
- Living area:2,080 sq. ft.
Heating and cooling
- Heating:Electric, Wood
Structure and exterior
- Roof:Composition, Shingle
- Year built:2007
- Building area:2,080 sq. ft.
- Lot area:1.17 Acres
- Lot Features:Dimension Above
- Architectural Style:2 Story
- Construction Materials:Fiber Cement
- Exterior Features:Covered Deck, Covered Patio
- Foundation Description:Continuous
Schools
- High school:West Albany
- Middle school:Memorial
- Elementary school:Central
Utilities
- Water:Well
- Sewer:Septic
Finances and disclosures
- Price:$719,000
- Price per sq. ft.:$345.67
- Tax amount:$3,358 (2025)
Features and amenities
- Amenities:Area/Room For RV, Electric Water Heater
- Pool features:Hot Tub
Parking
- Parking description:Detached Garage
- Garage spaces:2
 Based on information from Willamette Valley Multiple Listing Service, which neither guarantees nor is in any way responsible for its accuracy. All data is provided AS IS and with all faults. Data maintained by Willamette Valley Multiple Listing Service may not reflect all real estate activity in the market. OR_WVMLS Member Broker: Jeff Knipe
New listings near 35050 Riverside Dr SW
- New
 $797,500Active5 beds 5 baths3,700 sq. ft.
2708 Quince St, Albany, OR 97321
MLS# 451689373Listed by: REAL BROKER - New
 $149,900Active4 beds 2 baths1,900 sq. ft.
2151 Three Lakes Rd #68, Albany, OR 97322
MLS# 516521168Listed by: SAVE BIG REALTY - New
 $465,000Active4 beds 3 baths1,548 sq. ft.
2808 20th Av SE, Albany, OR 97322
MLS# 843600Listed by: FULHOUSE REALTY INC - New
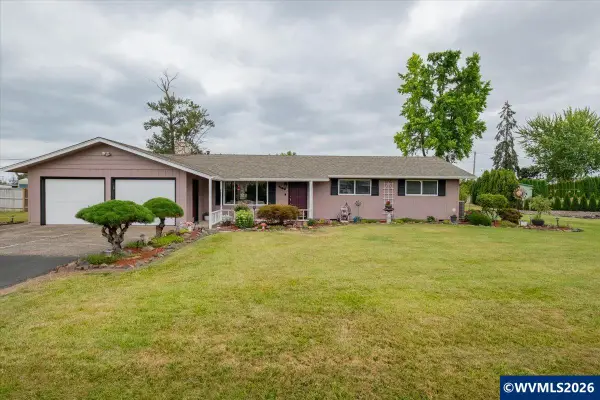 $514,900Active4 beds 2 baths1,879 sq. ft.
4169 39th Av SE, Albany, OR 97322
MLS# 843595Listed by: EXP REALTY, LLC - New
 $424,900Active3 beds 2 baths1,342 sq. ft.
1617 Belmont Av SW, Albany, OR 97321
MLS# 843038Listed by: CAMBERN HOMES LLC - New
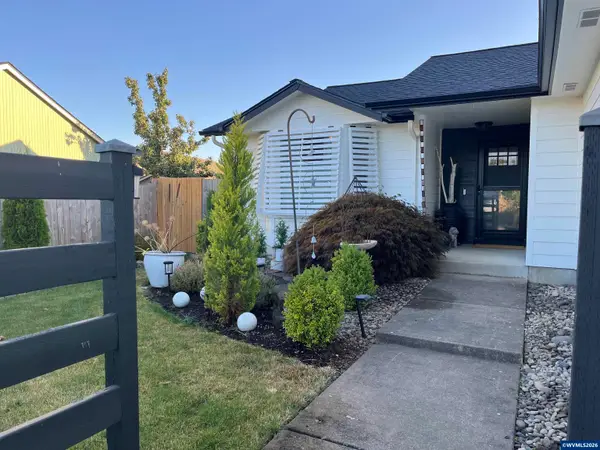 $425,000Active3 beds 2 baths1,081 sq. ft.
3109 28th Av SE, Albany, OR 97322
MLS# 843288Listed by: KELLER WILLIAMS REALTY-GHT  $358,790Pending3 beds 2 baths1,058 sq. ft.
4655 Flicker St, Albany, OR 97322
MLS# 843565Listed by: NEW HOME STAR OREGON, LLC- New
 $430,000Active3 beds 3 baths1,530 sq. ft.
4008 Spring Av NE, Albany, OR 97322
MLS# 843271Listed by: EXP REALTY, LLC - New
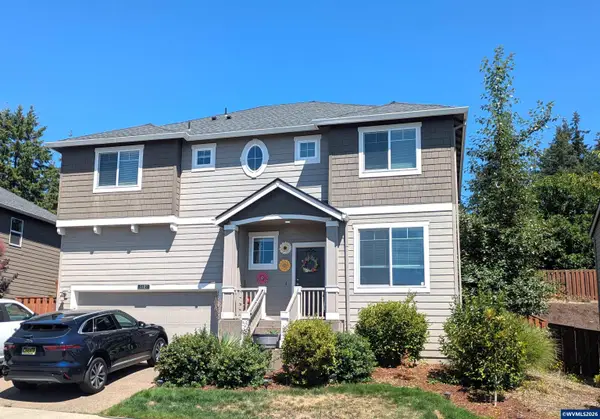 $550,000Active5 beds 3 baths2,289 sq. ft.
3127 NW San Pedro Av, Albany, OR 97321
MLS# 843570Listed by: PREMIERE PROPERTY GROUP, LLC ALBANY - New
 $575,900Active4 beds 2 baths2,204 sq. ft.
39179 Santiam Bluffs Rd Ne, Albany, OR 97322
MLS# 713496151Listed by: KELLER WILLIAMS REALTY MID WILLAMETTE


Protect your home and budget from life's surprises with an Assurant Home Warranty, backed by a partner that supports you through every step of homeownership. Explore Plans.
© 2023 - 2026 ERA Franchise Systems LLC. All rights reserved. ERA Franchise Systems LLC fully supports the principles of the Fair Housing Act and the Equal Opportunity Act. ERA, ERA Real Estate powered, and their respective logos are registered service marks of ERA Franchise Systems LLC. Each office is independently owned and operated.