
35119 Cortez Wy SE, Albany, OR 97322
Local realty services provided by:Knipe Realty ERA Powered
Listed by: amy mcleod p.c., janelle cash971-208-5093
Office: keller williams capital city503-798-4001
MLS#:844757
Source:OR_WVMLS
35119 Cortez Wy SE,Albany, OR 97322
$490,000
- 3 Beds
- 2 Baths
- 1,590 sq. ft.
- Single family
- Pending
Price summary
- Price:$490,000
- Price per sq. ft.:$308.18
About this home
Accepted Offer with Contingencies. New roof in 2023! Tucked away on a peaceful cul-de-sac, this charming property offers a comfortable home, room to spread out, & the kind of setting that makes everyday life feel a little less rushed. The spacious lot gives you plenty of breathing room, while the shop & shed provide extra space for projects, hobbies, storage, or putting your ideas to work. A peaceful setting w/ everyday convenience nearby.
Contact an agent
Home facts
- Year built:1973
- Subdivision & Development:Ranchero Acres
- Listing ID #:844757
- Added:1 day(s) ago
- Updated:September 11, 2026 at 04:06 AM
Rooms and interior
- Bedrooms:3
- Total bathrooms:2
- Full bathrooms:2
- Flooring:Carpet, Laminate, Tile
- Dining Description:Formal Dining Room, On Level 1
- Kitchen Description:Dishwasher, Disposal, On Level 1, Range Included, Range: Electric
- Bedroom Description:Master Bedroom on Level 1
- Living area:1,590 sq. ft.
Heating and cooling
- Heating:Forced Air, Gas
Structure and exterior
- Roof:Composition
- Year built:1973
- Building area:1,590 sq. ft.
- Lot area:0.92 Acres
- Lot Features:Irregular
- Architectural Style:1 Story
- Construction Materials:Vinyl
- Exterior Features:Deck, Partial Fenced Yard, Patio, Underground Sprinklers
- Foundation Description:Continuous
Schools
- High school:South Albany
- Middle school:Timber Ridge
- Elementary school:Meadow View
Utilities
- Water:Private/Community/Dist
- Sewer:City Sewer
Finances and disclosures
- Price:$490,000
- Price per sq. ft.:$308.18
- Tax amount:$4,277 (2025)
Features and amenities
- Amenities:Area/Room For RV, Gas Water Heater
Parking
- Parking description:Attached Garage
- Garage spaces:2
 Based on information from Willamette Valley Multiple Listing Service, which neither guarantees nor is in any way responsible for its accuracy. All data is provided AS IS and with all faults. Data maintained by Willamette Valley Multiple Listing Service may not reflect all real estate activity in the market. OR_WVMLS Member Broker: Jeff Knipe
New listings near 35119 Cortez Wy SE
- Open Sat, 1 to 3pmNew
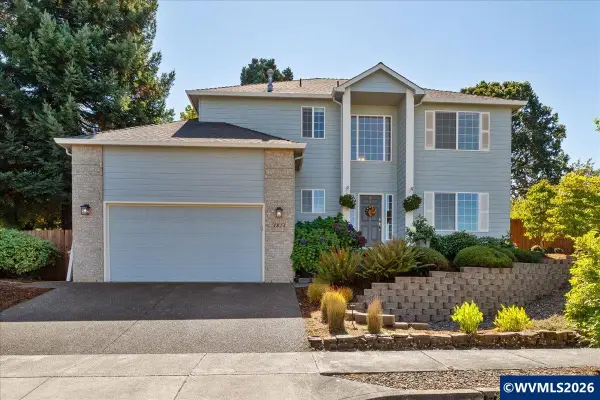 $635,000Active4 beds 3 baths2,276 sq. ft.
1824 NW Olivia Cir Cir, Albany, OR 97321
MLS# 845541Listed by: HOMESMART REALTY GROUP - ALBANY - Open Sat, 1 to 3pmNew
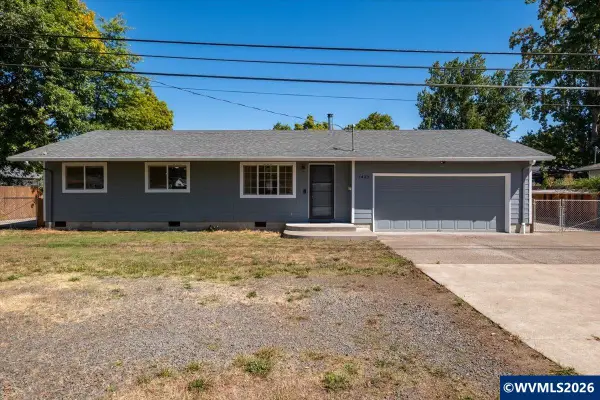 $399,900Active3 beds 2 baths1,408 sq. ft.
1423 32nd Av SE, Albany, OR 97322
MLS# 845386Listed by: KELLER WILLIAMS REALTY-GHT - Open Sun, 1 to 3pmNew
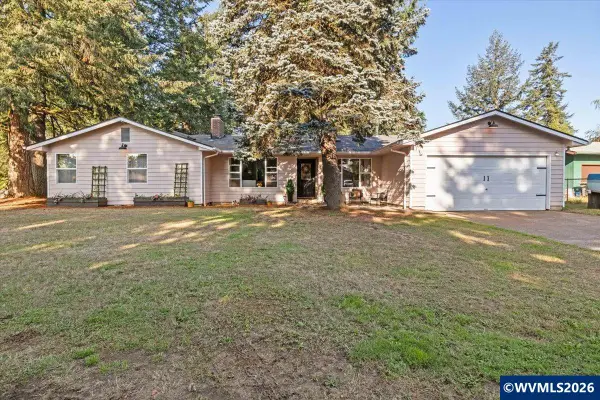 $549,900Active3 beds 2 baths1,560 sq. ft.
3170 Kingston Wy NW, Albany, OR 97321
MLS# 845546Listed by: COLDWELL BANKER VALLEY BROKERS - Open Fri, 4 to 6pmNew
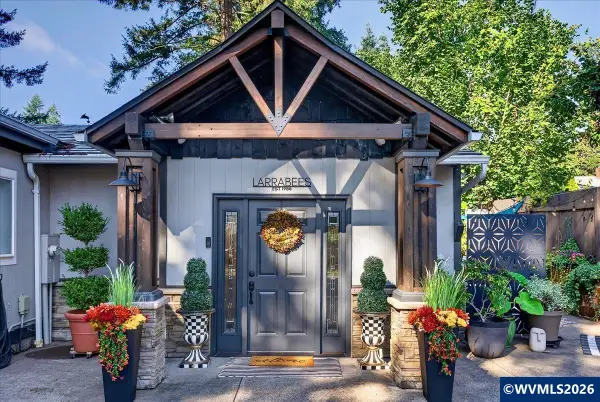 $574,900Active3 beds 2 baths2,128 sq. ft.
2835 NW Miller Pl, Albany, OR 97321
MLS# 844529Listed by: EXP REALTY, LLC - New
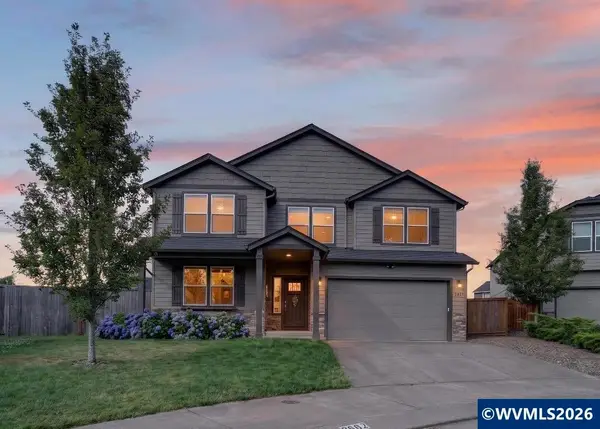 $647,000Active5 beds 3 baths3,214 sq. ft.
2862 Lucia Ct NW, Albany, OR 97321
MLS# 845538Listed by: WINDERMERE WILLAMETTE VALLEY - Open Sun, 11am to 1pmNew
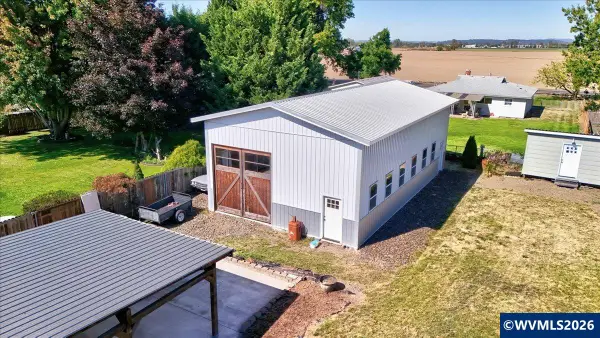 $599,900Active3 beds 2 baths1,472 sq. ft.
4177 37th Av SE, Albany, OR 97322
MLS# 845525Listed by: COLDWELL BANKER VALLEY BROKERS - New
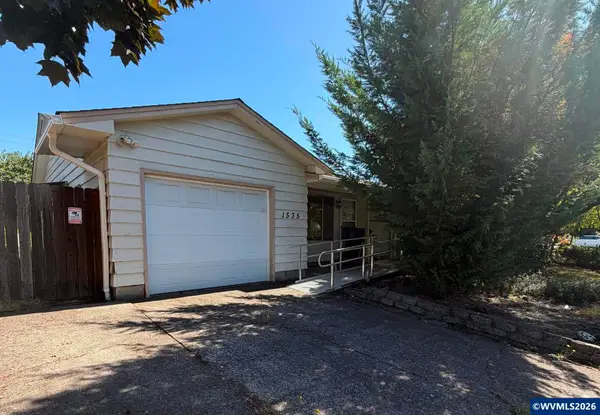 $225,000Active3 beds 2 baths1,336 sq. ft.
1535 Madison St SE, Albany, OR 97322
MLS# 845526Listed by: STELLAR REALTY NORTHWEST - Open Fri, 12 to 4pmNew
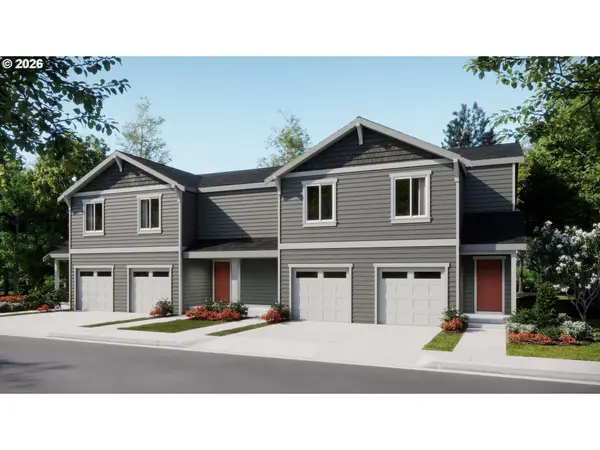 $359,900Active3 beds 3 baths1,767 sq. ft.
1474 Laura Vista Dr Dr Nw, Albany, OR 97321
MLS# 201352747Listed by: LENNAR SALES CORP - Open Sat, 11am to 4pmNew
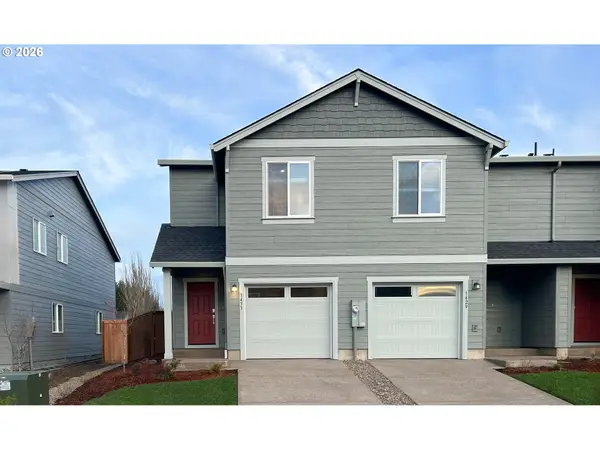 $329,900Active3 beds 3 baths1,472 sq. ft.
1485 Laura Vista Dr Nw, Albany, OR 97321
MLS# 256043458Listed by: LENNAR SALES CORP


Protect your home and budget from life's surprises with an Assurant Home Warranty, backed by a partner that supports you through every step of homeownership. Explore Plans.
© 2023 - 2026 ERA Franchise Systems LLC. All rights reserved. ERA Franchise Systems LLC fully supports the principles of the Fair Housing Act and the Equal Opportunity Act. ERA, ERA Real Estate powered, and their respective logos are registered service marks of ERA Franchise Systems LLC. Each office is independently owned and operated.