
3521 Bernard Av NE, Albany, OR 97322
Local realty services provided by:Knipe Realty ERA Powered
Listed by: kaitlin hobbs, firiel severnsCell: 541-971-7137
Office: exp realty, llc.888-814-9613
MLS#:843904
Source:OR_WVMLS
3521 Bernard Av NE,Albany, OR 97322
$429,999
- 3 Beds
- 2 Baths
- 1,278 sq. ft.
- Single family
- Active
Price summary
- Price:$429,999
- Price per sq. ft.:$336.46
About this home
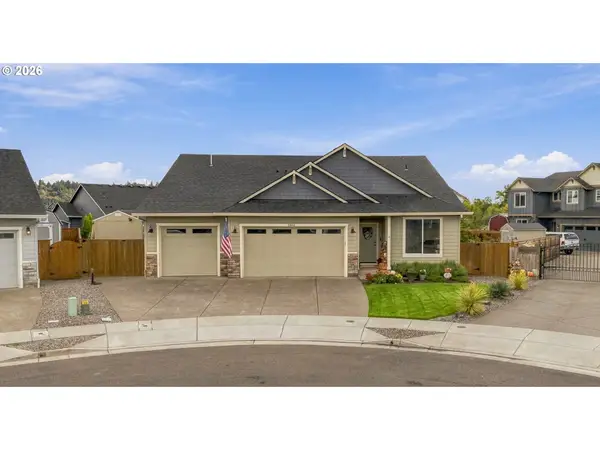
Remodeled and move-in ready! This beautifully updated home blends modern style, comfort, and functionality. It features modern upgrades throughout, creating a fresh, inviting space where you can simply move in and enjoy. With its updated finishes, modern improvements, and convenient location, this home offers the best of both worlds: a stylish place to live and a practical place to work. Remodeled. Modern upgrades. Flex space inside. Versatile workspace. Convenient location. You won't want to miss this! Work-from-home friendly, beautifully updated, and built for entertaining! This inviting home offers open-concept living, flexible spaces, and extensive professional updates completed between 2019–2025.The spacious .24-acre lot is an entertainer’s dream, featuring a huge Trex deck with built-in lighting, textured-paver patio, fresh sod, wood fencing, RV parking, and plenty of room to gather and relax.Need flexibility? The space off the primary bedroom can easily be transformed into a 4th bedroom, oversized closet, ensuite, home office, or cozy sitting room. Just steps from the back door, the redesigned detached workshop adds even more versatility. With windows, cabinetry, counters, power, and AC, it’s ideal for a home office, creative studio, craft room, guest space, playroom, hobby area, or storage—the possibilities are endless.Inside, enjoy a modern kitchen, updated bathrooms and laundry room, new flooring, windows, plumbing, electrical, heating, AC, and an additional bedroom. Exterior improvements include a new roof, fiber cement siding, gutters, Trex deck, textured-paver patio, French drain, wood fencing, fresh sod, and exterior paint.Conveniently located just minutes from shopping, restaurants, and I-5, making commuting to Salem, Eugene, and surrounding areas a breeze. Close to Meadow Ridge and Timber Ridge schools.Modern upgrades, flexible living space, an incredible workshop, and an ideal commuter location—this home truly offers it all!...
Contact an agent
Home facts
- Year built:1945
- Listing ID #:843904
- Added:57 day(s) ago
- Updated:September 26, 2026 at 03:56 AM
Rooms and interior
- Bedrooms:3
- Total bathrooms:2
- Full bathrooms:1
- Half bathrooms:1
- Flooring:Carpet, Tile
- Dining Description:Combination Dining Area
- Kitchen Description:Disposal, On Level 1, Range Included, Range: Electric
- Bedroom Description:Master Bedroom on Level 1
- Living area:1,278 sq. ft.
Heating and cooling
- Cooling:Central Ac
- Heating:Forced Air, Gas
Structure and exterior
- Roof:Composition
- Year built:1945
- Building area:1,278 sq. ft.
- Lot area:0.24 Acres
- Lot Features:Dimension Above
- Architectural Style:1 Story
- Construction Materials:Fiber Cement
- Exterior Features:Deck, Fenced Yard, Patio, Underground Sprinklers
- Foundation Description:Continuous
Schools
- High school:South Albany
- Middle school:Timber Ridge
- Elementary school:Meadow Ridge
Utilities
- Water:City
- Sewer:City Sewer
Finances and disclosures
- Price:$429,999
- Price per sq. ft.:$336.46
- Tax amount:$3,735 (2025)
Features and amenities
- Amenities:Area/Room For RV, Electric Water Heater
 Based on information from Willamette Valley Multiple Listing Service, which neither guarantees nor is in any way responsible for its accuracy. All data is provided AS IS and with all faults. Data maintained by Willamette Valley Multiple Listing Service may not reflect all real estate activity in the market. OR_WVMLS Member Broker: Jeff Knipe
New listings near 3521 Bernard Av NE
- Open Sat, 11am to 2pmNew
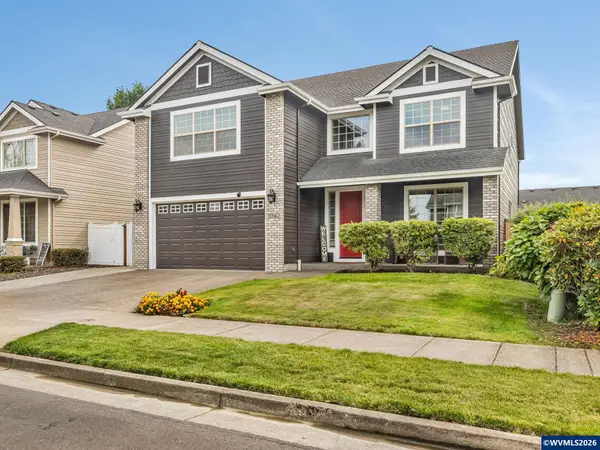 $589,000Active5 beds 3 baths3,062 sq. ft.
3162 Hannah Av SE, Albany, OR 97322
MLS# 846024Listed by: KNIPE REALTY ERA POWERED  $995,000Active10.08 Acres
Lot 001 NW Maier Ln, Albany, OR 97321
MLS# 827510Listed by: EXP REALTY, LLC- Open Sun, 12 to 2pmNew
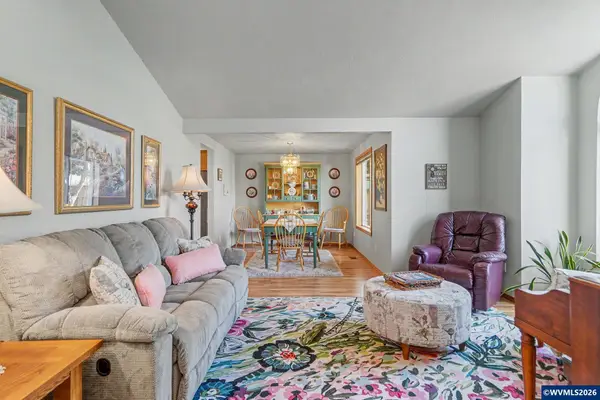 $455,000Active3 beds 2 baths1,615 sq. ft.
3020 20th Av SE, Albany, OR 97322
MLS# 845892Listed by: REGER HOMES, LLC - New
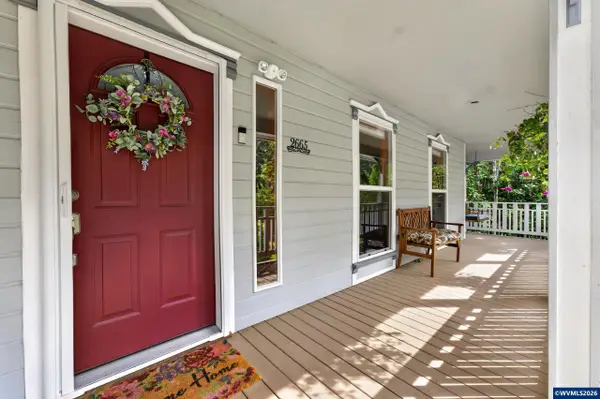 $674,900Active3 beds 3 baths2,904 sq. ft.
2665 Vista Pl NW, Albany, OR 97321
MLS# 846011Listed by: BERKSHIRE HATHAWAY HOMESERVICES R E PROF 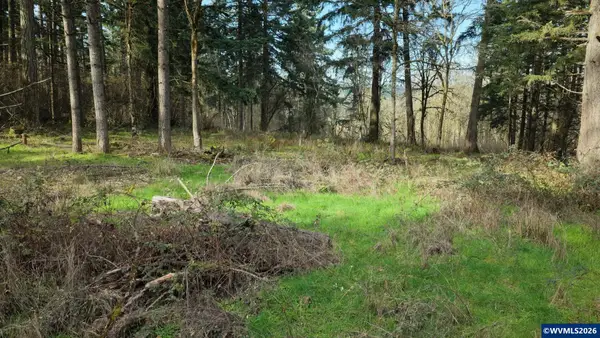 $250,000Pending2.03 Acres
Lot 1614 Shady Oak Rd NE, Albany, OR 97322
MLS# 838517Listed by: PREMIERE PROPERTY GROUP, LLC ALBANY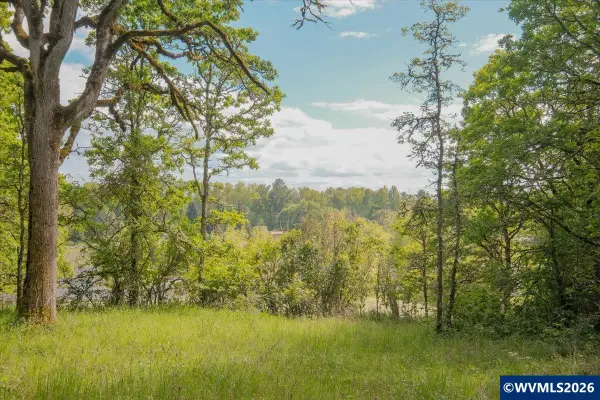 $209,000Active1.35 Acres
TA 031439 NW Kouns Dr, Albany, OR 97321
MLS# 840666Listed by: KELLER WILLIAMS REALTY -ALBANY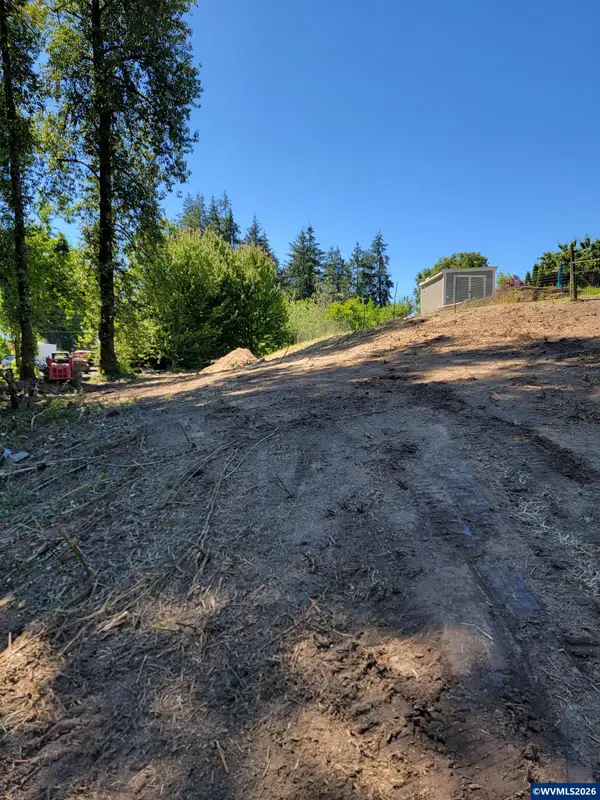 $330,000Active7.78 Acres
TA 013403 Oak Grove Dr NW, Albany, OR 97321
MLS# 840859Listed by: EXCEL REAL ESTATE- Open Sun, 11am to 1pmNew
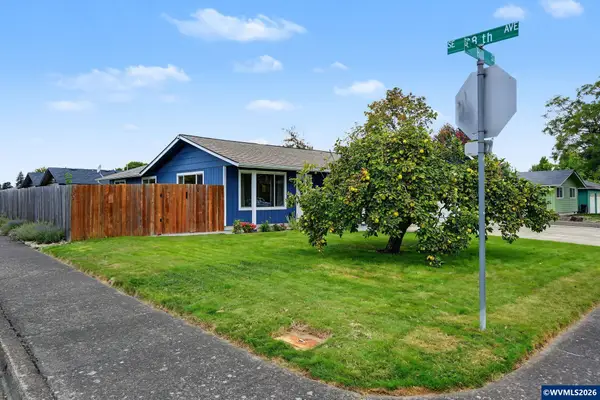 $399,900Active3 beds 2 baths1,196 sq. ft.
3732 Hill St SE, Albany, OR 97322
MLS# 845958Listed by: PREMIERE PROPERTY GROUP, LLC ALBANY - Open Sat, 11am to 1pmNew
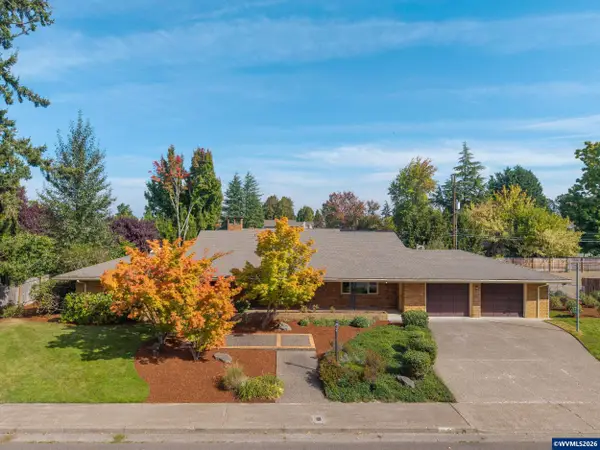 $525,000Active3 beds 3 baths2,720 sq. ft.
3215 Liberty St SW, Albany, OR 97321
MLS# 845592Listed by: KELLER WILLIAMS REALTY MID-WILLAMETTE - GILLOTT TEAM - Open Sat, 11am to 1pmNew
 $720,000Active3 beds 3 baths2,016 sq. ft.
2944 NE Drift Ct, Albany, OR 97321
MLS# 351778689Listed by: PREMIERE PROPERTY GROUP LLC


Protect your home and budget from life's surprises with an Assurant Home Warranty, backed by a partner that supports you through every step of homeownership. Explore Plans.
© 2023 - 2026 ERA Franchise Systems LLC. All rights reserved. ERA Franchise Systems LLC fully supports the principles of the Fair Housing Act and the Equal Opportunity Act. ERA, ERA Real Estate powered, and their respective logos are registered service marks of ERA Franchise Systems LLC. Each office is independently owned and operated.