
3730 Hemlock Pl SE, Albany, OR 97322
Local realty services provided by:Knipe Realty ERA Powered
Listed by: deb stricklandCell: 541-520-7503
Office: re/max integrity eugene branch541-345-8100
MLS#:845643
Source:OR_WVMLS
3730 Hemlock Pl SE,Albany, OR 97322
$539,900
- 3 Beds
- 2 Baths
- 2,174 sq. ft.
- Single family
- Active
Upcoming open houses
- Sat, Sep 1901:00 pm - 03:00 pm
Price summary
- Price:$539,900
- Price per sq. ft.:$248.34
About this home
Spacious Home with Flexible Living & Workspace, OPEN SATURDAY 9/19 from 1-3PM. Set back from the street on a generous .24-acre lot, this inviting 3-bedroom, 2-bath home offers 2,174 square feet of comfortable living space, plenty of room to spread out, and a location close to parks and schools. With its appealing setting, thoughtful layout, and impressive garage and workspace options, this property offers a combination of comfort and functionality that is hard to find. Separate Studio, Shop, & RV parking. Inside, the home features an open-living concept designed for both everyday living and entertaining. The spacious living areas flow naturally together, creating a welcoming environment where everyone can gather while still having room to relax. Large windows bring in natural light and help connect the interior with the surrounding property. The entire second floor is dedicated to the primary suite, creating a private retreat away from the main living areas. The spacious bedroom is complemented by a private bath featuring a walk-in shower and closet, offering convenience and comfort in a peaceful setting. The home's oversized garage provides more than just room for vehicles. With ample space for storage, recreational equipment, projects, or a workshop area, it adds another level of versatility to the property. Step outside and discover even more possibilities. A separate 9' x 16' detached studio/office, complete with heat, provides an ideal space for working from home, pursuing hobbies, creating a private office, or simply having a quiet area away from the main house. For additional storage and projects, the property also includes a substantial 12' x 32' shop/storage area, giving you the room you need for tools, equipment, seasonal items, or other belongings. You also have RV parking, perfect for your toys. The exterior has been newly painted in 2026, providing a fresh, updated appearance and enhancing the home's curb appeal. Being set back from the street adds to the property's sense of space and separation while the generous lot provides room to enjoy the outdoors. Located close to parks and schools, this home combines convenience with a setting that feels comfortably removed from the street. Whether you're looking for a home with room for your household, dedicated work-from-home space, or substantial storage for your hobbies and equipment, this property offers the flexibility to adapt to your needs....
Contact an agent
Home facts
- Year built:2004
- Listing ID #:845643
- Added:1 day(s) ago
- Updated:September 16, 2026 at 10:57 AM
Rooms and interior
- Bedrooms:3
- Total bathrooms:2
- Full bathrooms:2
- Flooring:Carpet, Laminate
- Dining Description:Formal Dining Room, On Level 1
- Kitchen Description:Dishwasher, Disposal, On Level 1, Range Included
- Bedroom Description:Master Bedroom on Level 2
- Living area:2,174 sq. ft.
Heating and cooling
- Cooling:Central Ac
- Heating:Forced Air, Gas
Structure and exterior
- Roof:Composition
- Year built:2004
- Building area:2,174 sq. ft.
- Lot area:0.24 Acres
- Architectural Style:2 Story
- Construction Materials:Fiber Cement
- Exterior Features:Covered Patio, Fenced Yard, Underground Sprinklers
- Foundation Description:Continuous
Utilities
- Water:City
- Sewer:City Sewer
Finances and disclosures
- Price:$539,900
- Price per sq. ft.:$248.34
- Tax amount:$7,143 (2025)
Features and amenities
- Amenities:Electric Water Heater, RV Pad
Parking
- Parking description:Attached Garage
- Garage spaces:2
 Based on information from Willamette Valley Multiple Listing Service, which neither guarantees nor is in any way responsible for its accuracy. All data is provided AS IS and with all faults. Data maintained by Willamette Valley Multiple Listing Service may not reflect all real estate activity in the market. OR_WVMLS Member Broker: Jeff Knipe
New listings near 3730 Hemlock Pl SE
- Open Sat, 1 to 3pmNew
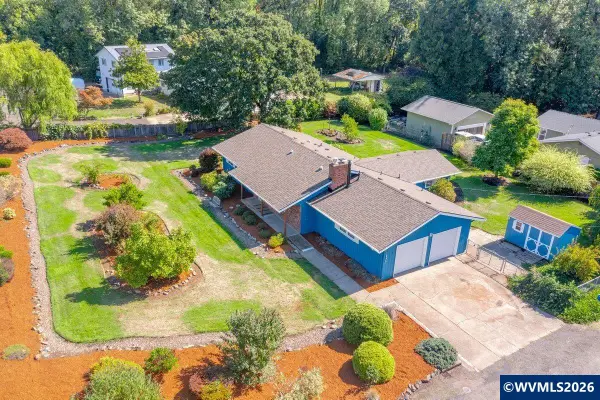 $520,000Active3 beds 2 baths1,608 sq. ft.
1395 NW Twins Ln, Albany, OR 97321
MLS# 844187Listed by: EPIQUE REALTY - New
 $325,000Active2 beds 1 baths843 sq. ft.
205 Sherman St SE, Albany, OR 97321
MLS# 845686Listed by: TU CASA CORPORATION - New
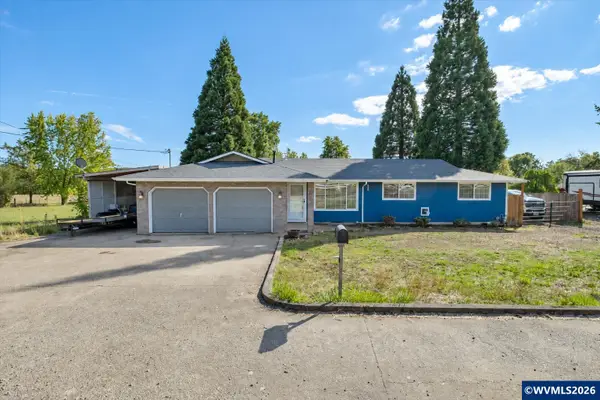 $415,000Active3 beds 2 baths1,356 sq. ft.
34514 Knox Butte Rd E, Albany, OR 97322
MLS# 844503Listed by: PREMIERE PROPERTY GROUP, LLC ALBANY - New
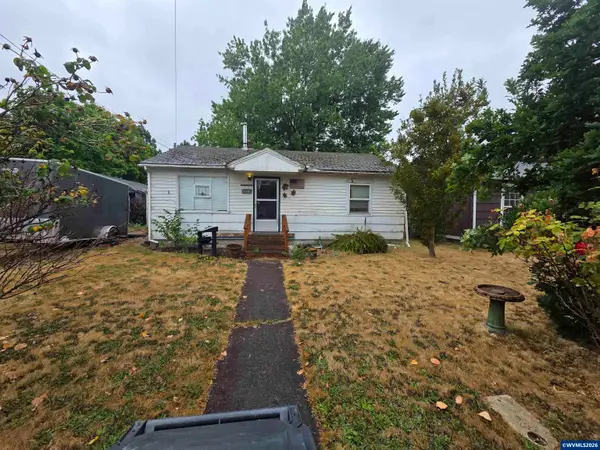 $189,900Active2 beds 1 baths768 sq. ft.
330 SE 15th Av, Albany, OR 97322
MLS# 845678Listed by: WILLIAM JOHNSON - Open Sun, 1 to 3pmNew
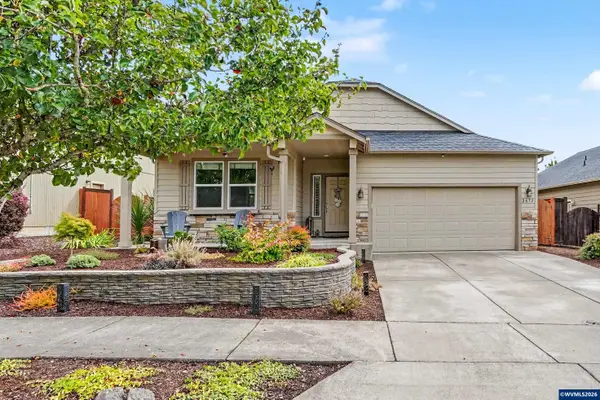 $495,000Active3 beds 2 baths1,790 sq. ft.
2673 Kingston Wy NW, Albany, OR 97321
MLS# 845626Listed by: TOWN & COUNTRY SOTHEBY'S INTERNATIONAL REALTY - Open Sun, 1 to 3pmNew
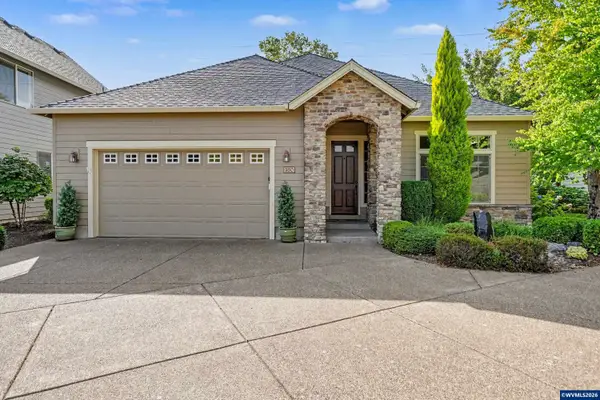 $550,000Active3 beds 2 baths1,910 sq. ft.
980 Troon St NW, Albany, OR 97321
MLS# 845628Listed by: TOWN & COUNTRY SOTHEBY'S INTERNATIONAL REALTY - New
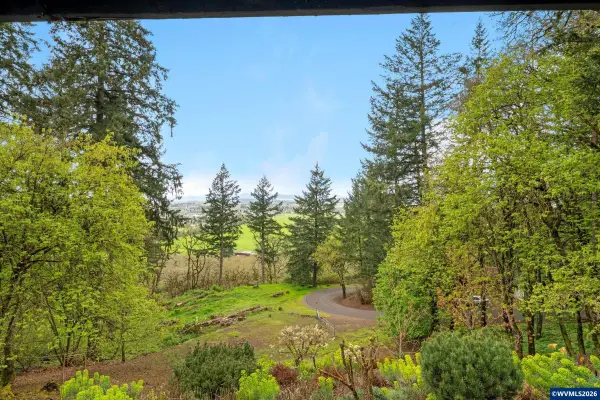 $725,000Active5 beds 4 baths3,748 sq. ft.
1290 Linnwood Dr NE, Albany, OR 97322
MLS# 845653Listed by: PREMIERE PROPERTY GROUP, LLC ALBANY - Open Wed, 11am to 4pmNew
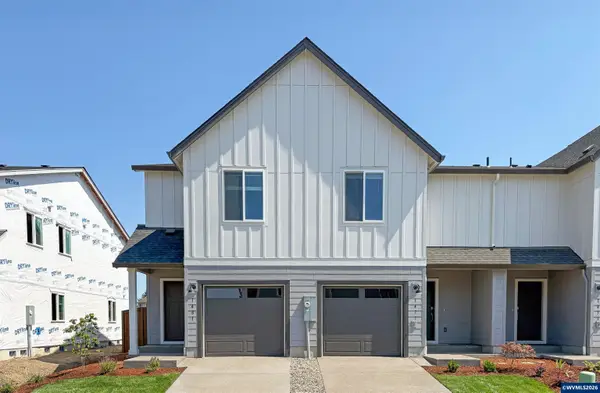 $319,900Active3 beds 3 baths1,472 sq. ft.
1481 Laura Vista Dr, Albany, OR 97321
MLS# 843529Listed by: LENNAR SALES CORP - New
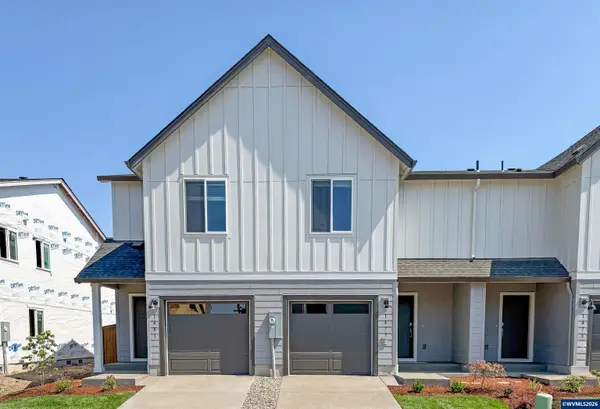 $349,550Active3 beds 3 baths1,767 sq. ft.
1473 Laura Vista Dr NW, Albany, OR 97321
MLS# 845522Listed by: LENNAR SALES CORP


Protect your home and budget from life's surprises with an Assurant Home Warranty, backed by a partner that supports you through every step of homeownership. Explore Plans.
© 2023 - 2026 ERA Franchise Systems LLC. All rights reserved. ERA Franchise Systems LLC fully supports the principles of the Fair Housing Act and the Equal Opportunity Act. ERA, ERA Real Estate powered, and their respective logos are registered service marks of ERA Franchise Systems LLC. Each office is independently owned and operated.