
3847 Gusty Pl NE, Albany, OR 97322
Local realty services provided by:Knipe Realty ERA Powered
Listed by: juan vasquezAgent: 541-979-2370
Office: windermere heritage503-558-4400
MLS#:846839
Source:OR_WVMLS
Price summary
- Price:$450,000
- Price per sq. ft.:$320.97
About this home
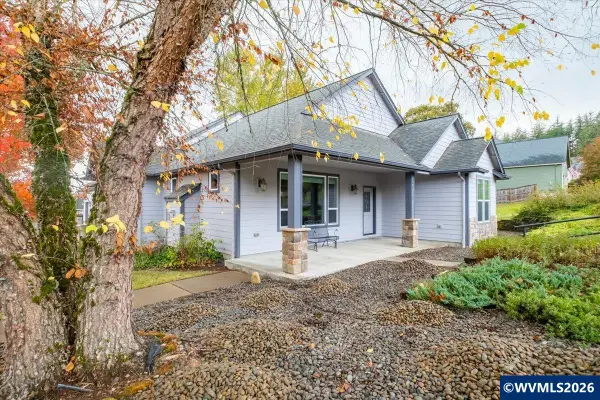
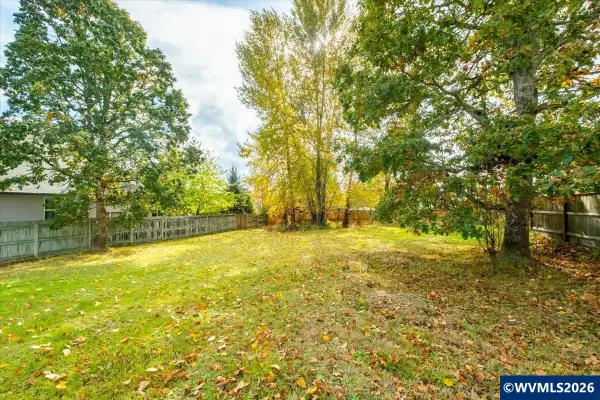
This beauty offers comfort, style, & an inviting open floor plan w/ a wide entry & vaulted ceilings in living area & primary bedroom. Primary suite features double closets for added storage. Updates include newer flooring, granite countertops, & ext paint. Solar panels provide added energy efficiency, while the spacious backyard offers a nice covered deck w/ perfect setting for outdoor enjoyment. Tucked away on a quiet cul-de-sac w/convenient access to nearby schools and I-5. Come make this your new home!
Contact an agent
Home facts
- Year built:2016
- Subdivision & Development:Newman Meadows
- Listing ID #:846839
- Added:1 day(s) ago
- Updated:October 30, 2026 at 10:03 PM
Rooms and interior
- Bedrooms:3
- Total bathrooms:2
- Full bathrooms:2
- Dining Description:Combination Dining Area, On Level 1
- Kitchen Description:Dishwasher, Disposal, On Level 1, Range Included, Range: Electric
- Bedroom Description:Master Bedroom on Level 1
- Living area:1,402 sq. ft.
Heating and cooling
- Cooling:Central Ac
- Heating:Forced Air, Gas
Structure and exterior
- Roof:Composition
- Year built:2016
- Building area:1,402 sq. ft.
- Lot area:0.16 Acres
- Lot Features:Cul-De-Sac
- Architectural Style:1 Story
- Construction Materials:Fiber Cement
- Exterior Features:Covered Deck, Fenced Yard, Underground Sprinkers
- Foundation Description:Continuous
Schools
- High school:South Albany
- Middle school:Timber Ridge
- Elementary school:Meadow Ridge
Utilities
- Water:City
- Sewer:City Sewer
Finances and disclosures
- Price:$450,000
- Price per sq. ft.:$320.97
- Tax amount:$4,519 (2025)
Features and amenities
- Amenities:Gas Water Heater
Parking
- Parking description:Attached Garage
- Garage spaces:2
 Based on information from Willamette Valley Multiple Listing Service, which neither guarantees nor is in any way responsible for its accuracy. All data is provided AS IS and with all faults. Data maintained by Willamette Valley Multiple Listing Service may not reflect all real estate activity in the market. OR_WVMLS Member Broker: Jeff Knipe
New listings near 3847 Gusty Pl NE
- New
 $600,000Active3 beds 2 baths2,273 sq. ft.
2018 Valley View Dr NW, Albany, OR 97321
MLS# 846329Listed by: WINDERMERE WILLAMETTE VALLEY - New
 $150,000Active0.23 Acres
2040 Valley View Dr NW, Albany, OR 97321
MLS# 846330Listed by: WINDERMERE WILLAMETTE VALLEY - New
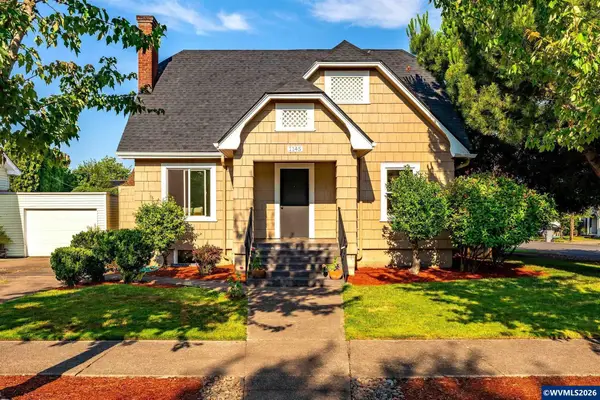 $370,000Active3 beds 2 baths1,416 sq. ft.
1145 Calapooia St SW, Albany, OR 97321
MLS# 846983Listed by: REALTY ONE GROUP WILLAMETTE VALLEY - New
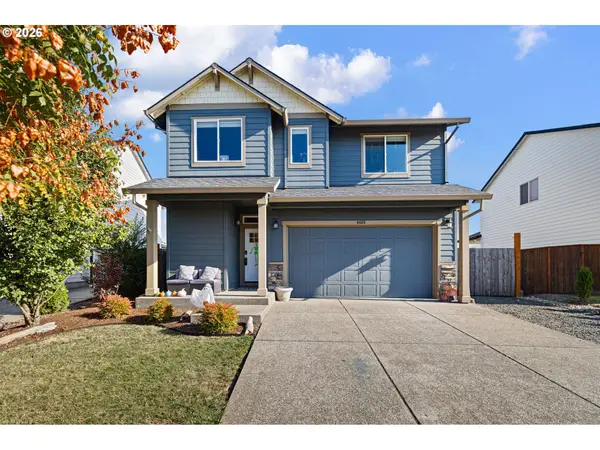 $570,000Active5 beds 3 baths2,382 sq. ft.
4435 Sagecrest Dr, Albany, OR 97322
MLS# 163920036Listed by: UNITED REAL ESTATE PROPERTIES 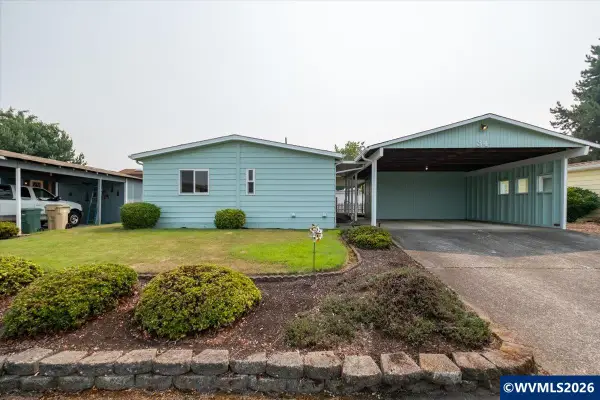 $149,995Active3 beds 2 baths1,152 sq. ft.
3800 South Mountain View #34 Dr SE, Albany, OR 97322
MLS# 844067Listed by: STELLAR REALTY NORTHWEST $925,000Active4 beds 3 baths4,720 sq. ft.
38624 Parkside Rd, Albany, OR 97322
MLS# 787716679Listed by: HOMESMART REALTY GROUP- New
 $665,000Active4 beds 3 baths2,540 sq. ft.
4165 Glenwood Av NW, Albany, OR 97321
MLS# 846535Listed by: EPIQUE REALTY - Open Fri, 11am to 4pmNew
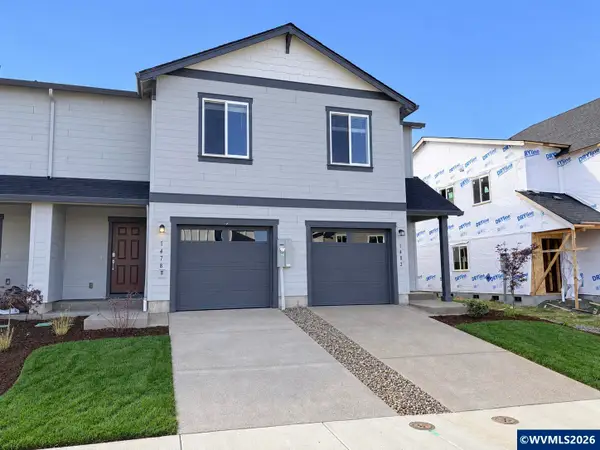 $346,000Active3 beds 3 baths1,767 sq. ft.
1478 Laura Vista Dr NW, Albany, OR 97321
MLS# 843039Listed by: LENNAR SALES CORP - Open Fri, 11am to 4pmNew
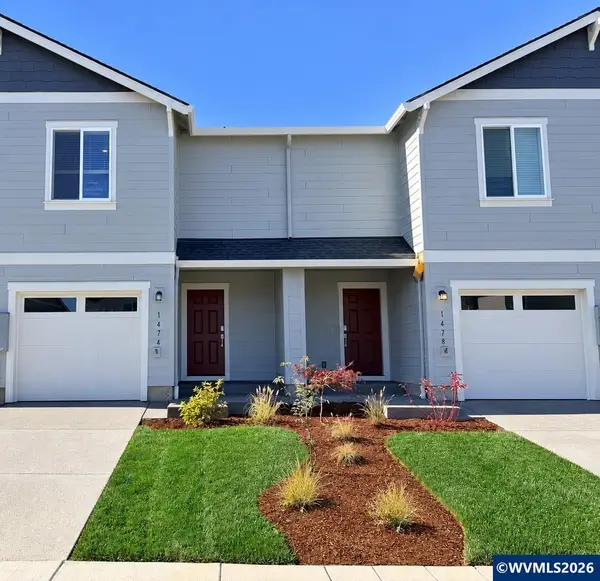 $346,000Active3 beds 3 baths1,767 sq. ft.
1474 Laura Vista Dr NW, Albany, OR 97321
MLS# 845520Listed by: LENNAR SALES CORP


Protect your home and budget from life's surprises with an Assurant Home Warranty, backed by a partner that supports you through every step of homeownership. Explore Plans.
© 2023 - 2026 ERA Franchise Systems LLC. All rights reserved. ERA Franchise Systems LLC fully supports the principles of the Fair Housing Act and the Equal Opportunity Act. ERA, ERA Real Estate powered, and their respective logos are registered service marks of ERA Franchise Systems LLC. Each office is independently owned and operated.