
3918 Gusty Ct NE, Albany, OR 97322
Local realty services provided by:Knipe Realty ERA Powered
Listed by: chun truongCell: 503-851-3167
Office: homesmart realty group971-599-5865
MLS#:842913
Source:OR_WVMLS
Price summary
- Price:$489,900
- Price per sq. ft.:$175.97
About this home
Spacious 4 bedroom 2.5 bath home tucked away on a quiet cul-de-sac. 2,784 sq ft of well-designed living space, this home features an open floor plan with generous living and dining areas, a spacious kitchen with abundant cabinetry, large primary suite with walk-in closet and private bath, and versatile bonus room ideal for a home office, media room, or playroom. Enjoy a low-maintenance backyard with patio for outdoor entertaining & attached 2 car garage.
Contact an agent
Home facts
- Year built:2008
- Listing ID #:842913
- Added:1 day(s) ago
- Updated:July 17, 2026 at 03:53 AM
Rooms and interior
- Bedrooms:4
- Total bathrooms:3
- Full bathrooms:2
- Half bathrooms:1
- Flooring:Carpet
- Dining Description:Combination Dining Area
- Kitchen Description:Dishwasher, Disposal, Range Included, Range: Gas
- Living area:2,784 sq. ft.
Heating and cooling
- Cooling:Central Ac
- Heating:Forced Air, Gas
Structure and exterior
- Roof:Composition
- Year built:2008
- Building area:2,784 sq. ft.
- Lot area:0.1 Acres
- Lot Features:Cul-De-Sac
- Architectural Style:Tri-Level
- Construction Materials:Fiber Cement
- Exterior Features:Fenced Yard, Patio, Underground Sprinkers
- Foundation Description:Continuous
Schools
- High school:South Albany
- Middle school:Timber Ridge
- Elementary school:Meadow Ridge
Utilities
- Water:City
- Sewer:City Sewer
Finances and disclosures
- Price:$489,900
- Price per sq. ft.:$175.97
- Tax amount:$6,052 (2025)
Features and amenities
- Amenities:Gas Water Heater
Parking
- Parking description:Attached Garage
- Garage spaces:2
 Based on information from Willamette Valley Multiple Listing Service, which neither guarantees nor is in any way responsible for its accuracy. All data is provided AS IS and with all faults. Data maintained by Willamette Valley Multiple Listing Service may not reflect all real estate activity in the market. OR_WVMLS Member Broker: Jeff Knipe
New listings near 3918 Gusty Ct NE
- New
 $440,000Active3 beds 2 baths1,422 sq. ft.
2702 Oak Ridge St NW, Albany, OR 97321
MLS# 843015Listed by: OREGON REALTY NW - New
 $465,000Active3 beds 2 baths1,615 sq. ft.
1735 25th Av SW, Albany, OR 97321
MLS# 843145Listed by: OVERALL REAL ESTATE - New
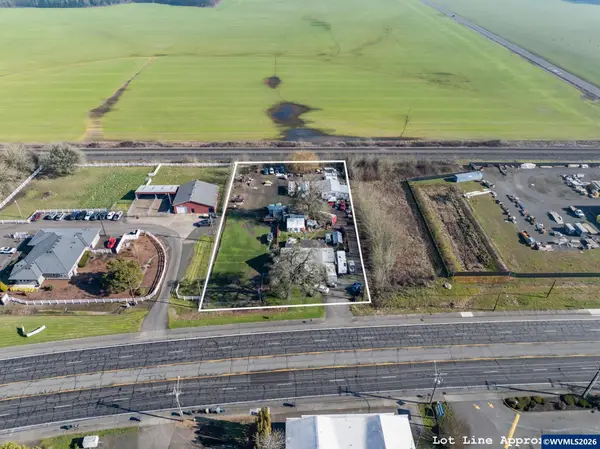 $895,000Active-- beds 1 baths1,786 sq. ft.
6123 Pacific Bl SW, Albany, OR 97321
MLS# 843514Listed by: KELLER WILLIAMS REALTY MID-WILLAMETTE - GILLOTT TEAM - New
 $389,000Active3 beds 2 baths2,363 sq. ft.
715 NW Quarry Rd, Albany, OR 97321
MLS# 581103516Listed by: REAL BROKER - Open Fri, 11am to 4pmNew
 $329,900Active3 beds 3 baths1,472 sq. ft.
1481 Laura Vista Dr Nw, Albany, OR 97321
MLS# 187914161Listed by: LENNAR SALES CORP - Open Sun, 12 to 2pmNew
 $635,000Active4 beds 3 baths2,643 sq. ft.
6339 Sedona Rd NE, Albany, OR 97321
MLS# 843487Listed by: REDFIN - New
 $343,900Active3 beds 3 baths1,485 sq. ft.
1253 Nolan Ave Se, Albany, OR 97322
MLS# 225030240Listed by: LENNAR SALES CORP - New
 $349,900Active3 beds 3 baths1,625 sq. ft.
1254 Nolan Av SE, Albany, OR 97322
MLS# 843479Listed by: LENNAR HOMES - New
 $324,900Active3 beds 3 baths1,485 sq. ft.
1280 Nolan Ave Se, Albany, OR 97322
MLS# 176980662Listed by: LENNAR SALES CORP


Protect your home and budget from life's surprises with an Assurant Home Warranty, backed by a partner that supports you through every step of homeownership. Explore Plans.
© 2023 - 2026 ERA Franchise Systems LLC. All rights reserved. ERA Franchise Systems LLC fully supports the principles of the Fair Housing Act and the Equal Opportunity Act. ERA, ERA Real Estate powered, and their respective logos are registered service marks of ERA Franchise Systems LLC. Each office is independently owned and operated.