
4384 Ermine St SE, Albany, OR 97322
Local realty services provided by:Knipe Realty ERA Powered
Listed by: shane persinger541-521-8163
Office: re/max integrity eugene branch541-345-8100
MLS#:844467
Source:OR_WVMLS
Price summary
- Price:$475,000
- Price per sq. ft.:$175.67
About this home
EXTENSIVELY REMODELED & PRICED TO MOVE! 2,704 SF with 3 bedrooms, 3 baths & FOUR versatile bonus rooms offering possibilities for offices, hobbies, guests, media, fitness or additional living space. New roof, siding, windows, doors, updated decking, granite, stainless appliances & more. Vaulted living & entertainment rooms, light-filled atrium, covered deck & an unusually private floor plan where no bedrooms share a common wall. Substantial renovation already completed! Seller is a licensed Oregon RE Broker Spacious and extensively remodeled three-bedroom, three-bath home offering four versatile bonus rooms and 2,704 square feet of flexible living space. The thoughtfully designed floor plan features a vaulted living room, family room, light-filled atrium, vaulted entertainment room, fireplace, large covered deck, fenced backyard, and garden area. An unusually private layout means none of the bedrooms share a common wall.With multiple gathering spaces and quiet areas throughout the home, the layout offers room to entertain, work, relax, and still have a space to call your own. The atrium brings natural light into the heart of the home, while the large covered deck extends the living space outdoors and creates a comfortable place to unwind, entertain, or enjoy the backyard.Improvements include granite countertops, stainless-steel appliances, a new gas/electric range, leveled floors, updated fixtures, new doors and windows, fresh interior and exterior paint, a newly finished garage floor, new roof, new siding, and updated decking. The extensive renovation has transformed the home while preserving its spacious and distinctive floor plan.A limited number of finishing items remain, and the home is now being offered as-is at a price that reflects its current condition. Seller will provide a list of known remaining items for buyer review. This is an opportunity for the next owner to step into a substantially renovated home and complete the final details according to their own preferences. Owner open to rate buydown to make it work....
Contact an agent
Home facts
- Year built:1979
- Listing ID #:844467
- Added:50 day(s) ago
- Updated:October 01, 2026 at 04:56 AM
Rooms and interior
- Bedrooms:3
- Total bathrooms:3
- Full bathrooms:3
- Flooring:Carpet
- Dining Description:On Level 1
- Kitchen Description:Dishwasher, Disposal, On Level 1
- Bedroom Description:Master Bedroom on Level 2
- Living area:2,704 sq. ft.
Heating and cooling
- Heating:Forced Air, Heat Pump
Structure and exterior
- Roof:Composition
- Year built:1979
- Building area:2,704 sq. ft.
- Lot area:0.16 Acres
- Architectural Style:2 Story
- Construction Materials:Fiber Cement, Wood
- Exterior Features:Covered Deck, Partial Fenced Yard, Patio, Underground Sprinklers
- Foundation Description:Continuous, Pier
Schools
- High school:South Albany
- Middle school:Timber Ridge
- Elementary school:Meadow Ridge
Utilities
- Water:City
- Sewer:City Sewer
Finances and disclosures
- Price:$475,000
- Price per sq. ft.:$175.67
- Tax amount:$5,057 (2026)
Features and amenities
- Amenities:Gas Water Heater
Parking
- Parking description:Attached Garage
- Garage spaces:2
 Based on information from Willamette Valley Multiple Listing Service, which neither guarantees nor is in any way responsible for its accuracy. All data is provided AS IS and with all faults. Data maintained by Willamette Valley Multiple Listing Service may not reflect all real estate activity in the market. OR_WVMLS Member Broker: Jeff Knipe
New listings near 4384 Ermine St SE
- New
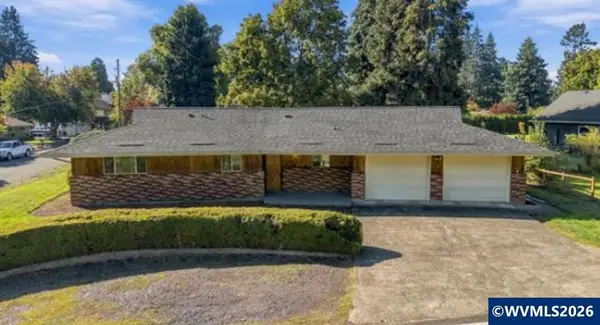
 $499,900Active4 beds 3 baths2,340 sq. ft.
3102 Hannah Av SE, Albany, OR 97322
MLS# 846126Listed by: THE GROUP REAL ESTATE - Open Sat, 10:30am to 12:30pmNew
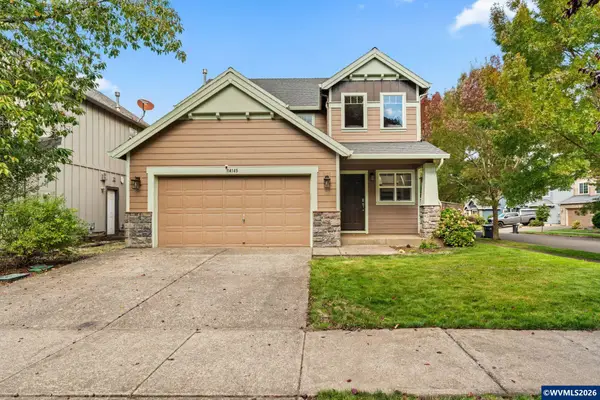
 $550,000Active3 beds 2 baths1,255 sq. ft.
724 South Nebergall Lp NE, Albany, OR 97321
MLS# 845889Listed by: PREMIERE PROPERTY GROUP, LLC ALBANY - New
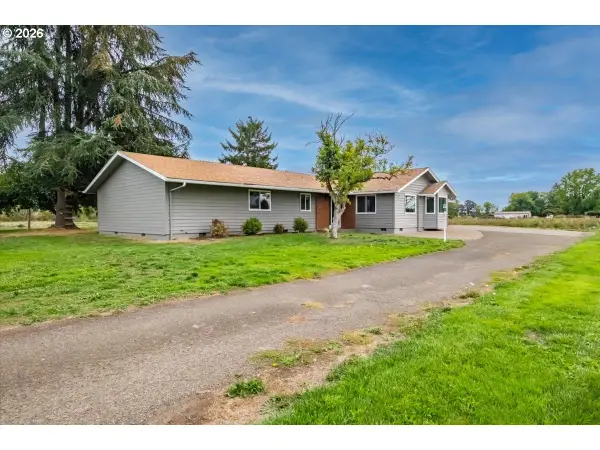
 $435,000Active3 beds 3 baths1,657 sq. ft.
4145 Winners Circle Av SE, Albany, OR 97322
MLS# 846094Listed by: TOWN & COUNTRY SOTHEBY'S INTERNATIONAL REALTY - New
 $1,045,000Active3 beds 3 baths2,335 sq. ft.
39129 Groshong Rd, Albany, OR 97321
MLS# 590208748Listed by: KELLER WILLIAMS REALTY MID-WILLAMETTE 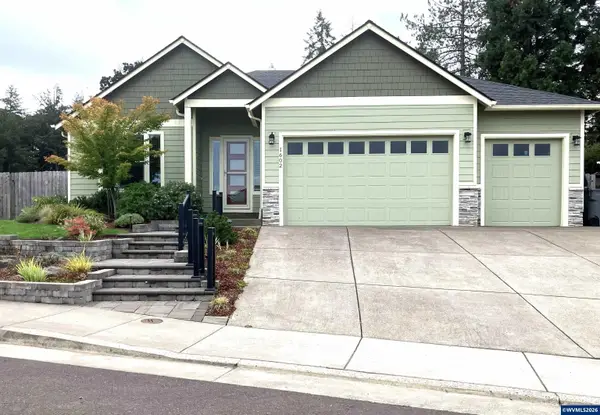 $615,000Pending3 beds 2 baths1,896 sq. ft.
1602 Sarah Av NW, Albany, OR 97321
MLS# 846002Listed by: PREMIERE PROPERTY GROUP, LLC ALBANY- New
 $510,000Active4 beds 3 baths2,621 sq. ft.
543 Casting St SE, Albany, OR 97322
MLS# 846068Listed by: THE GROUP REAL ESTATE  $365,000Pending3 beds 1 baths1,012 sq. ft.
601 30th Av SE, Albany, OR 97322
MLS# 846059Listed by: WINDERMERE HERITAGE- New
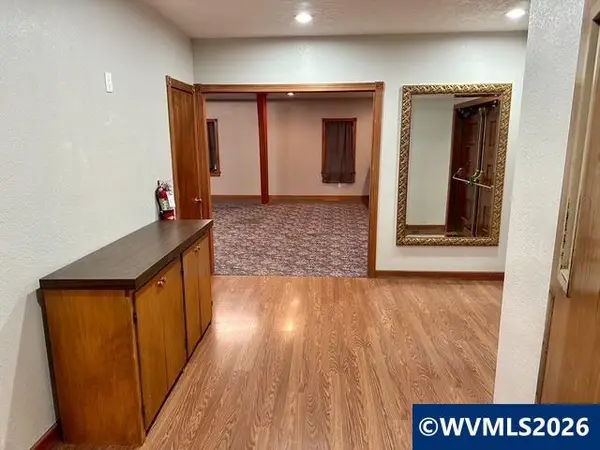 $674,900Active-- beds 1 baths8,900 sq. ft.
1099 Queen Av SW, Albany, OR 97321
MLS# 846038Listed by: EXP REALTY, LLC - New
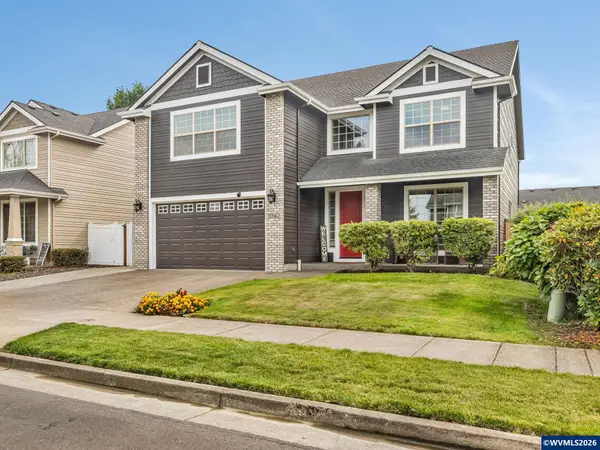 $589,000Active5 beds 3 baths3,062 sq. ft.
3162 Hannah Av SE, Albany, OR 97322
MLS# 846024Listed by: KNIPE REALTY ERA POWERED  $995,000Active10.08 Acres
Lot 001 NW Maier Ln, Albany, OR 97321
MLS# 827510Listed by: EXP REALTY, LLC


Protect your home and budget from life's surprises with an Assurant Home Warranty, backed by a partner that supports you through every step of homeownership. Explore Plans.
© 2023 - 2026 ERA Franchise Systems LLC. All rights reserved. ERA Franchise Systems LLC fully supports the principles of the Fair Housing Act and the Equal Opportunity Act. ERA, ERA Real Estate powered, and their respective logos are registered service marks of ERA Franchise Systems LLC. Each office is independently owned and operated.