
6224 Elena St Ne, Albany, OR 97321
Local realty services provided by:Knipe Realty ERA Powered
6224 Elena St Ne,Albany, OR 97321
$549,900
- 3 Beds
- 2 Baths
- 1,423 sq. ft.
- Single family
- Active
Listed by: debra susee-ventura
Office: re/max integrity503-587-1600
MLS#:410506052
Source:PORTLAND
Price summary
- Price:$549,900
- Price per sq. ft.:$386.44
About this home
SHOP is 36x33 and offers 110 and 220 power, air compressor, bathroom & surround sound. Open concept floor plan featuring wood laminate flooring & kitchen with stainless steel appliances & island. Formal dining room perfect for family gatherings. 3 bedrooms plus an office off the great room. Primary suite includes a walk-in closet. 100 ft driveway provides ample space for RV and boat. Fenced yard with spacious, covered patio, sprinkler system. Close to I-5 for easy commute. Must see!
Contact an agent
Home facts
- Year built:2009
- Listing ID #:410506052
- Added:37 day(s) ago
- Updated:September 22, 2026 at 11:31 AM
Rooms and interior
- Bedrooms:3
- Total bathrooms:2
- Full bathrooms:2
- Kitchen Description:Dishwasher, Disposal, Free Standing Gas Range, Free Standing Refrigerator, Microwave
- Basement Description:Crawl Space
- Living area:1,423 sq. ft.
Heating and cooling
- Cooling:Central Air
- Heating:Forced Air
Structure and exterior
- Roof:Composition
- Year built:2009
- Building area:1,423 sq. ft.
- Lot area:0.24 Acres
- Lot Features:Level
- Architectural Style:1 Story
- Exterior Features:Covered Patio, Fenced, Outbuilding, RV Parking, Raised Beds
- Levels:1 Story
Schools
- High school:South Albany
- Middle school:Timber Ridge
- Elementary school:Meadow Ridge
Utilities
- Water:Public Water
- Sewer:Public Sewer
Finances and disclosures
- Price:$549,900
- Price per sq. ft.:$386.44
- Tax amount:$4,605 (2025)
Features and amenities
- Amenities:Laminate Flooring, Vinyl Floors, Vinyl Frame Windows, Wall To Wall Carpet
Parking
- Total parking spaces:2
- Parking description:Driveway, RV Access Parking
- Garage spaces:2
 All information provided is deemed reliable but is not guaranteed and should be independently verified. The content relating to real estate for sale on this web site comes in part from the IDX program of the RMLS of Portland Oregon. Real estate listings held by brokerage firms other than Knipe Realty ERA Powered are marked with the RMLS logo and detailed information about these properties includes the names of the listing brokers. Copyright 2026 RMLS, Portland, Oregon. Last updated: September 22, 2026
New listings near 6224 Elena St Ne
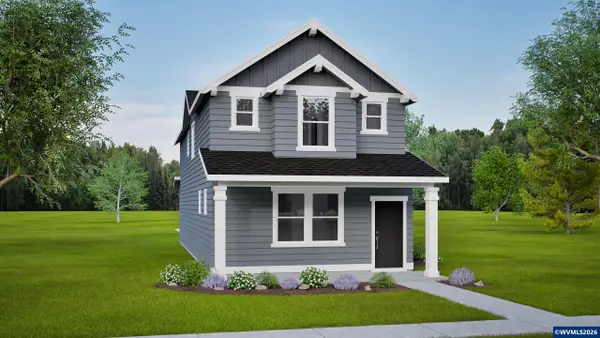 $454,990Active4 beds 3 baths1,787 sq. ft.
4632 SE Flicker St, Albany, OR 97322
MLS# 841683Listed by: NEW HOME STAR OREGON, LLC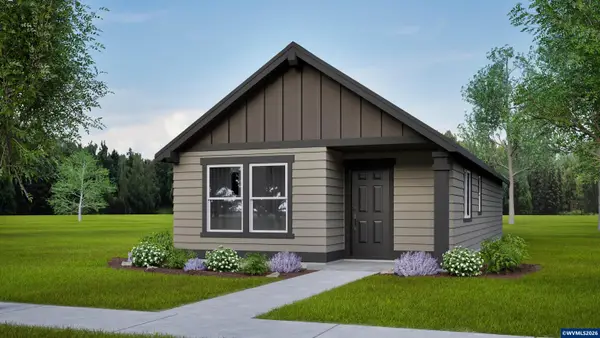 $349,990Pending3 beds 2 baths1,058 sq. ft.
4637 SE Flicker St, Albany, OR 97322
MLS# 842146Listed by: NEW HOME STAR OREGON, LLC $358,790Pending3 beds 2 baths1,058 sq. ft.
4655 SE Flicker St, Albany, OR 97322
MLS# 843565Listed by: NEW HOME STAR OREGON, LLC- New
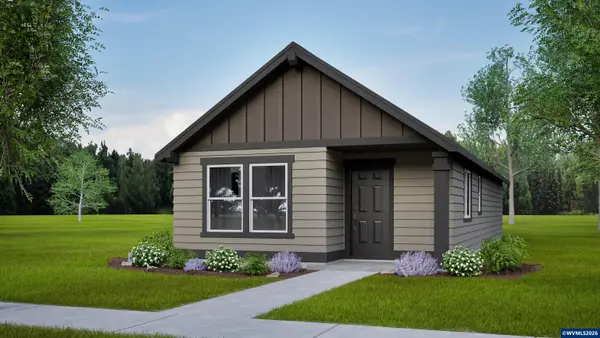 $359,990Active3 beds 2 baths1,058 sq. ft.
4683 SE Flicker St, Albany, OR 97322
MLS# 845873Listed by: NEW HOME STAR OREGON, LLC - Open Sat, 1 to 3pmNew
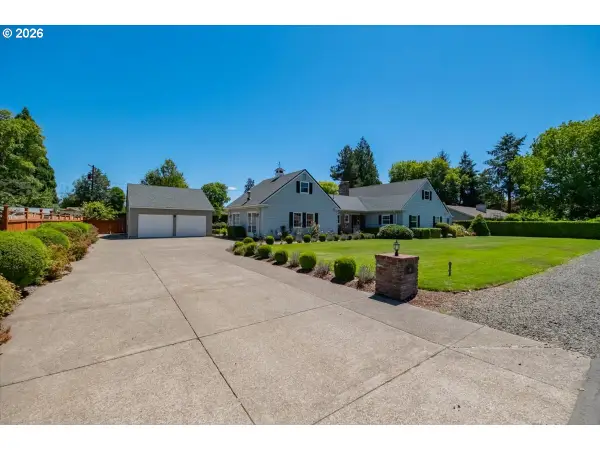 $799,000Active4 beds 3 baths3,418 sq. ft.
2715 Park Ter, Albany, OR 97321
MLS# 648671092Listed by: CAMBERN HOMES - New
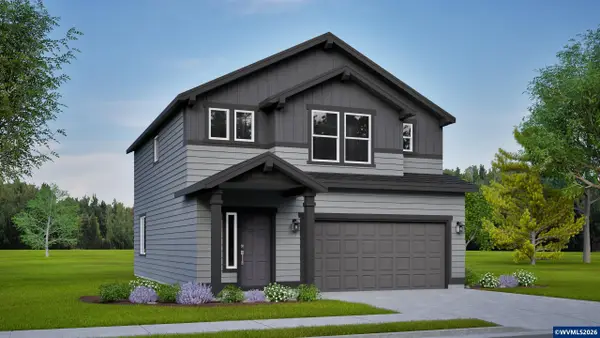 $444,990Active3 beds 3 baths1,743 sq. ft.
933 SE Blackbird Av, Albany, OR 97322
MLS# 845874Listed by: NEW HOME STAR OREGON, LLC 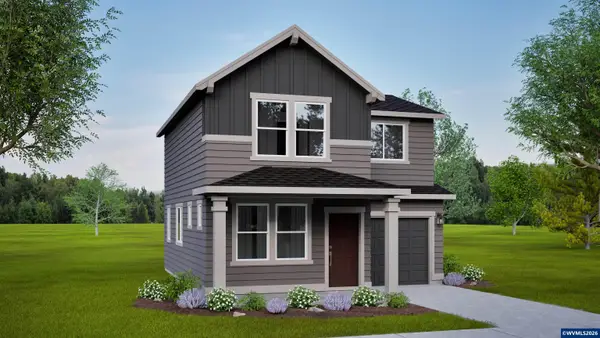 $369,990Active3 beds 3 baths1,268 sq. ft.
1003 SE Blackbird Av, Albany, OR 97322
MLS# 842267Listed by: NEW HOME STAR OREGON, LLC- New
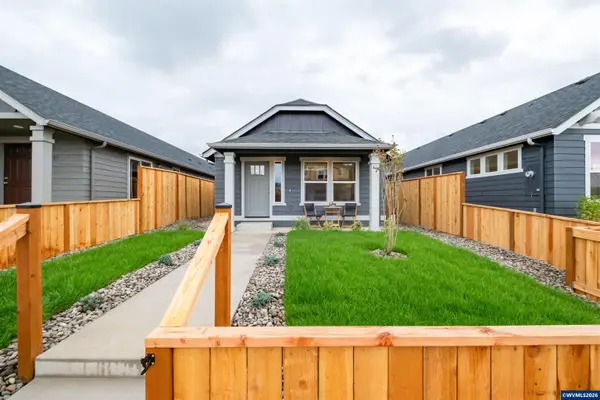 $326,500Active2 beds 1 baths880 sq. ft.
4784 SE Harrier St, Albany, OR 97322
MLS# 845872Listed by: NEW HOME STAR OREGON, LLC - New
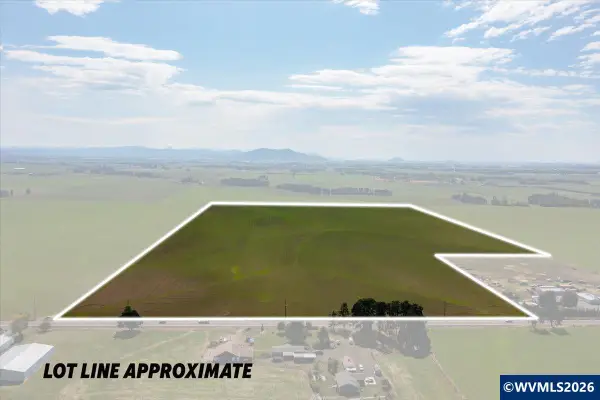 $1,035,500Active108.94 Acres
TA 62618 Highway 20, Albany, OR 97322
MLS# 845737Listed by: PREMIERE PROPERTY GROUP, LLC ALBANY  $274,990Pending2 beds 1 baths600 sq. ft.
4698 SE Harrier St, Albany, OR 97322
MLS# 845868Listed by: NEW HOME STAR OREGON, LLC


Protect your home and budget from life's surprises with an Assurant Home Warranty, backed by a partner that supports you through every step of homeownership. Explore Plans.
© 2023 - 2026 ERA Franchise Systems LLC. All rights reserved. ERA Franchise Systems LLC fully supports the principles of the Fair Housing Act and the Equal Opportunity Act. ERA, ERA Real Estate powered, and their respective logos are registered service marks of ERA Franchise Systems LLC. Each office is independently owned and operated.