
831 Northview Ln NW, Albany, OR 97321
Local realty services provided by:Knipe Realty ERA Powered
Listed by: craig wibbensDirec: 541-979-2737
Office: coldwell banker valley brokers541-757-0222
MLS#:846859
Source:OR_WVMLS
Price summary
- Price:$739,000
- Price per sq. ft.:$307.28
About this home
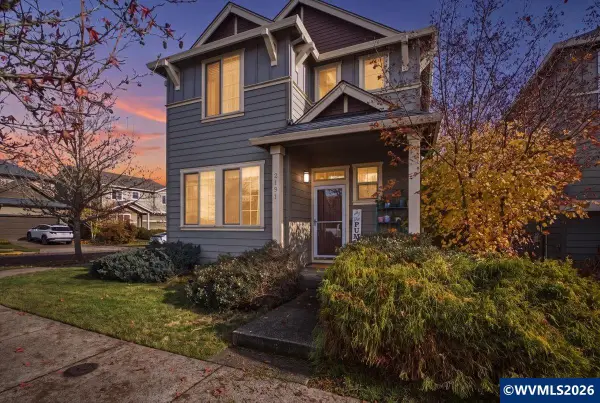
This beautiful home, is in a very quiet North Albany neighborhood. Features include, open floor plan, real oak floors and 14' ceilings throughout living areas. Granite countertops, and South facing sunny interior. Primary separate from other bedrooms and Den could be 4th bed. Gas fireplace and, large dining room, large pantry and deep pull-out cabinets. Covered patio and fenced backyard, underground sprinklers, mature landscaping. AC and Furnace checked in 2026. Has structural warranty through 2/26/2029.
Contact an agent
Home facts
- Year built:2019
- Subdivision & Development:Laurel Highlands
- Listing ID #:846859
- Added:1 day(s) ago
- Updated:November 15, 2026 at 06:59 AM
Rooms and interior
- Bedrooms:3
- Total bathrooms:2
- Full bathrooms:2
- Flooring:Carpet, Tile, Wood
- Dining Description:Formal Dining Room, On Level 1
- Kitchen Description:Dishwasher, Disposal, Microwave Included, On Level 1, Range Included, Range: Built-In, Range: Gas
- Bedroom Description:Master Bedroom on Level 1
- Living area:2,405 sq. ft.
Heating and cooling
- Cooling:Central Ac
- Heating:Forced Air, Gas
Structure and exterior
- Roof:Composition
- Year built:2019
- Building area:2,405 sq. ft.
- Lot area:0.24 Acres
- Lot Features:Dimension Above
- Architectural Style:1 Story
- Construction Materials:Fiber Cement
- Exterior Features:Covered Patio, Fenced Yard, Patio, Underground Sprinkers
Schools
- High school:West Albany
- Middle school:North Albany
- Elementary school:North Albany
Utilities
- Water:City
- Sewer:City Sewer
Finances and disclosures
- Price:$739,000
- Price per sq. ft.:$307.28
- Tax amount:$8,019 (25-26)
Features and amenities
- Amenities:Gas Water Heater
Parking
- Parking description:Attached Garage
- Garage spaces:2
 Based on information from Willamette Valley Multiple Listing Service, which neither guarantees nor is in any way responsible for its accuracy. All data is provided AS IS and with all faults. Data maintained by Willamette Valley Multiple Listing Service may not reflect all real estate activity in the market. OR_WVMLS Member Broker: Jeff Knipe
New listings near 831 Northview Ln NW
- New
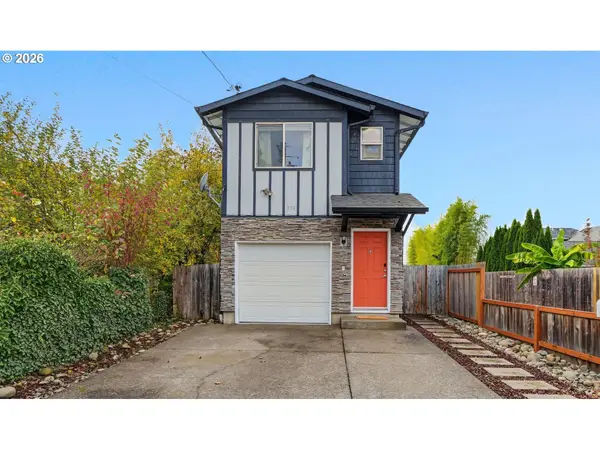
 $650,000Active4 beds 2 baths1,983 sq. ft.
3048 Mosey Av NE, Albany, OR 97321
MLS# 847245Listed by: HOMESMART REALTY GROUP - New
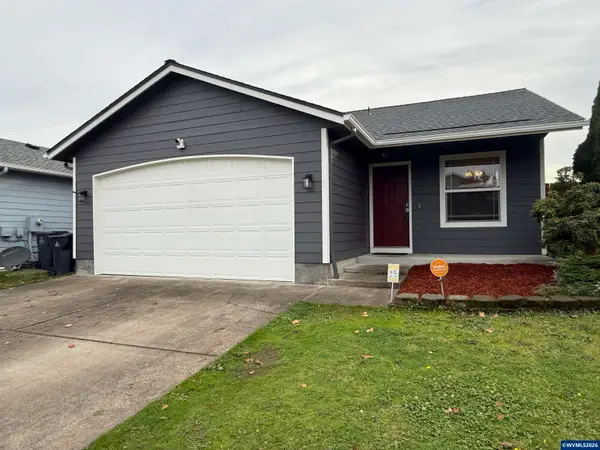
 $384,000Active3 beds 3 baths1,537 sq. ft.
330 Pine St Se, Albany, OR 97321
MLS# 599242367Listed by: COLDWELL BANKER MOUNTAIN WEST - New
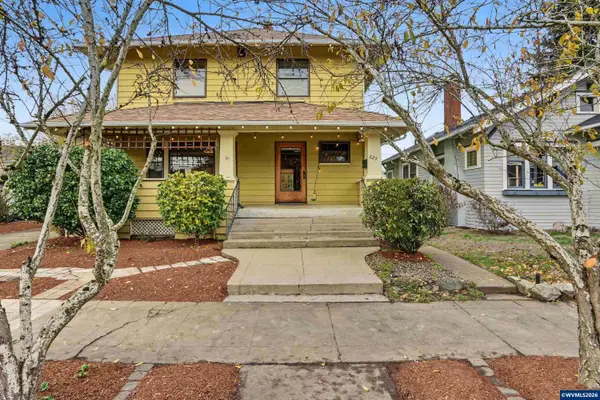
 $379,900Active3 beds 2 baths999 sq. ft.
3234 Harvard Av SE, Albany, OR 97322
MLS# 845224Listed by: PREMIERE PROPERTY GROUP, LLC ALBANY - New
 $495,000Active5 beds 2 baths2,314 sq. ft.
825 7th Av SW, Albany, OR 97321
MLS# 847072Listed by: TOWN & COUNTRY SOTHEBY'S INTERNATIONAL REALTY - New
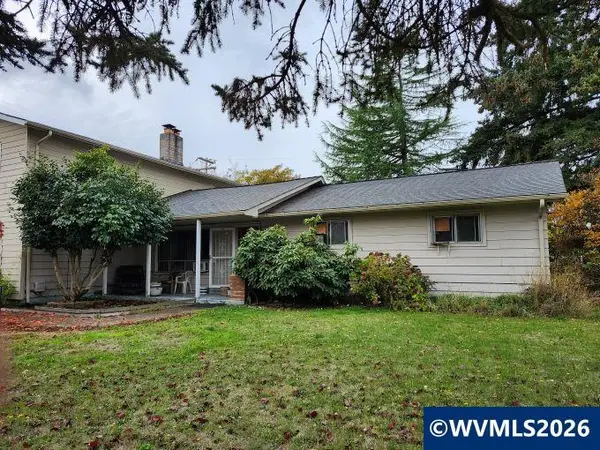 $495,500Active5 beds 3 baths2,298 sq. ft.
3010 Columbus St SE, Albany, OR 97322
MLS# 847121Listed by: BYERS REAL ESTATE - New
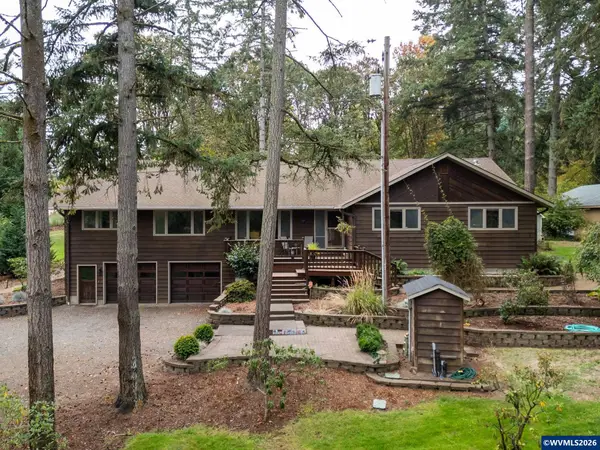 $925,000Active4 beds 3 baths3,632 sq. ft.
38624 Parkside Dr NE, Albany, OR 97322
MLS# 846455Listed by: HOMESMART REALTY GROUP - SWEET HOME - New
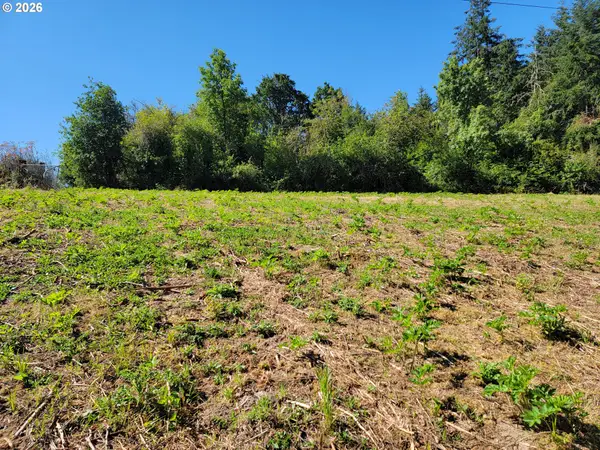 $330,000Active7.78 Acres
0 0 Adjacent Oak Grove Dr Nw, Albany, OR 97321
MLS# 633296219Listed by: EXCEL REAL ESTATE - New
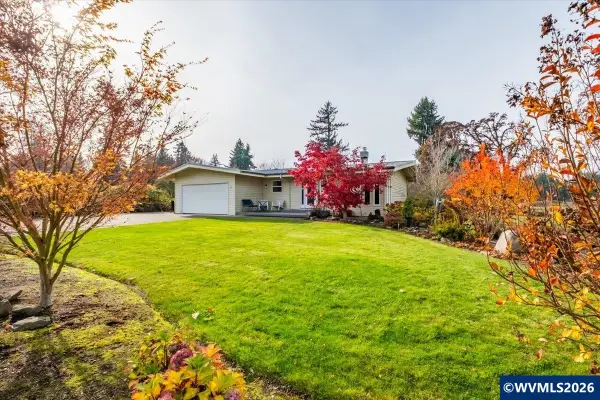 $750,000Active3 beds 2 baths2,430 sq. ft.
250 Country Club Ln NW, Albany, OR 97321
MLS# 847271Listed by: PREMIERE PROPERTY GROUP, LLC ALBANY - Open Sun, 3 to 5pmNew
 $409,000Active2 beds 3 baths1,186 sq. ft.
2191 Laura Vista Dr NW, Albany, OR 97321
MLS# 847055Listed by: KELLER WILLIAMS REALTY MID WILLAMETTE


Protect your home and budget from life's surprises with an Assurant Home Warranty, backed by a partner that supports you through every step of homeownership. Explore Plans.
© 2023 - 2026 ERA Franchise Systems LLC. All rights reserved. ERA Franchise Systems LLC fully supports the principles of the Fair Housing Act and the Equal Opportunity Act. ERA, ERA Real Estate powered, and their respective logos are registered service marks of ERA Franchise Systems LLC. Each office is independently owned and operated.