
1203 Oak St, Amity, OR 97101
Local realty services provided by:Knipe Realty ERA Powered
1203 Oak St,Amity, OR 97101
$420,000
- 3 Beds
- 2 Baths
- 1,907 sq. ft.
- Single family
- Active
Upcoming open houses
- Sat, Oct 0301:00 pm - 03:00 pm
Listed by: benjamin fabian
Office: matin real estate503-447-3599
MLS#:351744508
Source:PORTLAND
Price summary
- Price:$420,000
- Price per sq. ft.:$220.24
About this home
Spacious two-level home offering an open and functional layout with comfortable living spaces throughout. The main level features a generous living room, dining area, and kitchen with an open-concept design and durable vinyl flooring. The dining area includes a ceiling fan, while the kitchen offers an island, double sinks, built-in dishwasher, and a large pantry with built-in storage features. Upstairs, the spacious primary bedroom features laminate flooring, a walk-in closet, and ensuite bathroom. The second bedroom offers plenty of space, French doors, and a double closet. Outside, enjoy a fully fenced yard with beautiful raised garden beds and a convenient toolshed, providing space for gardening, storage, and outdoor enjoyment. Large workshop that can be converted back into an oversized 2 car garage. RV/boat parking next to the workshop. NEW flooring and paint in 2nd and 3rd bedrooms upstairs.
Contact an agent
Home facts
- Year built:1994
- Listing ID #:351744508
- Added:1 day(s) ago
- Updated:October 01, 2026 at 11:28 PM
Rooms and interior
- Bedrooms:3
- Total bathrooms:2
- Full bathrooms:2
- Bathrooms Description:Jetted Tub
- Kitchen Description:Dishwasher, Disposal, Free Standing Gas Range, Gas Appliances, Island, Pantry, Stainless Steel Appliance
- Living area:1,907 sq. ft.
Heating and cooling
- Cooling:Wall Unit
- Heating:Zoned
Structure and exterior
- Roof:Metal
- Year built:1994
- Building area:1,907 sq. ft.
- Lot area:0.18 Acres
- Lot Features:Corner Lot, Level
- Architectural Style:2 Story
- Exterior Features:Fenced, Garden, Gas Hookup, Patio, Public Road, RV Boat Storage, RV Parking, Raised Beds, Tool Shed, Workshop, Yard
- Foundation Description:Slab
- Levels:2 Stories
Schools
- High school:Amity
- Middle school:Amity
- Elementary school:Amity
Utilities
- Water:Public Water
- Sewer:Public Sewer
Finances and disclosures
- Price:$420,000
- Price per sq. ft.:$220.24
- Tax amount:$3,401 (2025)
Features and amenities
- Amenities:Ceiling Fan, Jetted Tub, Laminate Flooring, Vinyl Floors, Vinyl Frame Windows
Parking
- Total parking spaces:2
- Parking description:Driveway
- Garage spaces:2
 All information provided is deemed reliable but is not guaranteed and should be independently verified. The content relating to real estate for sale on this web site comes in part from the IDX program of the RMLS of Portland Oregon. Real estate listings held by brokerage firms other than Knipe Realty ERA Powered are marked with the RMLS logo and detailed information about these properties includes the names of the listing brokers. Copyright 2026 RMLS, Portland, Oregon. Last updated: October 1, 2026
New listings near 1203 Oak St
 $239,000Active2 beds 1 baths696 sq. ft.
109 E Third St, Amity, OR 97101
MLS# 106153966Listed by: COLDWELL BANKER PROFESSIONAL- New
 $899,000Active7.66 Acres
10420 SE Hillview Dr, Amity, OR 97101
MLS# 242345942Listed by: LUXE FORBES GLOBAL PROPERTIES  $699,000Active4 beds 3 baths2,667 sq. ft.
9015 Community Club Rd, Amity, OR 97101
MLS# 188960944Listed by: BELLA CASA REAL ESTATE GROUP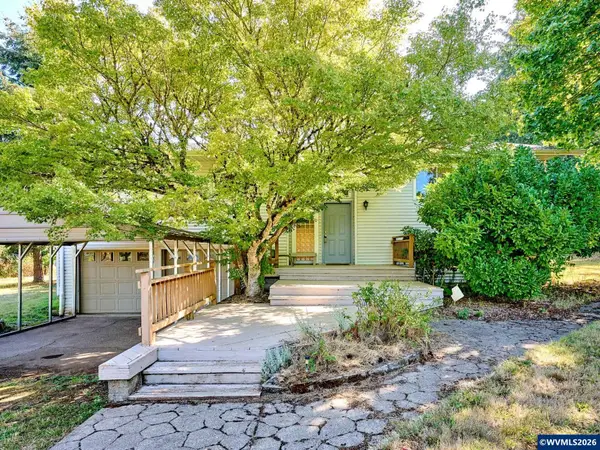 $665,000Pending4 beds 3 baths2,352 sq. ft.
5491 SE Telegraph Rd, Amity, OR 97101
MLS# 845103Listed by: WILD HORSE REAL ESTATE $450,000Active3 beds 2 baths1,152 sq. ft.
211 Sherman St, Amity, OR 97101
MLS# 176901086Listed by: EPIQUE REALTY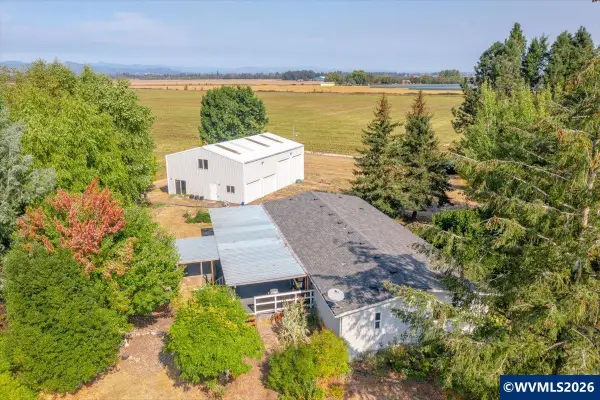 $650,000Pending4 beds 2 baths1,848 sq. ft.
10120 SE Stockhoff Rd, Amity, OR 97101
MLS# 845361Listed by: BLUM REAL ESTATE $989,000Active5 beds 3 baths3,286 sq. ft.
6110 SE Yampo Rd, Amity, OR 97101
MLS# 589475882Listed by: RIGHT PRICE REAL ESTATE GROUP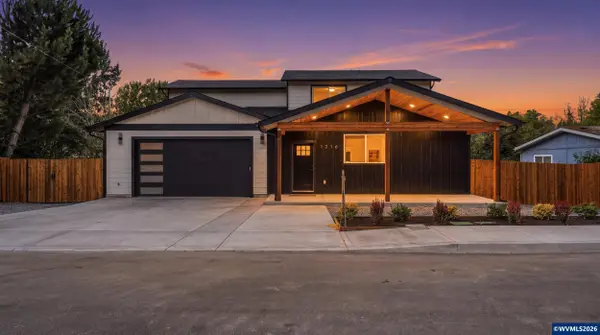 $580,000Pending4 beds 4 baths2,686 sq. ft.
1216 Goucher St, Amity, OR 97101
MLS# 845081Listed by: WINDERMERE HERITAGE $199,900Pending2 beds 2 baths960 sq. ft.
406 Waddell Ave, Amity, OR 97101
MLS# 727908180Listed by: RE/MAX EQUITY GROUP


Protect your home and budget from life's surprises with an Assurant Home Warranty, backed by a partner that supports you through every step of homeownership. Explore Plans.
© 2023 - 2026 ERA Franchise Systems LLC. All rights reserved. ERA Franchise Systems LLC fully supports the principles of the Fair Housing Act and the Equal Opportunity Act. ERA, ERA Real Estate powered, and their respective logos are registered service marks of ERA Franchise Systems LLC. Each office is independently owned and operated.