
80358 Big Cedar Dr, Arch Cape, OR 97102
Local realty services provided by:ERA Freeman & Associates, Realtors
Listed by: james campion, judy paulsen
Office: windermere realty trust503-738-8522
MLS#:558252538
Source:PORTLAND
Price summary
- Price:$865,000
- Price per sq. ft.:$435.11
- Monthly HOA dues:$56
About this home
Tucked among towering evergreens in Arch Cape, this custom Craftsman home offers a peaceful retreat, forest tranquility and easy beach access. One of the neighborhood's most appreciated features is the nearby community path that passes beneath Hwy 101, providing quick and convenient access to the beach without crossing the highway. Set on a generous corner lot, the home is surrounded by the gentle sounds of a nearby creek and the distant rhythm of ocean surf. Inside, light-filled living spaces showcase rich wood craftsmanship, engineered hardwood floors, and a classic brick wood-burning fireplace. The thoughtfully designed kitchen features quartz countertops, a generous island, stainless steel appliances, and an effortless flow for gathering. Enjoy the expansive deck, perfect for quiet mornings, outdoor dining, or simply relaxing to coastal sounds and ocean breezes. The private primary suite includes a jetted soaking tub, while the versatile lower level offers an oversized two-car garage, half bath, and flexible space for hobbies, recreation, or storage. Ideally located between Cannon Beach and Manzanita, this is more than a home—it's a place to slow down, reconnect with nature, and embrace the quieter side of coastal living....
Contact an agent
Home facts
- Year built:2004
- Subdivision & Development:Castle Rock Estates
- Listing ID #:558252538
- Added:33 day(s) ago
- Updated:August 08, 2026 at 12:54 PM
Rooms and interior
- Bedrooms:3
- Total bathrooms:4
- Full bathrooms:2
- Half bathrooms:2
- Bathrooms Description:Jetted Tub
- Kitchen Description:Cook Island, Dishwasher, Disposal, Double Oven, Down Draft, Free Standing Refrigerator, Microwave, Pantry, Plumbed For Icemaker, Quartz, Stainless Steel Appliance, Tile
- Basement Description:Exterior Entry, Partial Finished
- Living area:1,988 sq. ft.
Heating and cooling
- Heating:Forced Air
Structure and exterior
- Roof:Composition
- Year built:2004
- Building area:1,988 sq. ft.
- Lot area:0.31 Acres
- Lot Features:Corner Lot, Private Road
- Architectural Style:Craftsman
- Exterior Features:Deck, Yard
- Foundation Description:Concrete Perimeter, Slab
- Levels:3 Stories
Schools
- High school:Seaside
- Middle school:Seaside
- Elementary school:Pacific Ridge
Utilities
- Water:Public Water
- Sewer:Public Sewer
Finances and disclosures
- Price:$865,000
- Price per sq. ft.:$435.11
- Tax amount:$4,539 (2025)
Features and amenities
- Laundry features:Washer/Dryer
- Amenities:Ceiling Fan, Double Pane Window(s), Garage Door Opener, Jetted Tub, Laundry, Tile Floor, Vinyl Frame Windows, Wall To Wall Carpet
Parking
- Total parking spaces:2
- Parking description:Driveway
- Garage spaces:2
 All information provided is deemed reliable but is not guaranteed and should be independently verified. The content relating to real estate for sale on this web site comes in part from the IDX program of the RMLS of Portland Oregon. Real estate listings held by brokerage firms other than ERA Freeman & Associates, Realtors are marked with the RMLS logo and detailed information about these properties includes the names of the listing brokers. Copyright 2026 RMLS, Portland, Oregon. Last updated: August 8, 2026
New listings near 80358 Big Cedar Dr
 $999,000Active0.31 Acres
81090 Arcadia Rd, CannonBeach, OR 97110
MLS# 785230567Listed by: HARCOURTS COAST REALTY $999,000Active0.31 Acres
81090 Arcadia, Cannon Beach, OR 97110
MLS# 26-1919Listed by: HARCOURTS COAST REALTY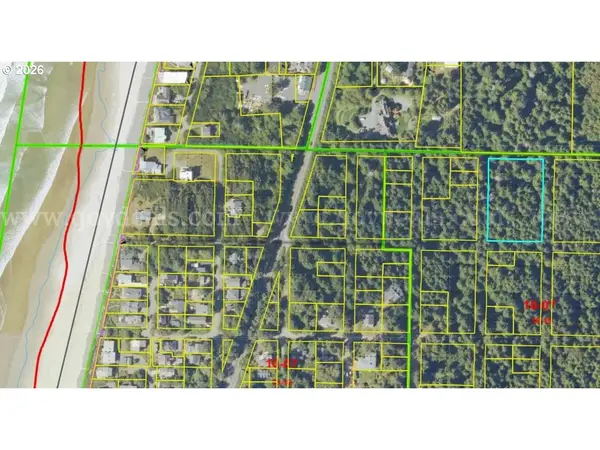 $78,000Active1.38 Acres
Highway 101, ArchCape, OR 97102
MLS# 548170499Listed by: COASTAL HOME SALES LLC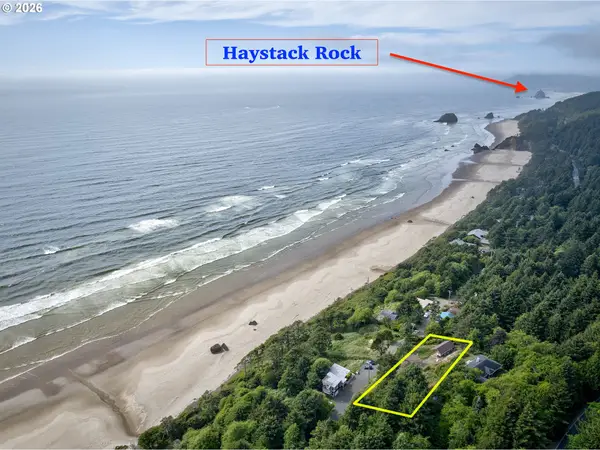 $875,000Active0.46 Acres
32064 Grand Ln, ArchCape, OR 97102
MLS# 530905340Listed by: RE/MAX COASTAL ADVANTAGE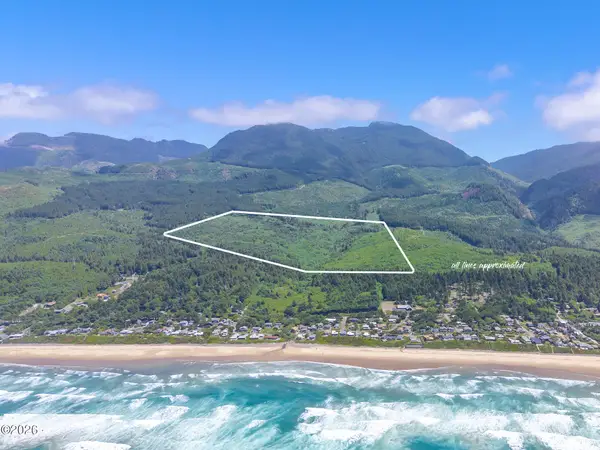 $1,690,000Active136.58 Acres
TL 2803 Shark Creek, Arch Cape, OR 97102
MLS# 26-1761Listed by: THE KELLY GROUP REAL ESTATE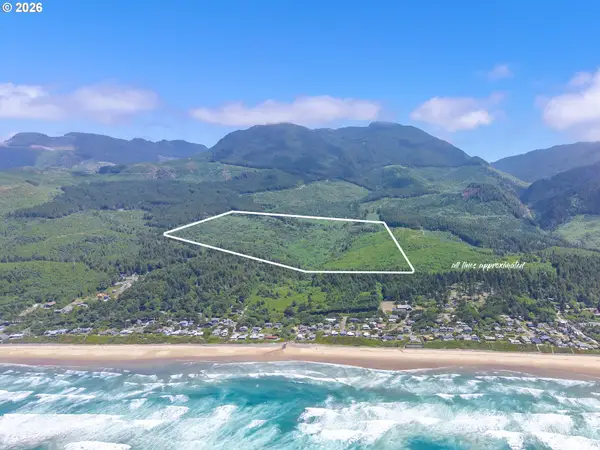 $1,690,000Active136.58 Acres
0 Shark Creek Ln, ArchCape, OR 97102
MLS# 798054169Listed by: THE KELLY GROUP REAL ESTATE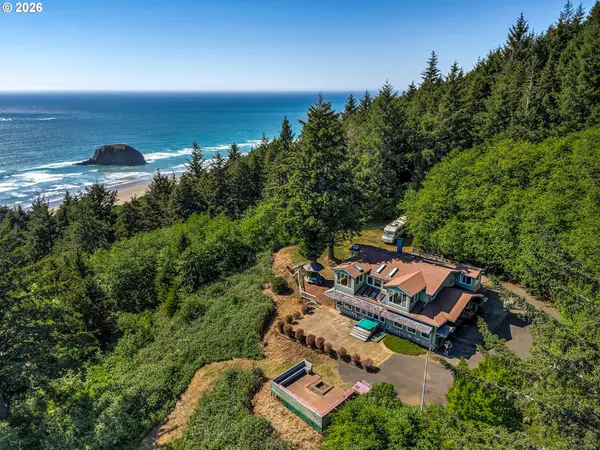 $3,600,000Active2 beds 2 baths4,160 sq. ft.
32307 Ruby Ln, CannonBeach, OR 97110
MLS# 455069812Listed by: DUANE JOHNSON REAL ESTATE $2,195,000Active4 beds 3 baths2,746 sq. ft.
44850 Tide Ave, ArchCape, OR 97102
MLS# 423423235Listed by: WINDERMERE REALTY TRUST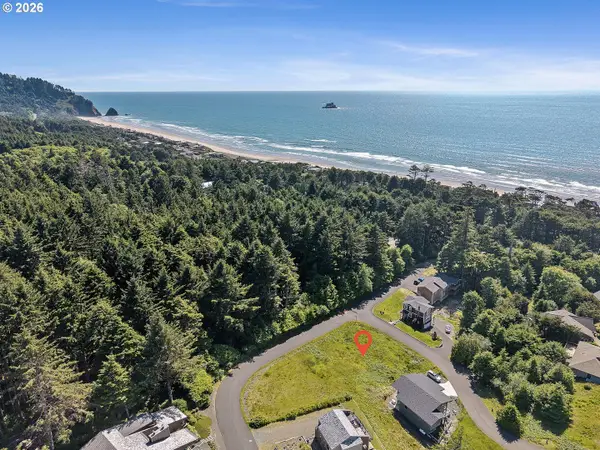 $219,000Active0.3 Acres
Big Cedar Dr #13, ArchCape, OR 97102
MLS# 365324741Listed by: LIVING ROOM REALTY


Protect your home and budget from life's surprises with an Assurant Home Warranty, backed by a partner that supports you through every step of homeownership. Explore Plans.
© 2023 - 2026 ERA Franchise Systems LLC. All rights reserved. ERA Franchise Systems LLC fully supports the principles of the Fair Housing Act and the Equal Opportunity Act. ERA, ERA Real Estate powered, and their respective logos are registered service marks of ERA Franchise Systems LLC. Each office is independently owned and operated.