
68766 Weatherford Rd, Arlington, OR 97812
Local realty services provided by:ERA Freeman & Associates, Realtors
Listed by: jennifer rensing
Office: more realty503-353-6673
MLS#:556732205
Source:PORTLAND
Price summary
- Price:$399,000
- Price per sq. ft.:$198.31
About this home
Wide-open Eastern Oregon living set on 1.02 acres between the charming communities of Arlington and Condon, this 2,012 sq. ft. home offers the space, privacy, and scenery you've been looking for. Soaring vaulted tongue-and-groove wood ceilings and expansive windows bring the beauty of the surrounding landscape indoors, with views of multiple mountain ranges.Designed for comfortable living and entertaining, the home features two inviting gathering areas, each anchored by a dramatic floor-to-ceiling wood-burning fireplace that creates a warm and welcoming atmosphere. The kitchen features granite countertops, a custom tile backsplash, and plenty of space for everyday living or hosting guests. With 2.1 bathrooms, the home offers plenty of functionality for family and visitors.Fresh interior and exterior paint and new carpet throughout provide a clean, refreshed feel, while the high-speed internet makes working from home or staying connected easy. Outside, enjoy the freedom and tranquility of 1.02 acres surrounded by the expansive beauty of the Eastern Oregon landscape.If you're looking for wide-open spaces, incredible views, small-town living, and a home that embraces the natural character of Eastern Oregon, this property is worth a look....
Contact an agent
Home facts
- Year built:1976
- Listing ID #:556732205
- Added:49 day(s) ago
- Updated:October 17, 2026 at 08:01 AM
Rooms and interior
- Bedrooms:3
- Total bathrooms:3
- Full bathrooms:2
- Half bathrooms:1
- Kitchen Description:Built In Oven, Cooktop, Disposal, Double Oven, Free Standing Refrigerator
- Basement Description:Crawl Space
- Living area:2,012 sq. ft.
Heating and cooling
- Cooling:Central Air
- Heating:Forced Air, Heat Pump
Structure and exterior
- Roof:Metal
- Year built:1976
- Building area:2,012 sq. ft.
- Lot area:1.02 Acres
- Architectural Style:Ranch
- Exterior Features:Dog Run, Patio, Yard
- Foundation Description:Concrete Perimeter
- Levels:1 Story
Schools
- High school:Arlington
- Middle school:Arlington
- Elementary school:Arlington
Utilities
- Water:Well
- Sewer:Standard Septic
Finances and disclosures
- Price:$399,000
- Price per sq. ft.:$198.31
- Tax amount:$2,455 (2025)
Features and amenities
- Laundry features:Washer/Dryer
- Amenities:Double Pane Window(s), Hardwood Floors, High Ceilings, High Speed Internet, Laundry, Vaulted Ceiling, Wall To Wall Carpet
Parking
- Total parking spaces:2
- Parking description:Off Street
- Garage spaces:2
 All information provided is deemed reliable but is not guaranteed and should be independently verified. The content relating to real estate for sale on this web site comes in part from the IDX program of the RMLS of Portland Oregon. Real estate listings held by brokerage firms other than ERA Freeman & Associates, Realtors are marked with the RMLS logo and detailed information about these properties includes the names of the listing brokers. Copyright 2026 RMLS, Portland, Oregon. Last updated: October 17, 2026
New listings near 68766 Weatherford Rd
- New
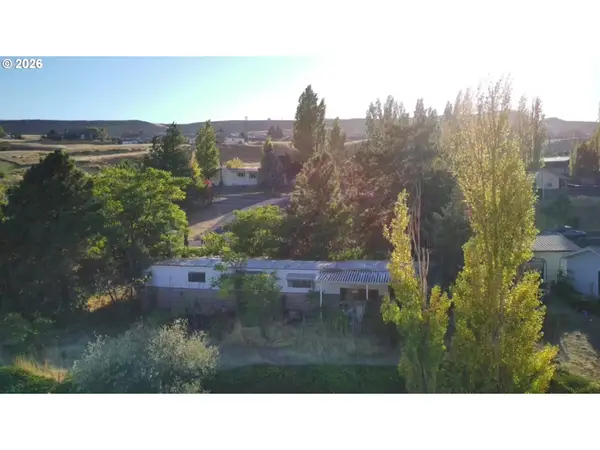 $79,900Active0.33 Acres
440 Shane Dr, Arlington, OR 97812
MLS# 602722441Listed by: COPPER WEST REAL ESTATE 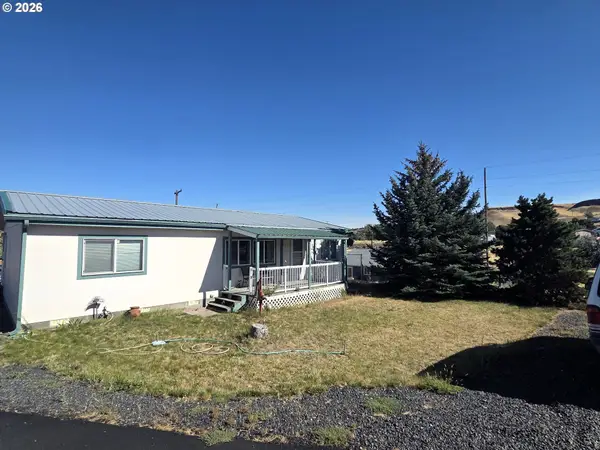 $289,480Active3 beds 2 baths1,215 sq. ft.
970 W 5th St, Arlington, OR 97812
MLS# 372303810Listed by: MOUNTAIN VALLEY LAND COMPANY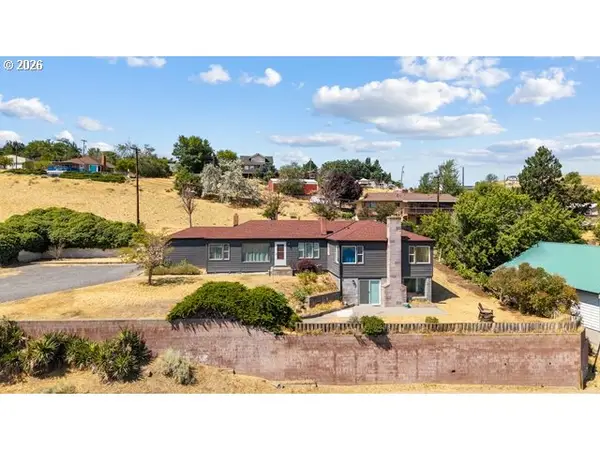 $384,000Active4 beds 3 baths2,808 sq. ft.
875 W 1st St, Arlington, OR 97812
MLS# 652406252Listed by: DESTINED REALTY GROUP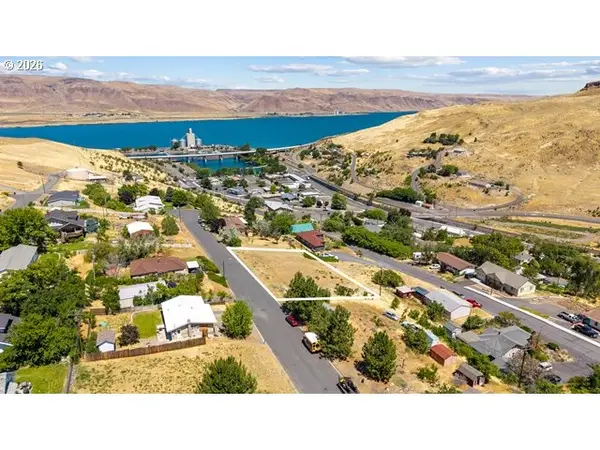 $47,000Active0.42 Acres
836 W 2nd Sta #836, Arlington, OR 97812
MLS# 324548418Listed by: DESTINED REALTY GROUP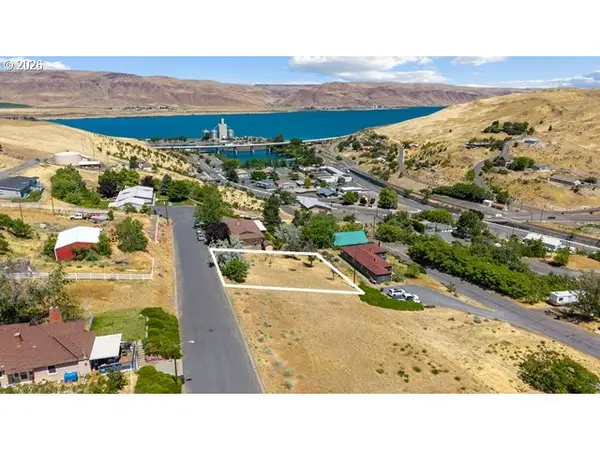 $35,000Active0.35 Acres
850 W 2nd #850, Arlington, OR 97812
MLS# 758766363Listed by: DESTINED REALTY GROUP- Open Sat, 12 to 2:30pm
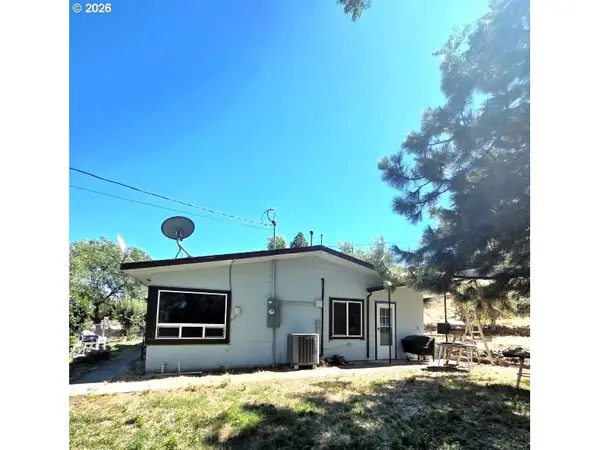 $299,900Active3 beds 1 baths1,200 sq. ft.
1070 Main St, Arlington, OR 97812
MLS# 317149315Listed by: MOUNTAIN VALLEY LAND COMPANY 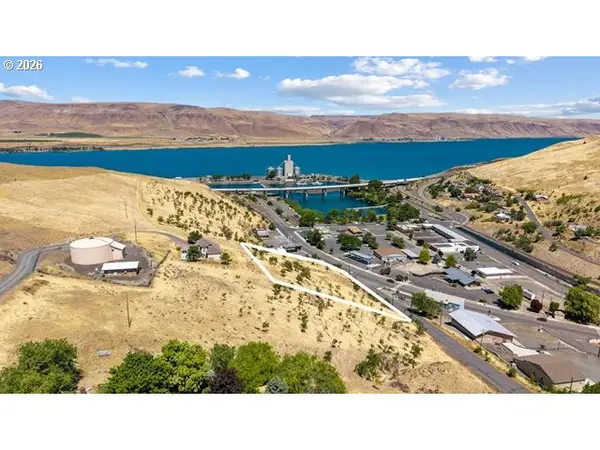 $149,900Active2.03 Acres
0 Locust, Arlington, OR 97812
MLS# 297394721Listed by: DESTINED REALTY GROUP- Open Sat, 10am to 12pm
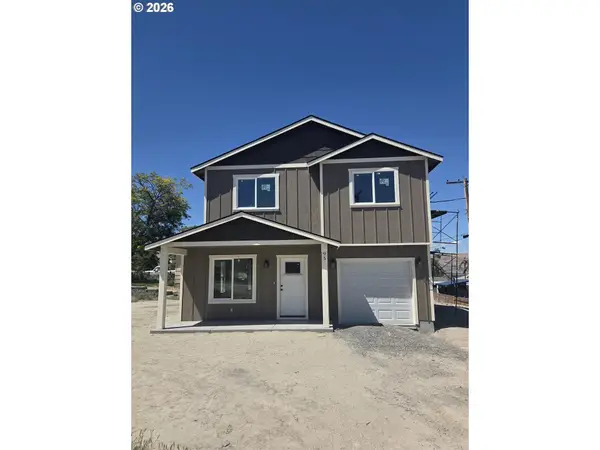 $365,000Active3 beds 3 baths1,488 sq. ft.
95 W Ivy St, Arlington, OR 97812
MLS# 655705370Listed by: MOUNTAIN VALLEY LAND COMPANY  $299,900Pending2 beds 1 baths1,680 sq. ft.
74476 Highway 19, Arlington, OR 97812
MLS# 328716484Listed by: KELLER WILLIAMS SUNSET CORRIDOR


Protect your home and budget from life's surprises with an Assurant Home Warranty, backed by a partner that supports you through every step of homeownership. Explore Plans.
© 2023 - 2026 ERA Franchise Systems LLC. All rights reserved. ERA Franchise Systems LLC fully supports the principles of the Fair Housing Act and the Equal Opportunity Act. ERA, ERA Real Estate powered, and their respective logos are registered service marks of ERA Franchise Systems LLC. Each office is independently owned and operated.