
119 Granite Street, Ashland, OR 97520
Local realty services provided by:Duke Warner Realty ERA Powered
119 Granite Street,Ashland, OR 97520
$800,000
- 2 Beds
- 2 Baths
- 2,955 sq. ft.
- Single family
- Active
Listed by: rockwell group, joshua gregorio
Office: exp realty, llc.
MLS#:220227845
Source:OR_SOMLS
Price summary
- Price:$800,000
- Price per sq. ft.:$270.73
About this home
Location, character, and potential come together in this one-of-a-kind property situated on a generous 0.22-acre lot just steps from iconic Lithia Park. From the moment you enter, you'll be greeted by an abundance of warmth and sunshine, with natural light flooding both the living room and primary bedroom. The home boasts a unique personality, blending a cozy, rustic cabin vibe, with a flexible bonus space ready for your imagination ideal for a creative art studio, office, yoga room, or guest area. In the heart of the home, the kitchen features durable Corian countertops and a charming built-in breakfast nook, perfect for morning coffee. Relax on the covered front porch overlooking a well-maintained front yard equipped with an automatic sprinkler system. Enjoy your own a private courtyard with a detached single-car garage for parking or extra storage. Whether you're seeking a serene sanctuary or a property with endless possibilities in an unbeatable location, this gem is a must-see!
Contact an agent
Home facts
- Year built:1939
- Subdivision & Development:N/A
- Listing ID #:220227845
- Added:54 day(s) ago
- Updated:October 22, 2026 at 11:17 AM
Rooms and interior
- Bedrooms:2
- Total bathrooms:2
- Full bathrooms:2
- Flooring:Carpet, Vinyl
- Kitchen Description:Cooktop, Dishwasher, Oven, Range
- Basement Description:Partial
- Living area:2,955 sq. ft.
Heating and cooling
- Cooling:Central Air
- Heating:Forced Air, Heat Pump
- Central air:Yes
Structure and exterior
- Roof:Composition
- Year built:1939
- Building area:2,955 sq. ft.
- Lot area:0.22 Acres
- Lot Features:Corner Lot, Landscaped, Level, Sprinklers In Front
- Architectural Style:Craftsman
- Construction Materials:Frame
- Exterior Features:Courtyard
- Foundation Description:Concrete Perimeter
- Levels:1 Story
Schools
- High school:Ashland High
- Middle school:Ashland Middle
- Elementary school:Helman Elem
Utilities
- Water:Public
- Sewer:Public Sewer
Finances and disclosures
- Price:$800,000
- Price per sq. ft.:$270.73
- Tax amount:$7,777 (2025)
Features and amenities
- Appliances:Cooktop, Dishwasher, Oven, Range, Tankless Water Heater
Parking
- Parking description:Asphalt, Detached, On Street
- Garage:Yes
- Garage spaces:1
New listings near 119 Granite Street
- New
 $150,000Active1 beds 1 baths399 sq. ft.
7900 Hyatt Prairie Road # 20, Ashland, OR 97520
MLS# 220230282Listed by: COLDWELL BANKER HOLMAN PREMIER - Open Sun, 1 to 3pmNew
 $845,000Active5 beds 6 baths2,375 sq. ft.
496 Beach Street, Ashland, OR 97520
MLS# 220230213Listed by: MILLEN PROPERTY GROUP - Open Sun, 12 to 2pmNew
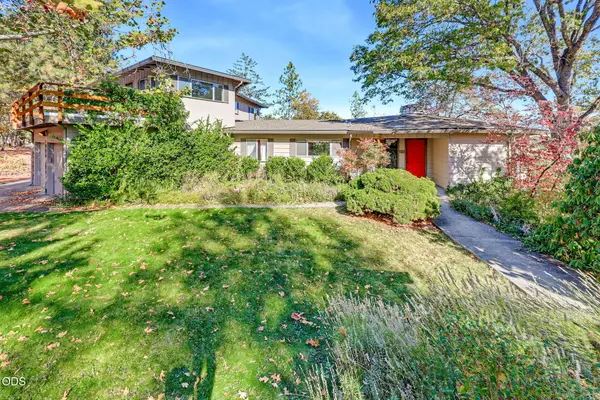 $615,000Active3 beds 2 baths2,423 sq. ft.
160 Timberlake Drive, Ashland, OR 97520
MLS# 220230196Listed by: GATEWAY REAL ESTATE - New
 $439,000Active3 beds 2 baths1,421 sq. ft.
25 S Mountain Avenue, Ashland, OR 97520
MLS# 220230127Listed by: RE/MAX PLATINUM - New
 $399,000Active3 beds 2 baths1,668 sq. ft.
845 Pavilion Place, Ashland, OR 97520
MLS# 220230107Listed by: RE/MAX PLATINUM - New
 $800,000Active-- beds -- baths2,461 sq. ft.
158 N Mountain Avenue, Ashland, OR 97520
MLS# 220230065Listed by: REALTY NET OF CENTRAL OREGON - New
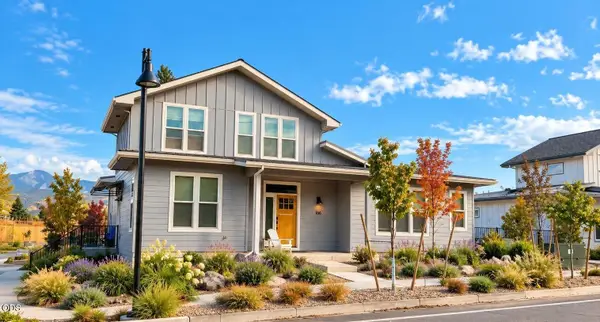 $800,000Active-- beds -- baths2,481 sq. ft.
166 N. Mountain Ave., Ashland, OR 97520
MLS# 220230066Listed by: REALTY NET OF CENTRAL OREGON - New
 $425,000Active2 beds 1 baths772 sq. ft.
235 E Hersey Street, Ashland, OR 97520
MLS# 220230032Listed by: GATEWAY REAL ESTATE - New
 $515,000Active3 beds 2 baths2,366 sq. ft.
1311 Neil Creek Road, Ashland, OR 97520
MLS# 220230033Listed by: JOHN L. SCOTT MEDFORD  $375,000Pending2 beds 1 baths1,016 sq. ft.
285 Wimer Street, Ashland, OR 97520
MLS# 220229995Listed by: REALTY NET OF CENTRAL OREGON


Protect your home and budget from life's surprises with an Assurant Home Warranty, backed by a partner that supports you through every step of homeownership. Explore Plans.
© 2023 - 2026 ERA Franchise Systems LLC. All rights reserved. ERA Franchise Systems LLC fully supports the principles of the Fair Housing Act and the Equal Opportunity Act. ERA, ERA Real Estate powered, and their respective logos are registered service marks of ERA Franchise Systems LLC. Each office is independently owned and operated.