
338 Scenic Drive, Ashland, OR 97520
Local realty services provided by:Duke Warner Realty ERA Powered
338 Scenic Drive,Ashland, OR 97520
$1,280,000
- 4 Beds
- 4 Baths
- 2,497 sq. ft.
- Single family
- Active
Listed by: eric poole, stacy poole
Office: full circle real estate
MLS#:220231098
Source:OR_SOMLS
Price summary
- Price:$1,280,000
- Price per sq. ft.:$512.62
About this home
An Ashland gem with a detached ADU, this inviting home sits on a private, park-like lot just minutes from the downtown Plaza. Thoughtful updates complement its enduring charm. The light-filled living room features a gas fireplace, oak floors, and picture windows overlooking the grounds. A breakfast bar, dining nook, and custom cabinetry make the kitchen a natural gathering place. The spacious main-level primary suite offers a peaceful retreat. Downstairs, a large media room, craft or art space, two additional bedrooms, and a full bath provide room to spread out. French doors open to an expansive deck built around a towering redwood. Mature plantings, garden beds, a greenhouse, and a hot tub create a secluded outdoor oasis. Behind the two-car garage, the detached, two-level ADU features a kitchen and living area that open to a patio, with a bedroom and bath upstairs, offering flexibility for guests, a home office, or potential rental income.
Contact an agent
Home facts
- Year built:1895
- Subdivision & Development:N/A
- Listing ID #:220231098
- Added:1 day(s) ago
- Updated:November 14, 2026 at 03:50 PM
Rooms and interior
- Bedrooms:4
- Total bathrooms:4
- Full bathrooms:4
- Flooring:Carpet, Hardwood, Tile, Vinyl
- Bathrooms Description:Shower/Tub Combo, Tile Shower
- Kitchen Description:Dishwasher, Microwave, Range, Range Hood, Refrigerator
- Bedroom Description:Primary Downstairs
- Basement Description:Daylight, Finished, Full
- Living area:2,497 sq. ft.
Heating and cooling
- Cooling:Central Air, Heat Pump
- Heating:Ductless, Electric, Forced Air, Heat Pump, Natural Gas, Radiant, Wall Furnace
- Central air:Yes
Structure and exterior
- Roof:Composition
- Year built:1895
- Building area:2,497 sq. ft.
- Lot area:0.32 Acres
- Lot Features:Fenced, Garden, Landscaped, Level, Sloped, Sprinkler Timer(s), Sprinklers In Front, Sprinklers In Rear, Water Feature
- Architectural Style:Craftsman
- Construction Materials:Frame
- Exterior Features:Spa/Hot Tub
- Foundation Description:Block
- Levels:2 Story
Schools
- High school:Ashland High
- Middle school:Ashland Middle
- Elementary school:Check with District
Utilities
- Water:Public
- Sewer:Public Sewer
Finances and disclosures
- Price:$1,280,000
- Price per sq. ft.:$512.62
- Tax amount:$8,382 (2026)
Features and amenities
- Appliances:Dishwasher, Microwave, Range, Range Hood, Refrigerator, Washer, Water Heater
Parking
- Parking description:Detached, Driveway, Garage Door Opener
- Garage:Yes
- Garage spaces:2
New listings near 338 Scenic Drive
- New
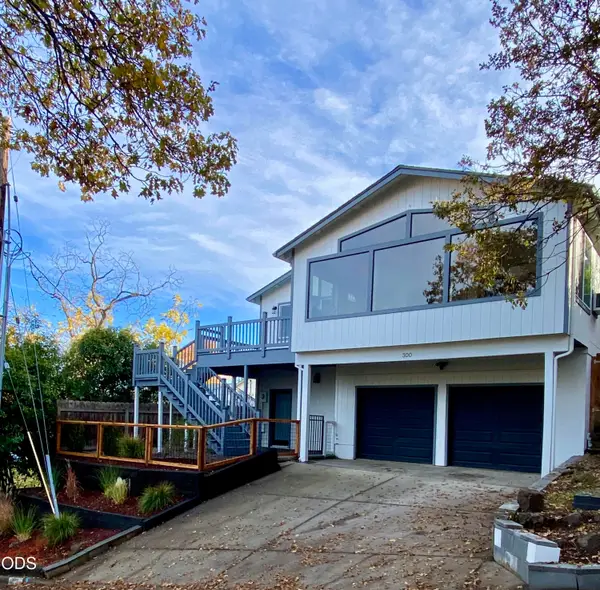 $624,000Active4 beds 2 baths2,214 sq. ft.
300 Sheridan Street, Ashland, OR 97520
MLS# 220231064Listed by: EXP REALTY, LLC - Open Sat, 12 to 3pmNew
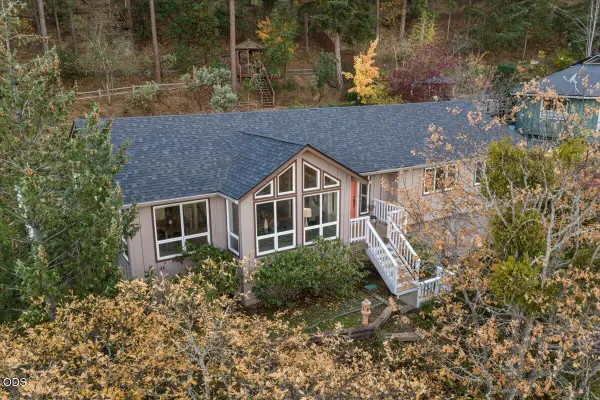 $600,000Active3 beds 3 baths2,287 sq. ft.
1536 Pinecrest Terrace, Ashland, OR 97520
MLS# 220231040Listed by: GATEWAY REAL ESTATE - New
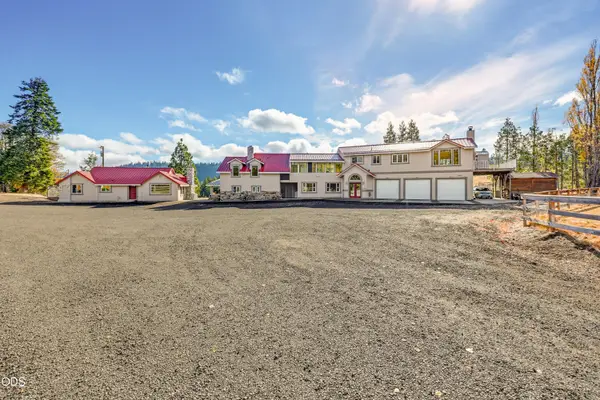 $1,295,000Active7 beds 9 baths5,649 sq. ft.
11000 Mount Ashland Ski Road, Ashland, OR 97520
MLS# 220231023Listed by: EXP REALTY, LLC - New
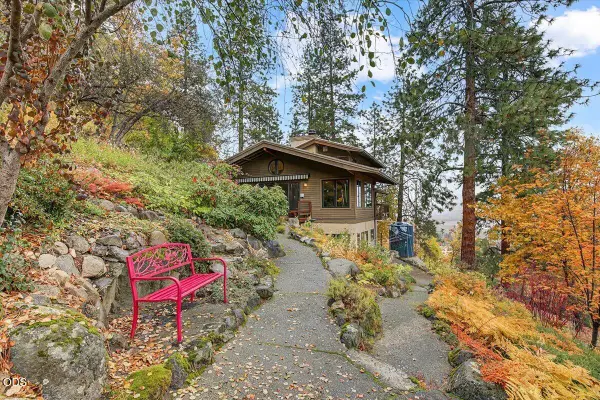 $825,000Active3 beds 3 baths2,610 sq. ft.
300 Grandview Drive, Ashland, OR 97520
MLS# 220230993Listed by: JOHN L SCOTT ASHLAND - New
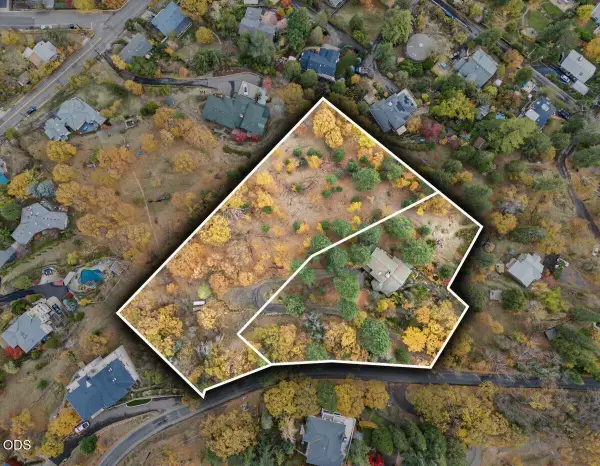 $325,000Active1.46 Acres
Grandview Drive, Ashland, OR 97520
MLS# 220230994Listed by: JOHN L SCOTT ASHLAND - New
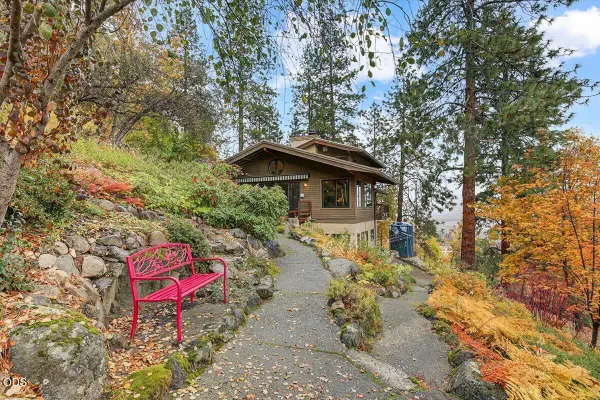 $1,050,000Active3 beds 3 baths2,610 sq. ft.
300 Grandview Drive, Ashland, OR 97520
MLS# 220230995Listed by: JOHN L SCOTT ASHLAND  $1,295,000Active4 beds 3 baths2,750 sq. ft.
822 Oak Street, Ashland, OR 97520
MLS# 220217927Listed by: MILLEN PROPERTY GROUP- New
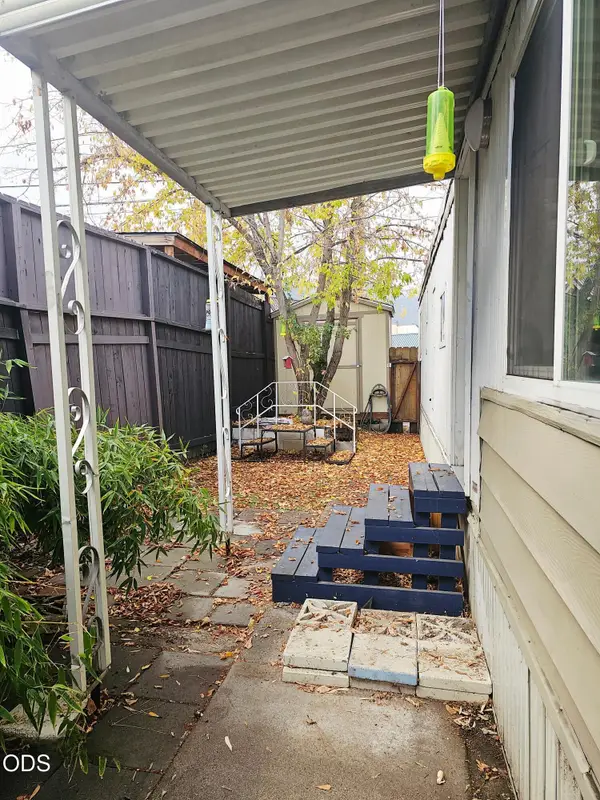 $5,000Active1 beds 1 baths504 sq. ft.
1565 Siskiyou Boulevard #18, Ashland, OR 97520
MLS# 220230806Listed by: JOHN L SCOTT ASHLAND - New
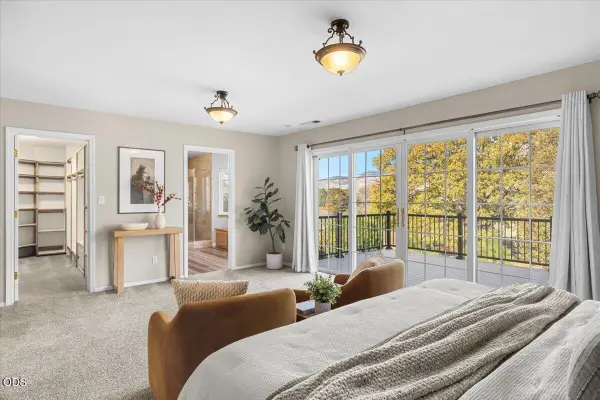 $779,900Active4 beds 3 baths3,650 sq. ft.
888 Cypress Point Loop, Ashland, OR 97520
MLS# 220230822Listed by: JOHN L SCOTT ASHLAND


Protect your home and budget from life's surprises with an Assurant Home Warranty, backed by a partner that supports you through every step of homeownership. Explore Plans.
© 2023 - 2026 ERA Franchise Systems LLC. All rights reserved. ERA Franchise Systems LLC fully supports the principles of the Fair Housing Act and the Equal Opportunity Act. ERA, ERA Real Estate powered, and their respective logos are registered service marks of ERA Franchise Systems LLC. Each office is independently owned and operated.