
485 Orchard Street, Ashland, OR 97520
Local realty services provided by:Duke Warner Realty ERA Powered
485 Orchard Street,Ashland, OR 97520
$589,000
- 5 Beds
- 4 Baths
- 2,487 sq. ft.
- Single family
- Active
Listed by: richard i davalos
Office: re/max integrity
MLS#:220227203
Source:OR_SOMLS
Price summary
- Price:$589,000
- Price per sq. ft.:$236.83
About this home
Over 1/2 Acre lot near historic Ashland Plaza! This 5 bedroom 4 bath home offers 2,487 sqft of living space set in a highly sought after neighborhood just minutes from shopping, dining and entertainment such as the Oregon Shakespeare Festival. The spacious floor plan provides plenty of room for everyday living, hosting and creating dedicated spaces for work, hobbies or relaxation. Two fireplaces add warmth and character, while the multiple sliding doors allow natural light to flood the living areas. One bathroom features an ADA accessible shower with floor to ceiling tile and custom stone, delivering both style and functionality. Outside, the beautifully landscaped lot offers an ideal setting for gardening or entertaining while providing convenient parking for multiple RVs, campers, trailers or boats. Don't wait, your next chapter starts here!
Contact an agent
Home facts
- Year built:1962
- Subdivision & Development:N/A
- Listing ID #:220227203
- Added:65 day(s) ago
- Updated:October 22, 2026 at 02:41 PM
Rooms and interior
- Bedrooms:5
- Total bathrooms:4
- Full bathrooms:3
- Half bathrooms:1
- Flooring:Carpet, Hardwood, Tile, Vinyl
- Bathrooms Description:Shower/Tub Combo, Tile Shower
- Kitchen Description:Dishwasher, Oven, Range, Range Hood, Refrigerator, Wet Bar
- Living area:2,487 sq. ft.
Heating and cooling
- Heating:Baseboard
Structure and exterior
- Roof:Composition
- Year built:1962
- Building area:2,487 sq. ft.
- Lot area:0.55 Acres
- Lot Features:Corner Lot, Drip System, Landscaped
- Architectural Style:Contemporary
- Construction Materials:Frame
- Foundation Description:Concrete Perimeter
- Levels:Multi/Split
Schools
- High school:Ashland High
- Middle school:Ashland Middle
- Elementary school:Check with District
Utilities
- Water:Public
- Sewer:Public Sewer
Finances and disclosures
- Price:$589,000
- Price per sq. ft.:$236.83
- Tax amount:$6,238 (2025)
Features and amenities
- Appliances:Dishwasher, Oven, Range, Range Hood, Refrigerator, Water Heater
Parking
- Parking description:Attached, Driveway, Garage Door Opener, Gravel
- Garage:Yes
- Garage spaces:2
New listings near 485 Orchard Street
- New
 $150,000Active1 beds 1 baths399 sq. ft.
7900 Hyatt Prairie Road # 20, Ashland, OR 97520
MLS# 220230282Listed by: COLDWELL BANKER HOLMAN PREMIER - Open Sun, 1 to 3pmNew
 $845,000Active5 beds 6 baths2,375 sq. ft.
496 Beach Street, Ashland, OR 97520
MLS# 220230213Listed by: MILLEN PROPERTY GROUP - Open Sun, 12 to 2pmNew
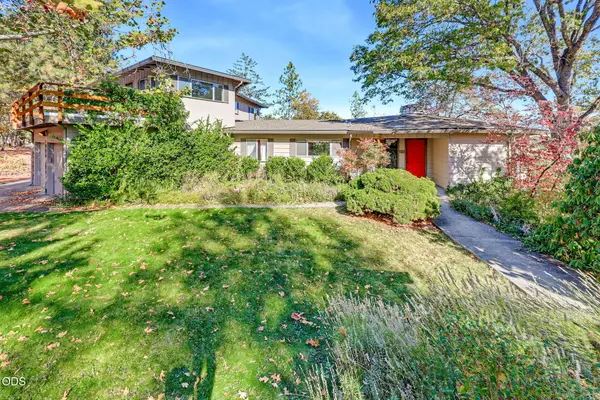 $615,000Active3 beds 2 baths2,423 sq. ft.
160 Timberlake Drive, Ashland, OR 97520
MLS# 220230196Listed by: GATEWAY REAL ESTATE - New
 $439,000Active3 beds 2 baths1,421 sq. ft.
25 S Mountain Avenue, Ashland, OR 97520
MLS# 220230127Listed by: RE/MAX PLATINUM - New
 $399,000Active3 beds 2 baths1,668 sq. ft.
845 Pavilion Place, Ashland, OR 97520
MLS# 220230107Listed by: RE/MAX PLATINUM - New
 $800,000Active-- beds -- baths2,461 sq. ft.
158 N Mountain Avenue, Ashland, OR 97520
MLS# 220230065Listed by: REALTY NET OF CENTRAL OREGON - New
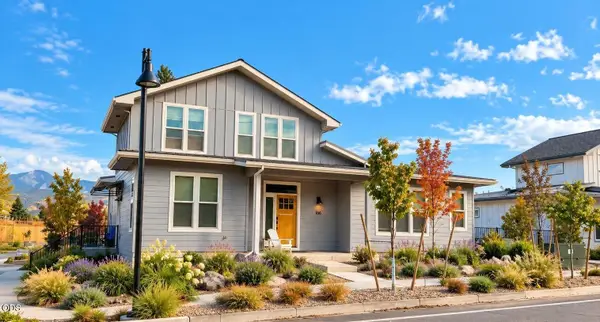 $800,000Active-- beds -- baths2,481 sq. ft.
166 N. Mountain Ave., Ashland, OR 97520
MLS# 220230066Listed by: REALTY NET OF CENTRAL OREGON - New
 $425,000Active2 beds 1 baths772 sq. ft.
235 E Hersey Street, Ashland, OR 97520
MLS# 220230032Listed by: GATEWAY REAL ESTATE - New
 $515,000Active3 beds 2 baths2,366 sq. ft.
1311 Neil Creek Road, Ashland, OR 97520
MLS# 220230033Listed by: JOHN L. SCOTT MEDFORD  $375,000Pending2 beds 1 baths1,016 sq. ft.
285 Wimer Street, Ashland, OR 97520
MLS# 220229995Listed by: REALTY NET OF CENTRAL OREGON


Protect your home and budget from life's surprises with an Assurant Home Warranty, backed by a partner that supports you through every step of homeownership. Explore Plans.
© 2023 - 2026 ERA Franchise Systems LLC. All rights reserved. ERA Franchise Systems LLC fully supports the principles of the Fair Housing Act and the Equal Opportunity Act. ERA, ERA Real Estate powered, and their respective logos are registered service marks of ERA Franchise Systems LLC. Each office is independently owned and operated.