
520 Lakota Way, Ashland, OR 97520
Local realty services provided by:Duke Warner Realty ERA Powered
520 Lakota Way,Ashland, OR 97520
$775,000
- 3 Beds
- 3 Baths
- 2,241 sq. ft.
- Single family
- Active
Listed by: russell manzone
Office: john l scott ashland
MLS#:220230369
Source:OR_SOMLS
Price summary
- Price:$775,000
- Price per sq. ft.:$345.83
- Monthly HOA dues:$23.33
About this home
This spectacular Craftsman home has amazing views of Grizzley Peak & the Rogue Valley. Open floorplan with cozy living room, large picture windows, vaulted ceiling, & boxed beam trim throughout. Slate tile fireplace, wood mantle & cabinets, make this space great for entertaining. A chef's dream kitchen with ample cabinets, pantry & Granite breakfast bar next to the dining area and newly refinished hickory flooring. The main floor has a custom office with a cushioned bay view window, another office/bedroom, laundry room & 2 bathrooms. Primary covers the entire top floor with wide view of the Cascade mountain range, 2 large walk-in closets with lighted vanity area, bathroom with large shower & seat with dual showerheads. Most inviting is the secluded outside spa for a wonderful evening treat. The grounds on this property have magnificent, terraced landscaping, fruit trees, & gardening area for your favorite veggies or flowers. Large walk-in storage under home. Oversize 2 car garage.
Contact an agent
Home facts
- Year built:2003
- Subdivision & Development:Blossom View Estates Subdivision
- Listing ID #:220230369
- Added:1 day(s) ago
- Updated:October 23, 2026 at 08:03 PM
Rooms and interior
- Bedrooms:3
- Total bathrooms:3
- Full bathrooms:2
- Half bathrooms:1
- Flooring:Hardwood
- Bathrooms Description:Double Vanity, Shower/Tub Combo
- Kitchen Description:Cooktop, Dishwasher, Microwave, Oven, Range, Range Hood
- Basement Description:Unfinished
- Living area:2,241 sq. ft.
Heating and cooling
- Cooling:Central Air, Heat Pump, Zoned
- Heating:Forced Air, Heat Pump
- Central air:Yes
Structure and exterior
- Roof:Composition
- Year built:2003
- Building area:2,241 sq. ft.
- Lot area:0.23 Acres
- Lot Features:Drip System, Fenced, Garden, Landscaped, Sprinkler Timer(s), Sprinklers In Front, Sprinklers In Rear
- Architectural Style:Craftsman
- Construction Materials:Frame
- Exterior Features:Spa/Hot Tub
- Foundation Description:Concrete Perimeter
- Levels:2 Story
Schools
- High school:Ashland High
- Middle school:Ashland Middle
- Elementary school:Helman Elem
Utilities
- Water:Public
- Sewer:Public Sewer
Finances and disclosures
- Price:$775,000
- Price per sq. ft.:$345.83
- Tax amount:$9,683 (2025)
Features and amenities
- Appliances:Cooktop, Dishwasher, Microwave, Oven, Range, Range Hood, Water Heater, Water Purifier, Water Softener
Parking
- Parking description:Concrete, Garage Door Opener
- Garage:Yes
- Garage spaces:2
New listings near 520 Lakota Way
- New
 $150,000Active1 beds 1 baths399 sq. ft.
7900 Hyatt Prairie Road # 20, Ashland, OR 97520
MLS# 220230282Listed by: COLDWELL BANKER HOLMAN PREMIER - Open Sun, 1 to 3pmNew
 $845,000Active5 beds 6 baths2,375 sq. ft.
496 Beach Street, Ashland, OR 97520
MLS# 220230213Listed by: MILLEN PROPERTY GROUP - Open Sun, 12 to 2pmNew
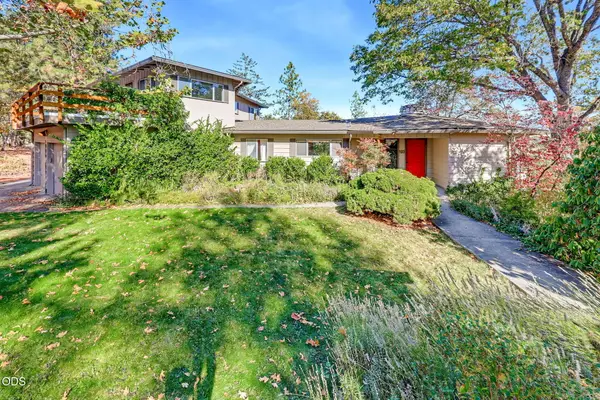 $615,000Active3 beds 2 baths2,423 sq. ft.
160 Timberlake Drive, Ashland, OR 97520
MLS# 220230196Listed by: GATEWAY REAL ESTATE - New
 $439,000Active3 beds 2 baths1,421 sq. ft.
25 S Mountain Avenue, Ashland, OR 97520
MLS# 220230127Listed by: RE/MAX PLATINUM - New
 $399,000Active3 beds 2 baths1,668 sq. ft.
845 Pavilion Place, Ashland, OR 97520
MLS# 220230107Listed by: RE/MAX PLATINUM - New
 $800,000Active-- beds -- baths2,461 sq. ft.
158 N Mountain Avenue, Ashland, OR 97520
MLS# 220230065Listed by: REALTY NET OF CENTRAL OREGON - New
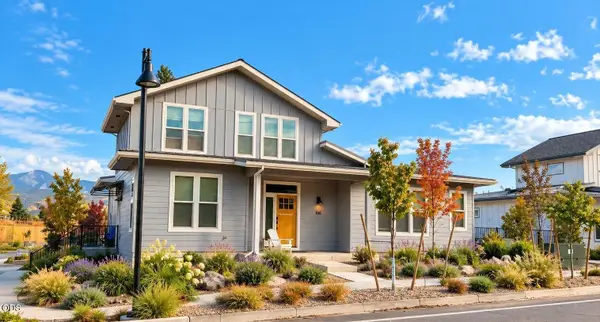 $800,000Active-- beds -- baths2,481 sq. ft.
166 N. Mountain Ave., Ashland, OR 97520
MLS# 220230066Listed by: REALTY NET OF CENTRAL OREGON - New
 $425,000Active2 beds 1 baths772 sq. ft.
235 E Hersey Street, Ashland, OR 97520
MLS# 220230032Listed by: GATEWAY REAL ESTATE - New
 $515,000Active3 beds 2 baths2,366 sq. ft.
1311 Neil Creek Road, Ashland, OR 97520
MLS# 220230033Listed by: JOHN L. SCOTT MEDFORD


Protect your home and budget from life's surprises with an Assurant Home Warranty, backed by a partner that supports you through every step of homeownership. Explore Plans.
© 2023 - 2026 ERA Franchise Systems LLC. All rights reserved. ERA Franchise Systems LLC fully supports the principles of the Fair Housing Act and the Equal Opportunity Act. ERA, ERA Real Estate powered, and their respective logos are registered service marks of ERA Franchise Systems LLC. Each office is independently owned and operated.