
555 Beach Street, Ashland, OR 97520
Local realty services provided by:Duke Warner Realty ERA Powered
555 Beach Street,Ashland, OR 97520
$575,000
- 3 Beds
- 3 Baths
- 1,814 sq. ft.
- Single family
- Active
Upcoming open houses
- Sat, Sep 2601:00 pm - 03:00 pm
Listed by: eric poole, jinnee joos
Office: full circle real estate
MLS#:220229110
Source:OR_SOMLS
Price summary
- Price:$575,000
- Price per sq. ft.:$316.98
About this home
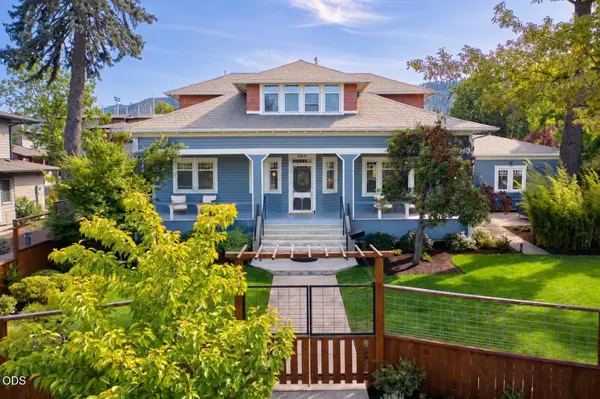
Set on a beautiful, established and desirable street, this single-level home has loads of charm and a wonderfully private feel. The .20-acre lot is a real highlight, mature landscaping, garden space with raised beds, a large patio and room to relax, play or keep planting. Alley access and direct trail access add connection to the surrounding neighborhood. Inside are three bedrooms and two baths, with an open kitchen and living area, granite counters, stainless appliances, radiant floor heat in the kitchen and a breakfast bar/island. The primary suite is a standout, with vaulted ceilings, bonus office/sitting area and windows overlooking the gardens. The ensuite bath includes a soaking tub and dual vanity. Just around the corner from Glenwood Park, SOU and an easy jaunt to downtown Ashland, the location makes it easy to enjoy parks, campus, restaurants, shops and everything nearby. A sweet Ashland home with character, a great primary suite and a backyard that is tucked away from it all.
Contact an agent
Home facts
- Year built:1900
- Subdivision & Development:N/A
- Listing ID #:220229110
- Added:1 day(s) ago
- Updated:September 25, 2026 at 02:40 PM
Rooms and interior
- Bedrooms:3
- Total bathrooms:3
- Full bathrooms:2
- Half bathrooms:1
- Flooring:Carpet, Hardwood, Simulated Wood, Tile, Vinyl
- Bathrooms Description:Double Vanity, Soaking Tub, Tile Shower
- Kitchen Description:Dishwasher, Range, Range Hood, Refrigerator
- Bedroom Description:Primary Downstairs
- Living area:1,814 sq. ft.
Heating and cooling
- Cooling:Central Air
- Heating:Forced Air
- Central air:Yes
Structure and exterior
- Roof:Composition
- Year built:1900
- Building area:1,814 sq. ft.
- Lot area:0.2 Acres
- Lot Features:Drip System, Fenced, Garden, Landscaped, Level, Native Plants
- Construction Materials:Frame
- Foundation Description:Concrete Perimeter
- Levels:1 Story
Schools
- High school:Ashland High
- Middle school:Ashland Middle
- Elementary school:Check with District
Utilities
- Water:Public
- Sewer:Public Sewer
Finances and disclosures
- Price:$575,000
- Price per sq. ft.:$316.98
- Tax amount:$5,025 (2025)
Features and amenities
- Appliances:Dishwasher, Range, Range Hood, Refrigerator, Washer, Water Heater
Parking
- Parking description:Driveway
New listings near 555 Beach Street
- New
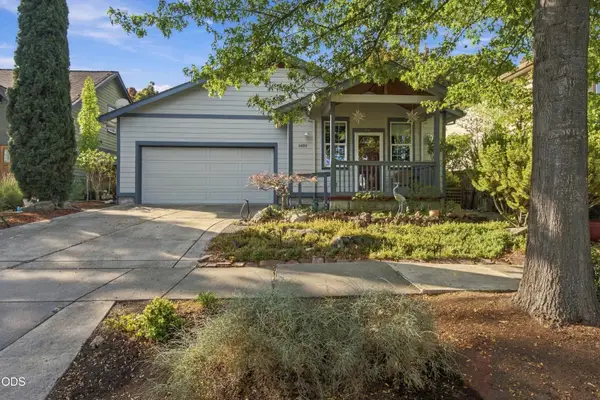 $515,000Active3 beds 2 baths1,453 sq. ft.
2690 Takelma Way, Ashland, OR 97520
MLS# 220229157Listed by: FORD REAL ESTATE - New
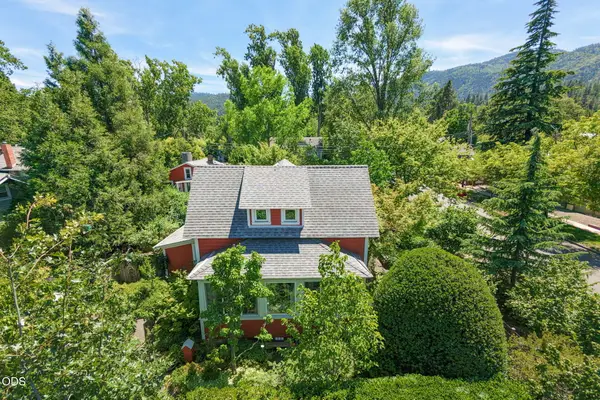 $1,100,000Active-- beds -- baths3,691 sq. ft.
164 5th Street, Ashland, OR 97520
MLS# 220229129Listed by: ASHLAND HOMES REAL ESTATE INC. - New
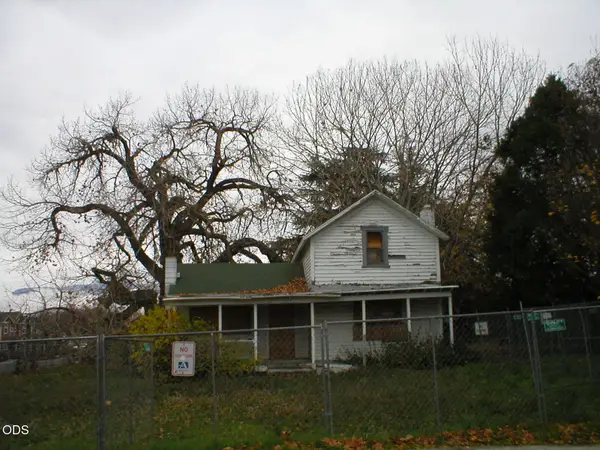 $175,000Active3 beds 1 baths1,053 sq. ft.
380 Clay Street, Ashland, OR 97520
MLS# 220229064Listed by: BANG REALTY-OREGON INC. - Open Sat, 10am to 12pmNew
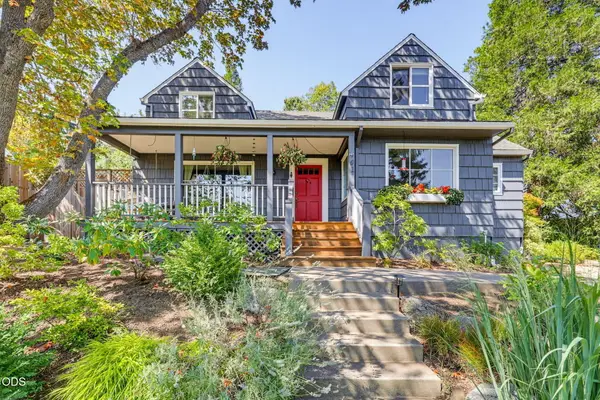 $809,000Active3 beds 2 baths2,146 sq. ft.
401 Taylor Street, Ashland, OR 97520
MLS# 220229054Listed by: JOHN L. SCOTT ASHLAND - New
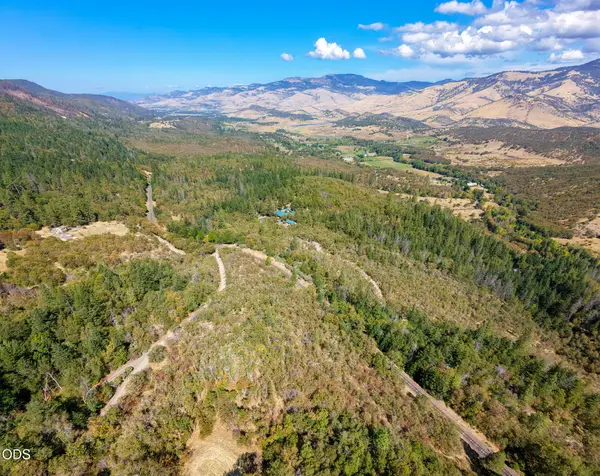 $150,000Active4.33 Acres
0 Siskiyou Highway, Ashland, OR 97520
MLS# 220229042Listed by: CASCADE HASSON SOTHEBY'S INTERNATIONAL REALTY - New
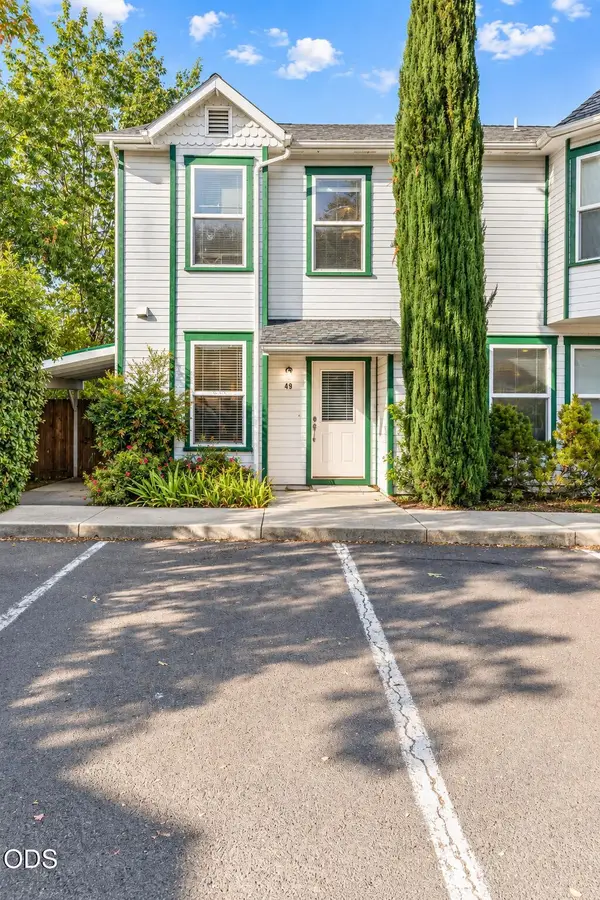 $317,000Active2 beds 2 baths1,249 sq. ft.
49 California Street, Ashland, OR 97520
MLS# 220229021Listed by: MILLEN PROPERTY GROUP 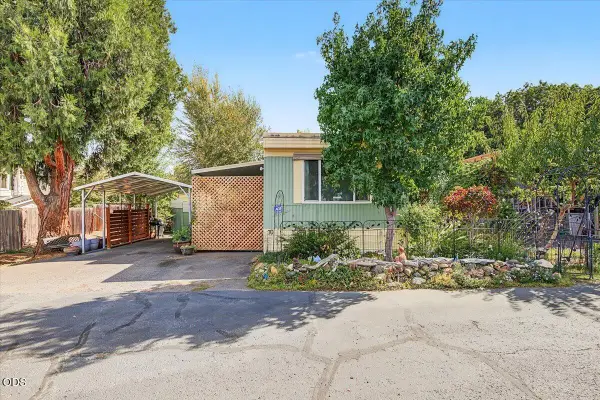 $115,000Pending2 beds 1 baths992 sq. ft.
321 Clay Street #SPC 70, Ashland, OR 97520
MLS# 220228994Listed by: JOHN L. SCOTT MEDFORD- New
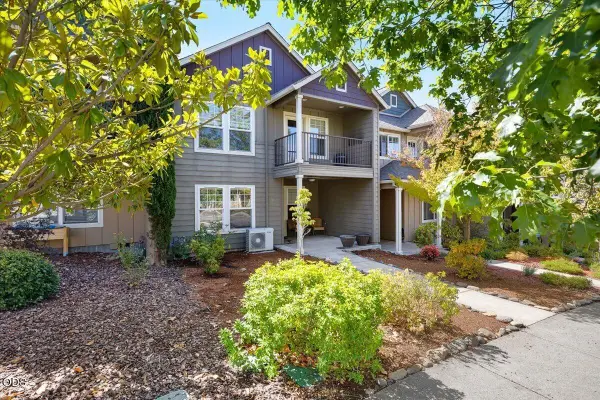 $450,000Active3 beds 2 baths1,551 sq. ft.
552 Fair Oaks Avenue, Ashland, OR 97520
MLS# 220228920Listed by: EXP REALTY, LLC - New
 $1,250,000Active5 beds 3 baths3,092 sq. ft.
1068 E Main Street, Ashland, OR 97520
MLS# 220228921Listed by: RE/MAX PLATINUM


Protect your home and budget from life's surprises with an Assurant Home Warranty, backed by a partner that supports you through every step of homeownership. Explore Plans.
© 2023 - 2026 ERA Franchise Systems LLC. All rights reserved. ERA Franchise Systems LLC fully supports the principles of the Fair Housing Act and the Equal Opportunity Act. ERA, ERA Real Estate powered, and their respective logos are registered service marks of ERA Franchise Systems LLC. Each office is independently owned and operated.