
583 Coffee Lane, Ashland, OR 97520
Local realty services provided by:Duke Warner Realty ERA Powered
583 Coffee Lane,Ashland, OR 97520
$379,900
- 2 Beds
- 1 Baths
- 752 sq. ft.
- Single family
- Active
Listed by: kenny taylor
Office: millen property group
MLS#:220227252
Source:OR_SOMLS
Price summary
- Price:$379,900
- Price per sq. ft.:$505.19
- Monthly HOA dues:$95
About this home
Built in 2022 with an emphasis on efficiency, simplicity, and modern design, this Earth Advantage-certified cottage offers an easy, comfortable way to live. The bright, open interior features vaulted ceilings, abundant natural light, and contemporary finishes throughout. The kitchen pairs quartz countertops with stainless steel appliances and a convenient breakfast bar, creating a stylish and functional heart of the home. Outside, the fully fenced yard is an exceptional extension of the living space, with a private patio and room for gardening, dining, or simply enjoying the mountain views. As part of a shared solar community, the home is designed with energy efficiency and lower operating costs in mind. With its manageable size, low-maintenance design, outdoor space, and modern construction, this two-bedroom, one-bath home is a smart opportunity for anyone looking for a newer home without the upkeep of a larger property.
Contact an agent
Home facts
- Year built:2022
- Subdivision & Development:N/A
- Listing ID #:220227252
- Added:64 day(s) ago
- Updated:October 22, 2026 at 02:41 PM
Rooms and interior
- Bedrooms:2
- Total bathrooms:1
- Full bathrooms:1
- Flooring:Simulated Wood, Tile
- Bathrooms Description:Shower/Tub Combo
- Kitchen Description:Dishwasher, Microwave, Oven, Range, Refrigerator
- Bedroom Description:Primary Downstairs
- Living area:752 sq. ft.
Heating and cooling
- Cooling:Ductless, Heat Pump, Zoned
- Heating:Ductless, Electric, Heat Pump, Zoned
Structure and exterior
- Roof:Composition
- Year built:2022
- Building area:752 sq. ft.
- Lot area:0.03 Acres
- Lot Features:Fenced, Landscaped, Level
- Construction Materials:Frame
- Foundation Description:Concrete Perimeter
- Levels:1 Story
Schools
- High school:Ashland High
- Middle school:Ashland Middle
- Elementary school:Check with District
Utilities
- Water:Public
- Sewer:Public Sewer
Finances and disclosures
- Price:$379,900
- Price per sq. ft.:$505.19
- Tax amount:$3,322 (2025)
Features and amenities
- Appliances:Dishwasher, Microwave, Oven, Range, Refrigerator, Washer, Water Heater
Parking
- Parking description:Asphalt, Assigned, Detached
New listings near 583 Coffee Lane
- New
 $150,000Active1 beds 1 baths399 sq. ft.
7900 Hyatt Prairie Road # 20, Ashland, OR 97520
MLS# 220230282Listed by: COLDWELL BANKER HOLMAN PREMIER - Open Sun, 1 to 3pmNew
 $845,000Active5 beds 6 baths2,375 sq. ft.
496 Beach Street, Ashland, OR 97520
MLS# 220230213Listed by: MILLEN PROPERTY GROUP - Open Sun, 12 to 2pmNew
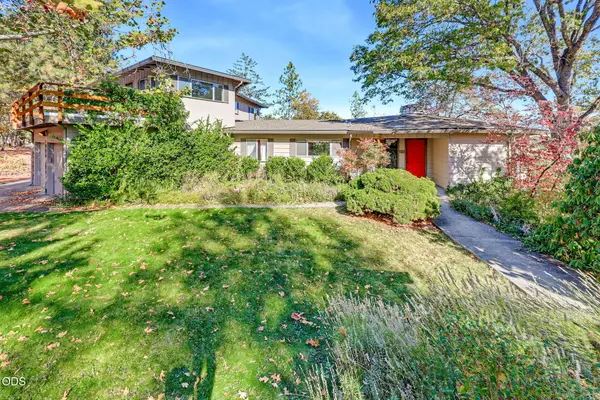 $615,000Active3 beds 2 baths2,423 sq. ft.
160 Timberlake Drive, Ashland, OR 97520
MLS# 220230196Listed by: GATEWAY REAL ESTATE - New
 $439,000Active3 beds 2 baths1,421 sq. ft.
25 S Mountain Avenue, Ashland, OR 97520
MLS# 220230127Listed by: RE/MAX PLATINUM - New
 $399,000Active3 beds 2 baths1,668 sq. ft.
845 Pavilion Place, Ashland, OR 97520
MLS# 220230107Listed by: RE/MAX PLATINUM - New
 $800,000Active-- beds -- baths2,461 sq. ft.
158 N Mountain Avenue, Ashland, OR 97520
MLS# 220230065Listed by: REALTY NET OF CENTRAL OREGON - New
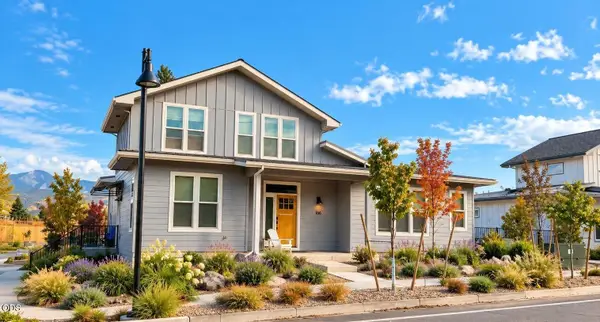 $800,000Active-- beds -- baths2,481 sq. ft.
166 N. Mountain Ave., Ashland, OR 97520
MLS# 220230066Listed by: REALTY NET OF CENTRAL OREGON - New
 $425,000Active2 beds 1 baths772 sq. ft.
235 E Hersey Street, Ashland, OR 97520
MLS# 220230032Listed by: GATEWAY REAL ESTATE - New
 $515,000Active3 beds 2 baths2,366 sq. ft.
1311 Neil Creek Road, Ashland, OR 97520
MLS# 220230033Listed by: JOHN L. SCOTT MEDFORD  $375,000Pending2 beds 1 baths1,016 sq. ft.
285 Wimer Street, Ashland, OR 97520
MLS# 220229995Listed by: REALTY NET OF CENTRAL OREGON


Protect your home and budget from life's surprises with an Assurant Home Warranty, backed by a partner that supports you through every step of homeownership. Explore Plans.
© 2023 - 2026 ERA Franchise Systems LLC. All rights reserved. ERA Franchise Systems LLC fully supports the principles of the Fair Housing Act and the Equal Opportunity Act. ERA, ERA Real Estate powered, and their respective logos are registered service marks of ERA Franchise Systems LLC. Each office is independently owned and operated.