
806 S Mountain Avenue, Ashland, OR 97520
Local realty services provided by:Duke Warner Realty ERA Powered
806 S Mountain Avenue,Ashland, OR 97520
$672,000
- 3 Beds
- 3 Baths
- 2,544 sq. ft.
- Single family
- Active
Listed by: mark w dewey
Office: exp realty, llc.
MLS#:220229977
Source:OR_SOMLS
Price summary
- Price:$672,000
- Price per sq. ft.:$264.15
- Monthly HOA dues:$16.67
About this home
Located in such a unique location with abundant forest and wild life! This home has been loved and cared for with walk around out side paths and a gardening area. There is a back deck and the sounds of wildlife all around you. Upon entering your castle the rounded arch through the front door and open living area feel grand! as you walk through this home there is a large room with a fire place, a huge living room with a half bath. Then you can turn to the left where there is a wonderful dining space private from the kitchen. Speaking of the kitchen it is a very large with lots of storage! Also the kitchen is such a perfect working space for the chef of the home. Upstairs you will find the main bedroom with 2 other bedrooms that are very spacious! The spare full bath has the laundry room in it so you don't need to carry your laundry up and down stairs and laundry is not in the way when you come home and walk through the garage. The garage houses 2 cars come see this today!
Contact an agent
Home facts
- Year built:1990
- Subdivision & Development:Quailhaven Planned Unit Development
- Listing ID #:220229977
- Added:8 day(s) ago
- Updated:October 22, 2026 at 02:41 PM
Rooms and interior
- Bedrooms:3
- Total bathrooms:3
- Full bathrooms:2
- Half bathrooms:1
- Flooring:Carpet, Hardwood, Laminate, Tile, Vinyl
- Bathrooms Description:Shower/Tub Combo, Soaking Tub
- Kitchen Description:Cooktop, Dishwasher, Microwave, Oven, Range, Refrigerator
- Living area:2,544 sq. ft.
Heating and cooling
- Cooling:Central Air
- Heating:Forced Air, Natural Gas
- Central air:Yes
Structure and exterior
- Roof:Composition
- Year built:1990
- Building area:2,544 sq. ft.
- Lot area:0.2 Acres
- Lot Features:Landscaped, Native Plants, Wooded
- Architectural Style:Contemporary
- Construction Materials:Frame
- Foundation Description:Concrete Perimeter
- Levels:2 Story
Schools
- High school:Ashland High
- Middle school:Ashland Middle
- Elementary school:Walker Elem
Utilities
- Water:Public
- Sewer:Public Sewer
Finances and disclosures
- Price:$672,000
- Price per sq. ft.:$264.15
- Tax amount:$7,857 (2025)
Features and amenities
- Appliances:Cooktop, Dishwasher, Microwave, Oven, Range, Refrigerator, Washer, Water Heater
Parking
- Parking description:Attached, Driveway, Garage Door Opener, On Street
- Garage:Yes
- Garage spaces:2
New listings near 806 S Mountain Avenue
- New
 $150,000Active1 beds 1 baths399 sq. ft.
7900 Hyatt Prairie Road # 20, Ashland, OR 97520
MLS# 220230282Listed by: COLDWELL BANKER HOLMAN PREMIER - Open Sun, 1 to 3pmNew
 $845,000Active5 beds 6 baths2,375 sq. ft.
496 Beach Street, Ashland, OR 97520
MLS# 220230213Listed by: MILLEN PROPERTY GROUP - Open Sun, 12 to 2pmNew
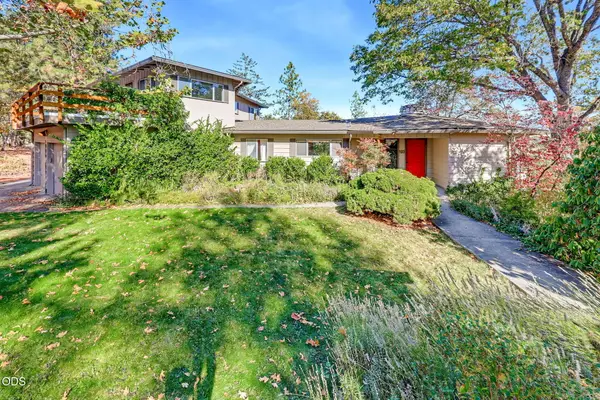 $615,000Active3 beds 2 baths2,423 sq. ft.
160 Timberlake Drive, Ashland, OR 97520
MLS# 220230196Listed by: GATEWAY REAL ESTATE - New
 $439,000Active3 beds 2 baths1,421 sq. ft.
25 S Mountain Avenue, Ashland, OR 97520
MLS# 220230127Listed by: RE/MAX PLATINUM - New
 $399,000Active3 beds 2 baths1,668 sq. ft.
845 Pavilion Place, Ashland, OR 97520
MLS# 220230107Listed by: RE/MAX PLATINUM - New
 $800,000Active-- beds -- baths2,461 sq. ft.
158 N Mountain Avenue, Ashland, OR 97520
MLS# 220230065Listed by: REALTY NET OF CENTRAL OREGON - New
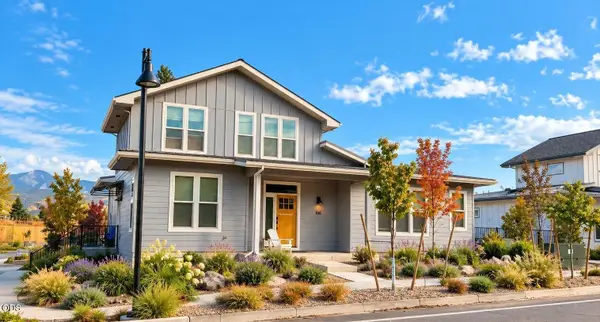 $800,000Active-- beds -- baths2,481 sq. ft.
166 N. Mountain Ave., Ashland, OR 97520
MLS# 220230066Listed by: REALTY NET OF CENTRAL OREGON - New
 $425,000Active2 beds 1 baths772 sq. ft.
235 E Hersey Street, Ashland, OR 97520
MLS# 220230032Listed by: GATEWAY REAL ESTATE - New
 $515,000Active3 beds 2 baths2,366 sq. ft.
1311 Neil Creek Road, Ashland, OR 97520
MLS# 220230033Listed by: JOHN L. SCOTT MEDFORD  $375,000Pending2 beds 1 baths1,016 sq. ft.
285 Wimer Street, Ashland, OR 97520
MLS# 220229995Listed by: REALTY NET OF CENTRAL OREGON


Protect your home and budget from life's surprises with an Assurant Home Warranty, backed by a partner that supports you through every step of homeownership. Explore Plans.
© 2023 - 2026 ERA Franchise Systems LLC. All rights reserved. ERA Franchise Systems LLC fully supports the principles of the Fair Housing Act and the Equal Opportunity Act. ERA, ERA Real Estate powered, and their respective logos are registered service marks of ERA Franchise Systems LLC. Each office is independently owned and operated.