
9 Hillcrest Street, Ashland, OR 97520
Local realty services provided by:Duke Warner Realty ERA Powered
Upcoming open houses
- Sun, Aug 1603:30 pm - 05:00 pm
Listed by: jennifer annen
Office: gateway real estate
MLS#:220227133
Source:OR_SOMLS
Price summary
- Price:$1,090,000
- Price per sq. ft.:$457.79
About this home
Gorgeous craftsman in the heart of downtown Ashland! This historic 4 bedroom, 3 bath home boasts the perfect blend of elegance and comfort with incredible views of the downtown & surrounding mountains. Beautiful details throughout including hardwood floors, antique built-in cabinets, remodeled in 2004 (new foundation) to modernize without compromising historic, classic craftsman details. Spacious porch, deck, lawn, garden area on a .59 acre lot, including a 2 car garage with a large bonus room above, new HVAC (2021). The lot has potential of 3 buildable areas- current home, garage can become new home/build/ADU, AND a third home could be built behind the current home with access from street above, Terrace (see private docs). Incredible potential, ideal location, gorgeous property. Professional photos coming soon.
Contact an agent
Home facts
- Year built:1912
- Subdivision & Development:N/A
- Listing ID #:220227133
- Added:1 day(s) ago
- Updated:August 16, 2026 at 10:05 PM
Rooms and interior
- Bedrooms:4
- Total bathrooms:3
- Full bathrooms:3
- Flooring:Carpet, Hardwood, Tile
- Kitchen Description:Dishwasher, Microwave, Oven, Refrigerator
- Bedroom Description:Primary Downstairs
- Living area:2,381 sq. ft.
Heating and cooling
- Cooling:Central Air, Heat Pump
- Heating:Heat Pump
- Central air:Yes
Structure and exterior
- Roof:Composition
- Year built:1912
- Building area:2,381 sq. ft.
- Lot area:0.59 Acres
- Lot Features:Drip System, Garden, Landscaped, Native Plants, Sprinkler Timer(s)
- Architectural Style:Craftsman
- Construction Materials:Frame
- Foundation Description:Concrete Perimeter
- Levels:2 Story
Schools
- High school:Ashland High
- Middle school:Ashland Middle
- Elementary school:Check with District
Utilities
- Water:Public
- Sewer:Public Sewer
Finances and disclosures
- Price:$1,090,000
- Price per sq. ft.:$457.79
- Tax amount:$10,366 (2025)
Features and amenities
- Appliances:Dishwasher, Microwave, Oven, Refrigerator, Washer
Parking
- Parking description:Asphalt, Detached, Shared Driveway
- Garage:Yes
- Garage spaces:2
New listings near 9 Hillcrest Street
- New
 $550,000Active3 beds 2 baths1,301 sq. ft.
345 Liberty Street, Ashland, OR 97520
MLS# 220227058Listed by: CASCADE HASSON SOTHEBY'S INTERNATIONAL REALTY - New
 $699,000Active4 beds 3 baths2,989 sq. ft.
3404 Siskiyou Boulevard, Ashland, OR 97520
MLS# 220227055Listed by: RE/MAX PLATINUM - New
 $779,000Active3 beds 3 baths2,672 sq. ft.
155 Scenic Drive, Ashland, OR 97520
MLS# 220227041Listed by: JOHN L SCOTT ASHLAND - New
 $599,000Active4 beds 3 baths1,510 sq. ft.
685 Beach Street, Ashland, OR 97520
MLS# 220227025Listed by: JOHN L. SCOTT ASHLAND 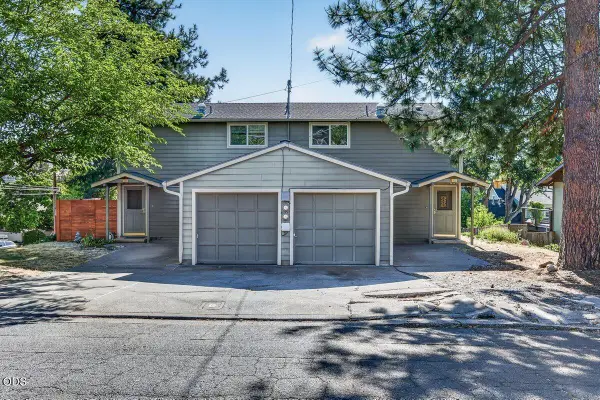 $550,000Pending-- beds -- baths2,024 sq. ft.
560 Scenic Drive, Ashland, OR 97520
MLS# 220226144Listed by: JOHN L. SCOTT MEDFORD- $550,000Pending-- beds -- baths2,024 sq. ft.
560 Scenic Drive, Ashland, OR 97520
MLS# 220226144Listed by: JOHN L. SCOTT MEDFORD - New
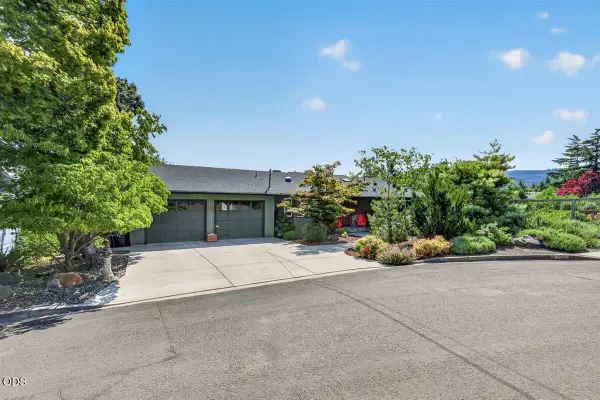 $705,000Active4 beds 3 baths3,116 sq. ft.
676 Cherry Lane, Ashland, OR 97520
MLS# 220226908Listed by: JOHN L. SCOTT MEDFORD 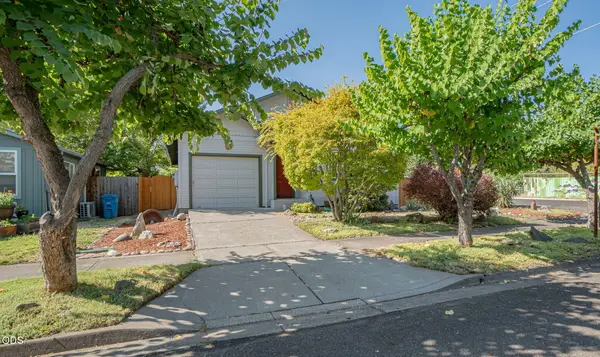 $399,900Pending2 beds 1 baths956 sq. ft.
1302 Mill Pond Road, Ashland, OR 97520
MLS# 220226872Listed by: MORNINGLIGHT PROPERTIES- New
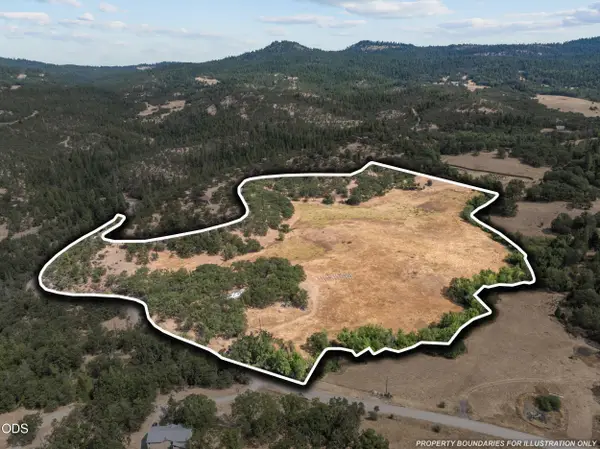 $345,000Active30.6 Acres
271 Cove Road, Ashland, OR 97520
MLS# 220226881Listed by: JOHN L. SCOTT MEDFORD


Protect your home and budget from life's surprises with an Assurant Home Warranty, backed by a partner that supports you through every step of homeownership. Explore Plans.
© 2023 - 2026 ERA Franchise Systems LLC. All rights reserved. ERA Franchise Systems LLC fully supports the principles of the Fair Housing Act and the Equal Opportunity Act. ERA, ERA Real Estate powered, and their respective logos are registered service marks of ERA Franchise Systems LLC. Each office is independently owned and operated.