
952 Golden Aspen Place, Ashland, OR 97520
Local realty services provided by:Duke Warner Realty ERA Powered
952 Golden Aspen Place,Ashland, OR 97520
$313,000
- 2 Beds
- 2 Baths
- - sq. ft.
- Single family
- Sold
Listed by: marialice wright, laura weiland
Office: re/max platinum
MLS#:220224751
Source:OR_SOMLS
Sorry, we are unable to map this address
Price summary
- Price:$313,000
- Monthly HOA dues:$925
About this home
Enjoy easy, resort-style living in this beautifully refreshed residence in the desirable Aspen
building at Mountain Meadows, Ashland's premier 55+ community. Ideally located with convenient access
to the clubhouse, community dining room, and fitness center, this home offers comfort and convenience
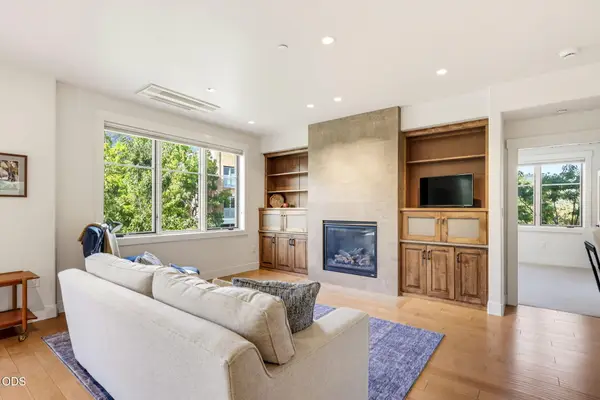
at every turn. Recent updates include stylish new luxury vinyl plank flooring and fresh interior
paint, creating a bright, move-in-ready space. The kitchen features granite countertops, a raised
dishwasher, and a pass-through to the dining area. The spacious primary suite includes a large, easyaccess
closet and an ensuite bath with a low step-in shower. Relax on the covered courtyard patio with
lovely views of the beautifully landscaped grounds and mountains. Great opportunity to enjoy all that
Ashland has to offer while embracing the ease and convenience of a low-maintenance lifestyle.
Contact an agent
Home facts
- Year built:2001
- Subdivision & Development:N/A
- Listing ID #:220224751
- Added:31 day(s) ago
- Updated:August 08, 2026 at 08:23 AM
Rooms and interior
- Bedrooms:2
- Total bathrooms:2
- Full bathrooms:1
- Half bathrooms:1
- Flooring:Laminate, Tile, Vinyl
- Kitchen Description:Dishwasher, Oven, Range, Refrigerator
- Bedroom Description:Primary Downstairs
Heating and cooling
- Cooling:Central Air, Heat Pump
- Heating:Electric, Forced Air, Natural Gas
- Central air:Yes
Structure and exterior
- Roof:Composition
- Year built:2001
- Architectural Style:Contemporary, Craftsman
- Construction Materials:Frame
- Exterior Features:Courtyard
- Foundation Description:Concrete Perimeter
- Levels:1 Story
Schools
- High school:Ashland High
- Middle school:Ashland Middle
- Elementary school:Helman Elem
Utilities
- Water:Public
- Sewer:Public Sewer
Finances and disclosures
- Price:$313,000
- Tax amount:$4,360 (2025)
Features and amenities
- Appliances:Dishwasher, Oven, Range, Refrigerator, Washer, Water Heater
Parking
- Parking description:Driveway
New listings near 952 Golden Aspen Place
- Open Sat, 2:30 to 4pmNew
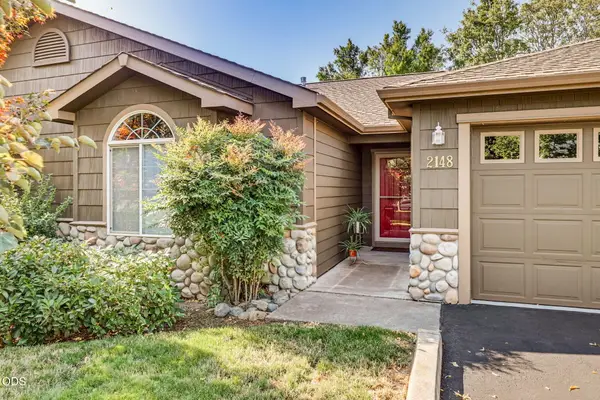 $449,000Active2 beds 2 baths1,359 sq. ft.
2148 Birchwood Lane, Ashland, OR 97520
MLS# 220226686Listed by: ASHLAND HOMES REAL ESTATE INC. - New
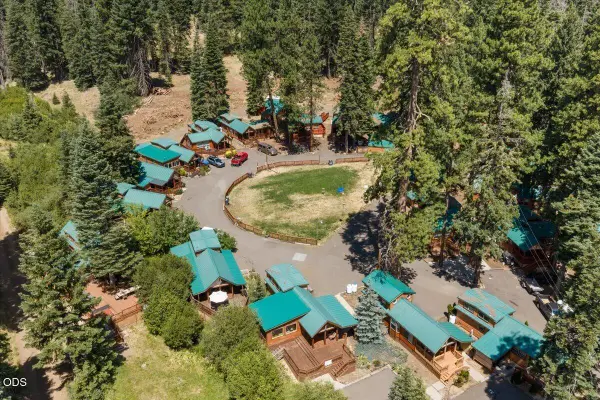 $150,000Active1 beds 1 baths400 sq. ft.
7900 Hyatt Prairie Road # 17, Ashland, OR 97520
MLS# 220226700Listed by: JOHN L. SCOTT ASHLAND - New
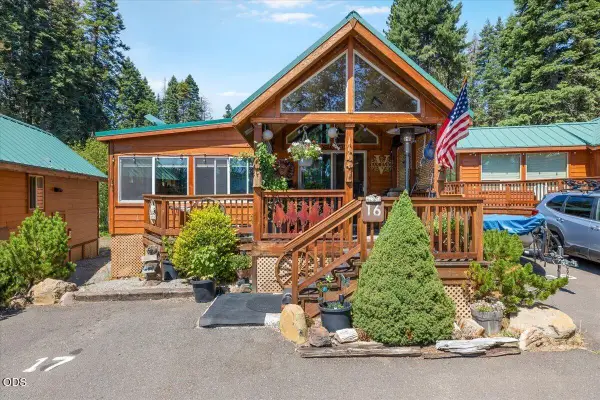 $270,000Active2 beds 2 baths842 sq. ft.
7900 Hyatt Prairie Road # 16, Ashland, OR 97520
MLS# 220226701Listed by: JOHN L. SCOTT ASHLAND - New
 $327,000Active2 beds 3 baths1,128 sq. ft.
738 Normal Avenue, Ashland, OR 97520
MLS# 220226663Listed by: EXP REALTY, LLC - Open Sun, 11am to 1pmNew
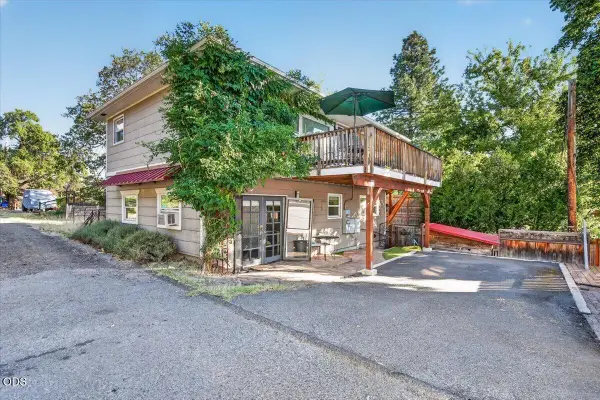 $515,000Active-- beds -- baths1,540 sq. ft.
500 Allison Street, Ashland, OR 97520
MLS# 220226387Listed by: JOHN L. SCOTT MEDFORD - New
 $290,000Active1 beds 1 baths640 sq. ft.
7979 Hyatt Prairie Road # 50, Ashland, OR 97520
MLS# 220226636Listed by: NESTWELL REAL ESTATE - New
 $695,000Active4 beds 2 baths1,956 sq. ft.
279 Alta Street, Ashland, OR 97520
MLS# 220226618Listed by: REDFIN - New
 $325,000Active2 beds 2 baths1,225 sq. ft.
608 Fair Oaks Court, Ashland, OR 97520
MLS# 220226605Listed by: JOHN L. SCOTT ASHLAND - New
 $379,000Active3 beds 2 baths1,661 sq. ft.
751 Glenwood Drive, Ashland, OR 97520
MLS# 220226576Listed by: GATEWAY REAL ESTATE - New
 $725,000Active1 beds 2 baths1,448 sq. ft.
175 Lithia Way #200, Ashland, OR 97520
MLS# 220226541Listed by: JOHN L. SCOTT ASHLAND


Protect your home and budget from life's surprises with an Assurant Home Warranty, backed by a partner that supports you through every step of homeownership. Explore Plans.
© 2023 - 2026 ERA Franchise Systems LLC. All rights reserved. ERA Franchise Systems LLC fully supports the principles of the Fair Housing Act and the Equal Opportunity Act. ERA, ERA Real Estate powered, and their respective logos are registered service marks of ERA Franchise Systems LLC. Each office is independently owned and operated.