
1580 8th St, Astoria, OR 97103
Local realty services provided by:ERA Freeman & Associates, Realtors
1580 8th St,Astoria, OR 97103
$530,000
- 3 Beds
- 2 Baths
- 1,407 sq. ft.
- Single family
- Active
Listed by: caitlin williams
Office: exp realty llc.888-814-9613
MLS#:341391422
Source:PORTLAND
Price summary
- Price:$530,000
- Price per sq. ft.:$376.69
About this home
Move-in ready and refreshed from top to bottom! This one-level great room ranch sits in a quiet, wooded Astoria neighborhood next to Peter Pan Park. Professionally updated before hitting the market: new waterproof luxury vinyl plank flooring throughout, full interior prime and paint, new blinds, updated lighting, new hardware and lock sets, plus exterior touch-ups and trim work as needed. The kitchen features all-new stainless steel appliances, ready for your first meal at home. Vaulted ceilings keep the living, kitchen, and dining spaces bright and open, and the covered front porch is the perfect spot to enjoy the trees. A two-car garage adds everyday convenience, low-maintenance landscaping keeps weekends free, and a peek-a-boo view of Youngs Bay is a sweet bonus. All the work is done — just move in. Schedule your private showing today
Contact an agent
Home facts
- Year built:2005
- Listing ID #:341391422
- Added:1 day(s) ago
- Updated:August 21, 2026 at 03:22 AM
Rooms and interior
- Bedrooms:3
- Total bathrooms:2
- Full bathrooms:2
- Kitchen Description:Built In Range, Dishwasher, Free Standing Refrigerator, Microwave
- Basement Description:Crawl Space
- Living area:1,407 sq. ft.
Heating and cooling
- Heating:Forced Air
Structure and exterior
- Roof:Composition
- Year built:2005
- Building area:1,407 sq. ft.
- Lot area:0.11 Acres
- Lot Features:Sloped
- Architectural Style:1 Story, Ranch
- Exterior Features:Patio, Yard
- Foundation Description:Slab
- Levels:1 Story
Schools
- High school:Astoria
- Middle school:Astoria
- Elementary school:Astor
Utilities
- Water:Public Water
- Sewer:Public Sewer
Finances and disclosures
- Price:$530,000
- Price per sq. ft.:$376.69
- Tax amount:$3,608 (2025)
Features and amenities
- Laundry features:Washer/Dryer
- Amenities:Ceiling Fan, Garage Door Opener, Laundry, Vinyl Floors, Vinyl Frame Windows
Parking
- Total parking spaces:2
- Parking description:Driveway
- Garage spaces:2
 All information provided is deemed reliable but is not guaranteed and should be independently verified. The content relating to real estate for sale on this web site comes in part from the IDX program of the RMLS of Portland Oregon. Real estate listings held by brokerage firms other than ERA Freeman & Associates, Realtors are marked with the RMLS logo and detailed information about these properties includes the names of the listing brokers. Copyright 2026 RMLS, Portland, Oregon. Last updated: August 21, 2026
New listings near 1580 8th St
- New
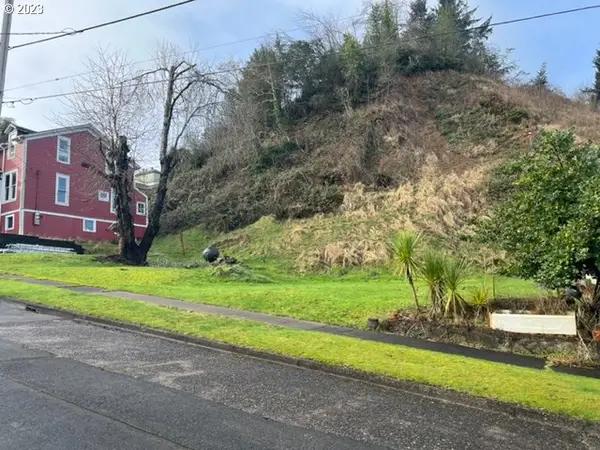 $109,000Active0.22 Acres
451 6th St, Astoria, OR 97103
MLS# 750937521Listed by: SIERRA CASCADES REAL ESTATE - New
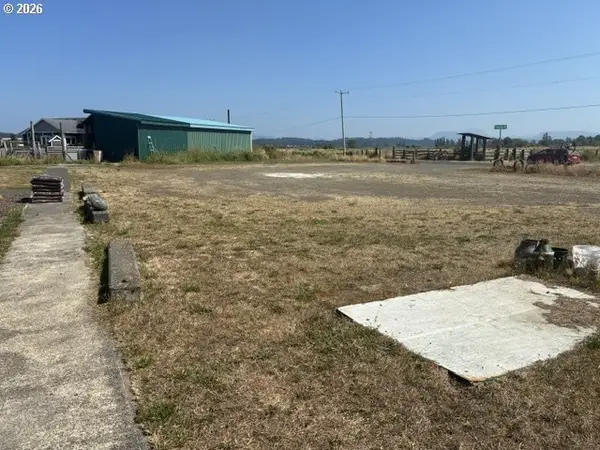 $125,000Active0.24 Acres
91640 Youngs River Rd, Astoria, OR 97103
MLS# 700196376Listed by: POPKIN REAL ESTATE, LLC - New
 $539,000Active3 beds 3 baths2,016 sq. ft.
103 Washington St, Astoria, OR 97103
MLS# 216247952Listed by: PROUD REALTY LLC - New
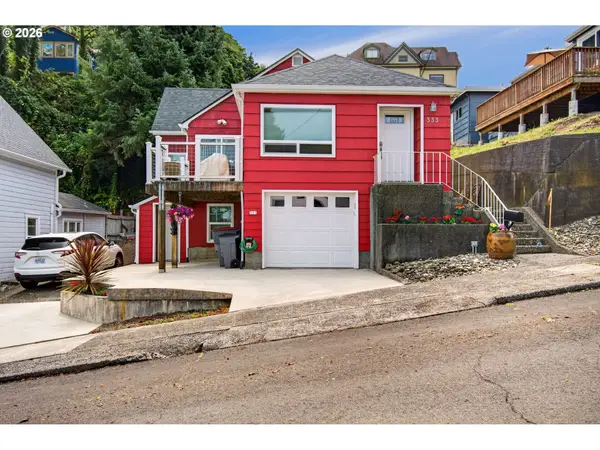 $610,000Active4 beds 3 baths2,320 sq. ft.
333 Commercial St, Astoria, OR 97103
MLS# 680757138Listed by: REALTYNET, LLC - New
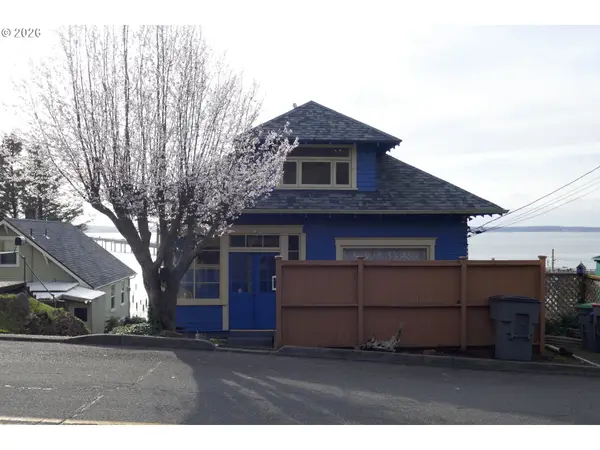 $599,000Active4 beds 4 baths2,666 sq. ft.
612 Florence Ave, Astoria, OR 97103
MLS# 133325687Listed by: SOWINS REAL ESTATE & PROPERTY MANAGEMENT, LLC - New
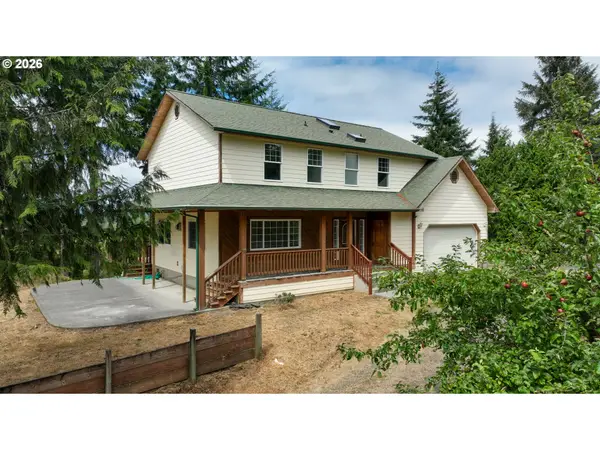 $675,000Active4 beds 3 baths2,200 sq. ft.
41476 Ziak Gnat Creek Ln, Astoria, OR 97103
MLS# 460227572Listed by: PREMIERE PROPERTY GROUP, LLC 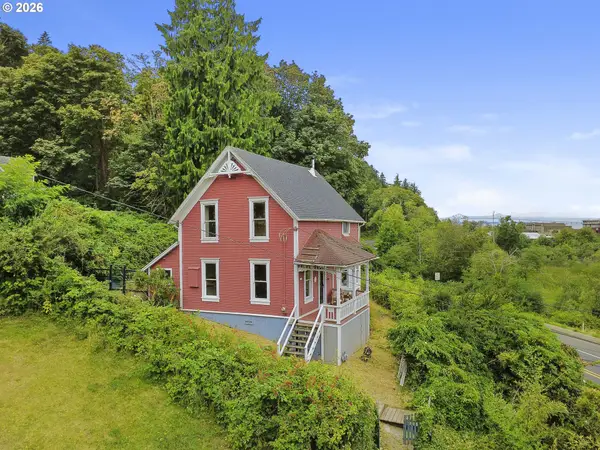 $349,000Pending4 beds 2 baths1,408 sq. ft.
4265 Lief Erikson Dr, Astoria, OR 97103
MLS# 280066172Listed by: EXP REALTY LLC- New
 $420,000Active1 beds 2 baths1,962 sq. ft.
5985 Cedar St, Astoria, OR 97103
MLS# 478066755Listed by: COASTAL HOME SALES LLC - New
 $450,000Active0.45 Acres
907 5th St, Astoria, OR 97103
MLS# 343094150Listed by: STELLAR REALTY NORTHWEST


Protect your home and budget from life's surprises with an Assurant Home Warranty, backed by a partner that supports you through every step of homeownership. Explore Plans.
© 2023 - 2026 ERA Franchise Systems LLC. All rights reserved. ERA Franchise Systems LLC fully supports the principles of the Fair Housing Act and the Equal Opportunity Act. ERA, ERA Real Estate powered, and their respective logos are registered service marks of ERA Franchise Systems LLC. Each office is independently owned and operated.