
3930 Abbey Ln #210A, Astoria, OR 97103
Local realty services provided by:Knipe Realty ERA Powered
Listed by: darlene van auken
Office: re/max powerpros503-543-8216
MLS#:295649349
Source:PORTLAND
Price summary
- Price:$325,000
- Price per sq. ft.:$333.33
- Monthly HOA dues:$567
About this home
Enjoy easy coastal living at The Cannery Lofts for $325,000!! This bright second-floor condo features southern exposure, clerestory windows, high ceilings, and a private balcony with Columbia River views. The kitchen includes granite countertops and stainless steel appliances, while the custom gas fireplace adds warmth and charm. A brand-new stackable washer and dryer are included, and the unit is offered partially furnished.With elevator access, off-street parking, and a location just minutes from downtown Astoria, the waterfront, breweries, and outdoor recreation, this low-maintenance condo is perfect as a full-time home, weekend getaway, or rental property.
Contact an agent
Home facts
- Year built:2007
- Listing ID #:295649349
- Added:1 day(s) ago
- Updated:November 19, 2026 at 03:25 AM
Rooms and interior
- Total bathrooms:1
- Full bathrooms:1
- Kitchen Description:Dishwasher, Free Standing Range, Free Standing Refrigerator, Granite, Microwave, Stainless Steel Appliance
- Living area:975 sq. ft.
Heating and cooling
- Heating:Forced Air
Structure and exterior
- Year built:2007
- Building area:975 sq. ft.
- Lot Features:Corner Lot, Level
- Architectural Style:Contemporary, Studio
- Foundation Description:Concrete Perimeter
- Levels:1 Story
Schools
- High school:Astoria
- Middle school:Astoria
- Elementary school:Astor
Utilities
- Water:Public Water
- Sewer:Public Sewer
Finances and disclosures
- Price:$325,000
- Price per sq. ft.:$333.33
- Tax amount:$3,166 (2025)
Parking
- Parking description:Off Street
 All information provided is deemed reliable but is not guaranteed and should be independently verified. The content relating to real estate for sale on this web site comes in part from the IDX program of the RMLS of Portland Oregon. Real estate listings held by brokerage firms other than Knipe Realty ERA Powered are marked with the RMLS logo and detailed information about these properties includes the names of the listing brokers. Copyright 2026 RMLS, Portland, Oregon. Last updated: November 19, 2026
New listings near 3930 Abbey Ln #210A
- New
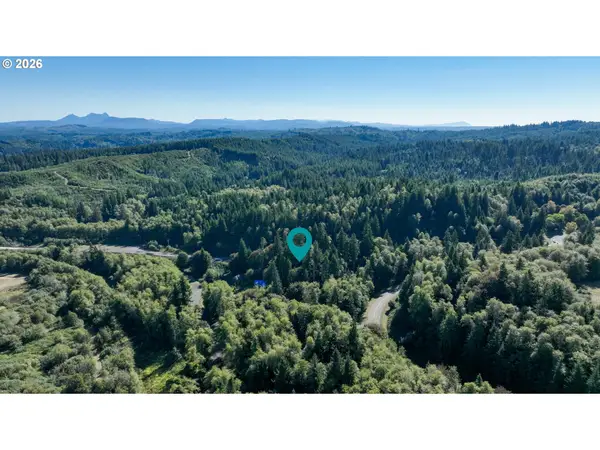 $75,000Active1.77 Acres
0 Cedar St, Astoria, OR 97103
MLS# 357198537Listed by: SALTAIRE COASTAL HOMES - New
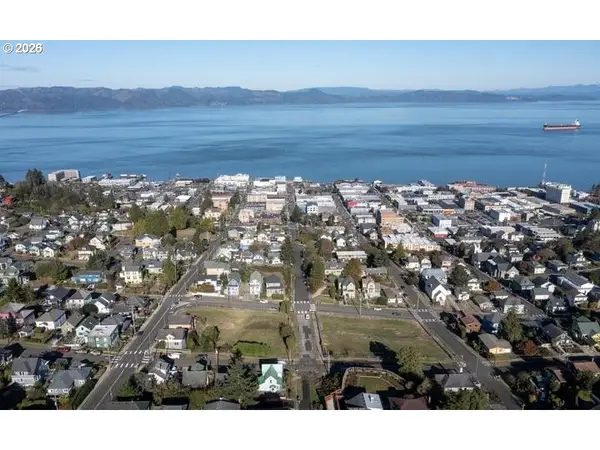 $110,000Active0.11 Acres
0 9th Ave, Astoria, OR 97103
MLS# 422519598Listed by: BERKSHIRE HATHAWAY HOMESERVICES NORTHWEST REAL ESTATE - New
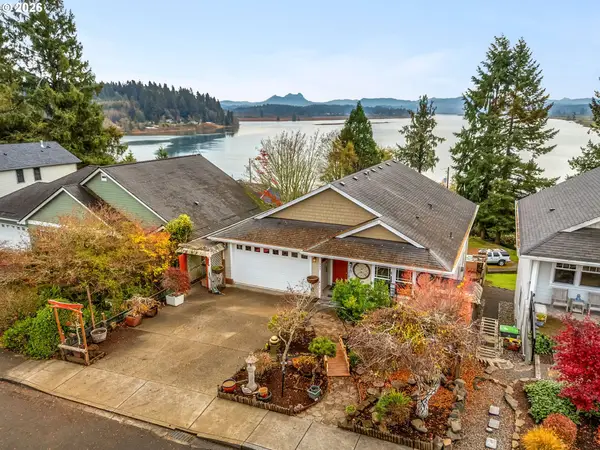 $759,900Active5 beds 3 baths3,158 sq. ft.
1955 SE 2nd St, Astoria, OR 97103
MLS# 611027679Listed by: WINDERMERE COMMUNITY REALTY - New
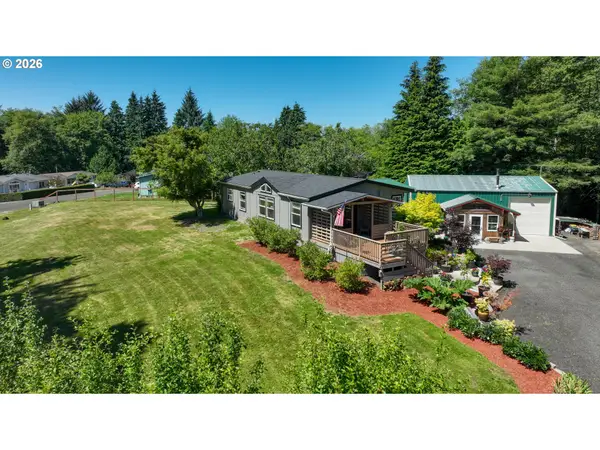 $475,000Active3 beds 2 baths1,270 sq. ft.
92433 Leaf Court Dr, Astoria, OR 97103
MLS# 446673808Listed by: EXP REALTY, LLC 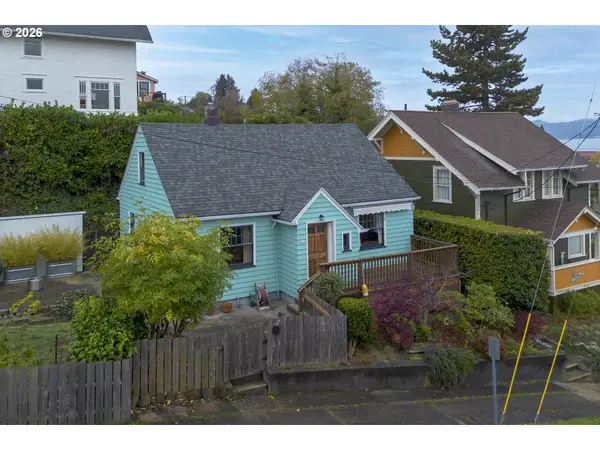 $435,000Pending3 beds 1 baths1,152 sq. ft.
663 10th St, Astoria, OR 97103
MLS# 310573196Listed by: WINDERMERE REALTY TRUST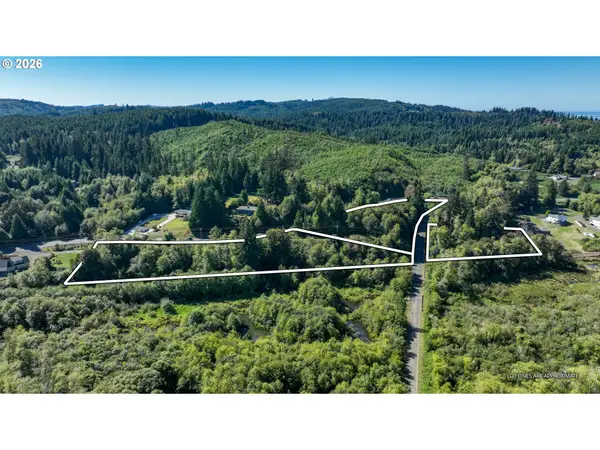 $170,000Active5.84 Acres
Liberty Ln, Astoria, OR 97103
MLS# 470513037Listed by: SALTAIRE COASTAL HOMES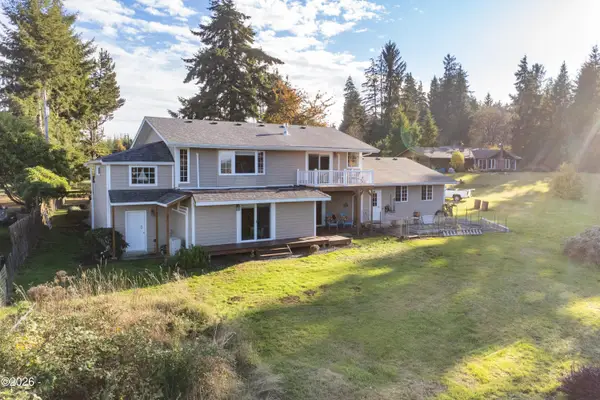 $749,000Active4 beds 4 baths3,084 sq. ft.
35613 Dow, Astoria, OR 97103
MLS# 26-2865Listed by: HARCOURTS COAST REALTY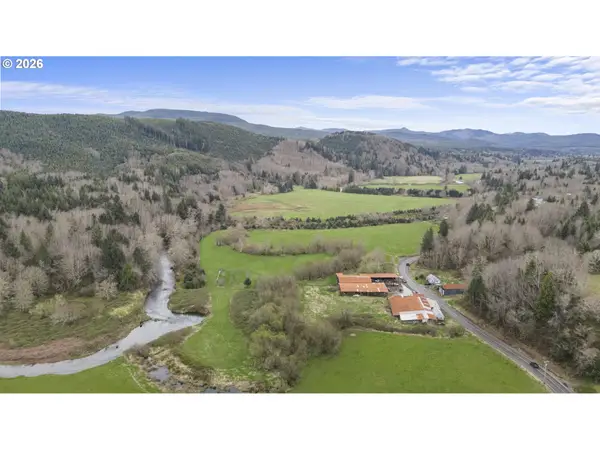 $749,000Active3 beds 2 baths1,632 sq. ft.
88786 Lewis And Clark Rd, Astoria, OR 97103
MLS# 274824935Listed by: BETTER HOMES & GARDENS REALTY $339,000Active4 beds 2 baths2,198 sq. ft.
20 Skyline, Astoria, OR 97103
MLS# 26-2864Listed by: VANTAGE POINT BROKERS


Protect your home and budget from life's surprises with an Assurant Home Warranty, backed by a partner that supports you through every step of homeownership. Explore Plans.
© 2023 - 2026 ERA Franchise Systems LLC. All rights reserved. ERA Franchise Systems LLC fully supports the principles of the Fair Housing Act and the Equal Opportunity Act. ERA, ERA Real Estate powered, and their respective logos are registered service marks of ERA Franchise Systems LLC. Each office is independently owned and operated.