
42186 Bagley Ln, Astoria, OR 97103
Local realty services provided by:Knipe Realty ERA Powered
42186 Bagley Ln,Astoria, OR 97103
$459,000
- 4 Beds
- 3 Baths
- 1,820 sq. ft.
- Single family
- Active
Listed by: abby rusinovich
Office: coastal living real estate503-338-9800
MLS#:352928504
Source:PORTLAND
Price summary
- Price:$459,000
- Price per sq. ft.:$252.2
About this home
Rare opportunity for multigenerational living! This well-appointed ranch-style home features a private guest suite with its own separate entrance, complete with a full kitchen and laundry hookups — ideal for extended household members or long-term guests. The main home and guest suite have been tastefully updated with custom cabinetry, tile finishes, quartz countertops, and stainless steel appliances. Outside, enjoy a fenced backyard, patio and convenient RV parking. Located just 20 minutes from Astoria, you'll enjoy easy access to shopping, dining, healthcare, and other everyday amenities while still appreciating the comfort of a peaceful setting.
Contact an agent
Home facts
- Year built:1969
- Listing ID #:352928504
- Added:99 day(s) ago
- Updated:October 23, 2026 at 01:47 AM
Rooms and interior
- Bedrooms:4
- Total bathrooms:3
- Full bathrooms:1
- Half bathrooms:2
- Kitchen Description:Built In Range, Dishwasher, Free Standing Gas Range, Free Standing Refrigerator, Microwave, Quartz, Stainless Steel Appliance, Tile
- Basement Description:Crawl Space
- Living area:1,820 sq. ft.
Heating and cooling
- Heating:Forced Air
Structure and exterior
- Roof:Composition
- Year built:1969
- Building area:1,820 sq. ft.
- Lot area:0.21 Acres
- Lot Features:Corner Lot, Level
- Architectural Style:Ranch
- Exterior Features:Fenced, Patio, RV Parking
- Foundation Description:Concrete Perimeter
- Levels:1 Story
Schools
- High school:Knappa
- Middle school:Hilda Lahti
- Elementary school:Hilda Lahti
Utilities
- Water:Community
- Sewer:Septic Tank
Finances and disclosures
- Price:$459,000
- Price per sq. ft.:$252.2
- Tax amount:$3,114 (2026)
Features and amenities
- Laundry features:Washer/Dryer
- Amenities:Laundry, Vinyl Frame Windows
Parking
- Total parking spaces:1
- Parking description:Driveway, Parking Pad
- Garage spaces:1
 All information provided is deemed reliable but is not guaranteed and should be independently verified. The content relating to real estate for sale on this web site comes in part from the IDX program of the RMLS of Portland Oregon. Real estate listings held by brokerage firms other than Knipe Realty ERA Powered are marked with the RMLS logo and detailed information about these properties includes the names of the listing brokers. Copyright 2026 RMLS, Portland, Oregon. Last updated: October 23, 2026
New listings near 42186 Bagley Ln
- New
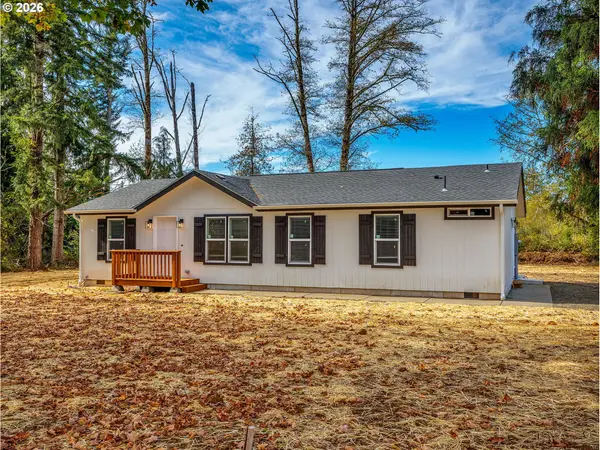 $525,000Active3 beds 2 baths1,296 sq. ft.
92166 Conroy Rd, Astoria, OR 97103
MLS# 187157988Listed by: SOWINS REAL ESTATE & PROPERTY MANAGEMENT, LLC - New
 $389,900Active3 beds 2 baths1,248 sq. ft.
92427 Leaf Court Dr, Astoria, OR 97103
MLS# 170077242Listed by: RIVERSTONE REALTY NW LLC - New
 $240,000Active5.49 Acres
0 George Hill Rd, Astoria, OR 97103
MLS# 133500174Listed by: URBAN PACIFIC REAL ESTATE - New
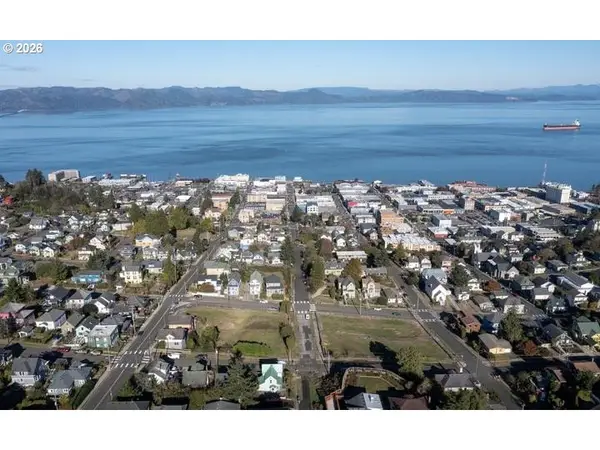 $90,000Active0.11 Acres
0 Irving Ave #2500, Astoria, OR 97103
MLS# 119169909Listed by: BERKSHIRE HATHAWAY HOMESERVICES NORTHWEST REAL ESTATE - New
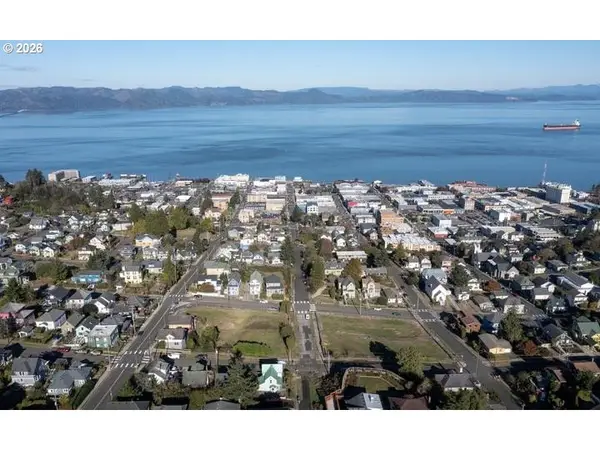 $180,000Active0.11 Acres
0 Jerome Ave #2507, Astoria, OR 97103
MLS# 147035407Listed by: BERKSHIRE HATHAWAY HOMESERVICES NORTHWEST REAL ESTATE - New
 $150,000Active0.23 Acres
0 Jerome Ave #2300, Astoria, OR 97103
MLS# 154009266Listed by: BERKSHIRE HATHAWAY HOMESERVICES NORTHWEST REAL ESTATE - New
 $100,000Active0.11 Acres
0 Irving Ave #2502, Astoria, OR 97103
MLS# 429631820Listed by: BERKSHIRE HATHAWAY HOMESERVICES NORTHWEST REAL ESTATE - New
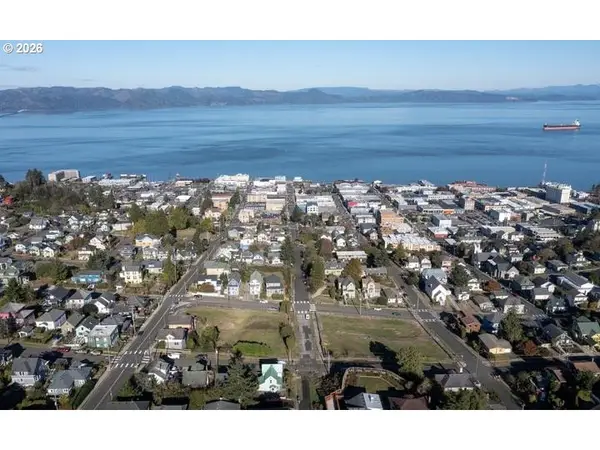 $180,000Active0.11 Acres
0 Irving Ave #2504, Astoria, OR 97103
MLS# 491258047Listed by: BERKSHIRE HATHAWAY HOMESERVICES NORTHWEST REAL ESTATE - New
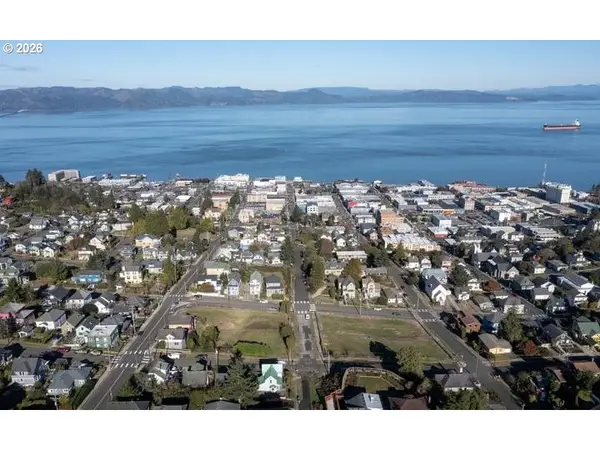 $100,000Active0.11 Acres
0 Irving Ave #2503, Astoria, OR 97103
MLS# 511241684Listed by: BERKSHIRE HATHAWAY HOMESERVICES NORTHWEST REAL ESTATE - New
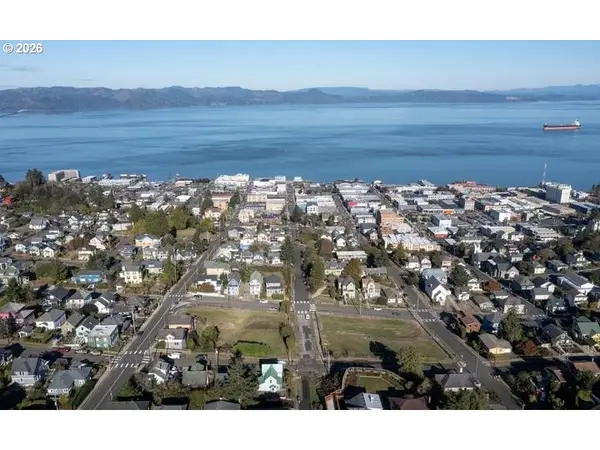 $125,000Active0.16 Acres
0 8th St #1900, Astoria, OR 97103
MLS# 529124786Listed by: BERKSHIRE HATHAWAY HOMESERVICES NORTHWEST REAL ESTATE


Protect your home and budget from life's surprises with an Assurant Home Warranty, backed by a partner that supports you through every step of homeownership. Explore Plans.
© 2023 - 2026 ERA Franchise Systems LLC. All rights reserved. ERA Franchise Systems LLC fully supports the principles of the Fair Housing Act and the Equal Opportunity Act. ERA, ERA Real Estate powered, and their respective logos are registered service marks of ERA Franchise Systems LLC. Each office is independently owned and operated.