
42456 Bagley Ln, Astoria, OR 97103
Local realty services provided by:Knipe Realty ERA Powered
42456 Bagley Ln,Astoria, OR 97103
$430,500
- 3 Beds
- 2 Baths
- 1,247 sq. ft.
- Single family
- Active
Listed by: abby rusinovich
Office: coastal living real estate503-338-9800
MLS#:653492818
Source:PORTLAND
Price summary
- Price:$430,500
- Price per sq. ft.:$345.23
About this home
This charming 3-bedroom, 2-bath home offers 1,247 square feet of inviting one-level living with a fresh, move-in-ready feel. Freshly painted inside and out, the home is bright, welcoming, and ready for its next chapter. Step outside to beautiful mature landscaping and a fully fenced, nicely shaped lot designed for enjoying the outdoors. The yard features a dedicated dog kennel, play area, and plenty of space to garden, relax, or enjoy time with pets. A generously sized garden shed provides excellent storage, while the 2-car garage plus carport offer plenty of parking and flexibility for vehicles, toys, or hobbies. Located just 20 minutes east of Astoria, you'll enjoy easy access to a nearby coffee shop, restaurants, gas station, grocery store, and abundant outdoor recreation. With easy one-level living, functional spaces, and a convenient location, this inviting home offers the comfort and lifestyle you've been looking for.
Contact an agent
Home facts
- Year built:1967
- Listing ID #:653492818
- Added:1 day(s) ago
- Updated:October 01, 2026 at 12:04 PM
Rooms and interior
- Bedrooms:3
- Total bathrooms:2
- Full bathrooms:2
- Kitchen Description:Appliance Garage, Dishwasher, Free Standing Range, Free Standing Refrigerator
- Basement Description:Crawl Space
- Living area:1,247 sq. ft.
Heating and cooling
- Heating:Floor Furnance
Structure and exterior
- Roof:Composition
- Year built:1967
- Building area:1,247 sq. ft.
- Lot area:0.26 Acres
- Lot Features:Level, Public Road
- Architectural Style:Ranch
- Exterior Features:Fenced, Patio, Tool Shed
- Foundation Description:Concrete Perimeter
- Levels:1 Story
Schools
- High school:Knappa
- Middle school:Hilda Lahti
- Elementary school:Hilda Lahti
Utilities
- Water:Community
- Sewer:Septic Tank
Finances and disclosures
- Price:$430,500
- Price per sq. ft.:$345.23
- Tax amount:$2,460 (2025)
Features and amenities
- Amenities:Ceiling Fan, Garage Door Opener, Laminate Flooring, Vinyl Frame Windows, Wainscoting, Wall To Wall Carpet
Parking
- Total parking spaces:2
- Parking description:Off Street, Parking Pad
- Garage spaces:2
 All information provided is deemed reliable but is not guaranteed and should be independently verified. The content relating to real estate for sale on this web site comes in part from the IDX program of the RMLS of Portland Oregon. Real estate listings held by brokerage firms other than Knipe Realty ERA Powered are marked with the RMLS logo and detailed information about these properties includes the names of the listing brokers. Copyright 2026 RMLS, Portland, Oregon. Last updated: October 1, 2026
New listings near 42456 Bagley Ln
- New
 $535,000Active4 beds 2 baths1,630 sq. ft.
43002 Hillcrest Loop, Astoria, OR 97103
MLS# 479459264Listed by: WINDERMERE COMMUNITY REALTY - New
 $425,000Active2 beds 1 baths1,774 sq. ft.
1219 Alameda Ave, Astoria, OR 97103
MLS# 762197256Listed by: HERON REALTY - New
 $848,000Active3 beds 3 baths2,236 sq. ft.
250 Round House Rd, Astoria, OR 97103
MLS# 114887888Listed by: EXP REALTY, LLC - New
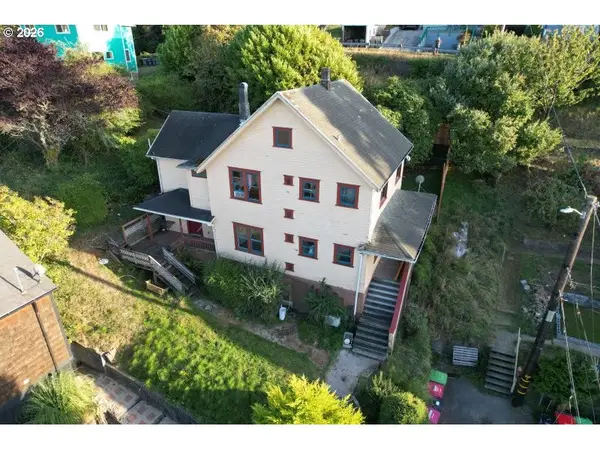 $325,000Active-- beds 2 baths
152 Washington St, Astoria, OR 97103
MLS# 570446237Listed by: AREA PROPERTIES, INC. - New
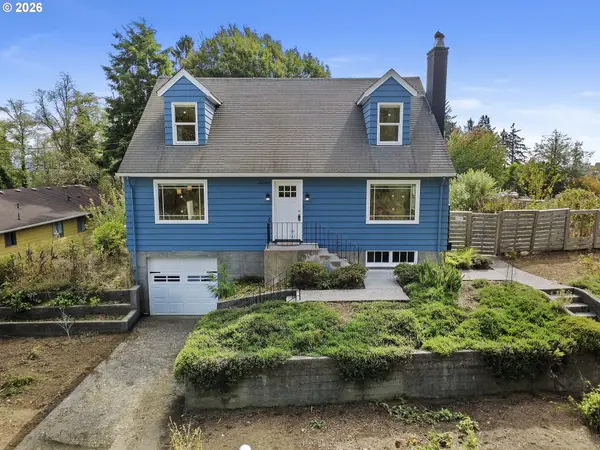 $595,000Active3 beds 2 baths1,890 sq. ft.
7 Klaskanine Ave, Astoria, OR 97103
MLS# 499038551Listed by: EXP REALTY LLC - New
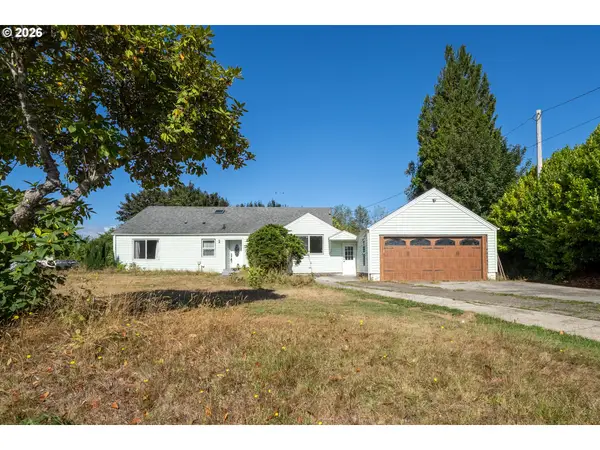 $380,000Active5 beds 2 baths3,625 sq. ft.
92158 Lewis And Clark Rd, Astoria, OR 97103
MLS# 438921886Listed by: KELLER WILLIAMS PDX CENTRAL - New
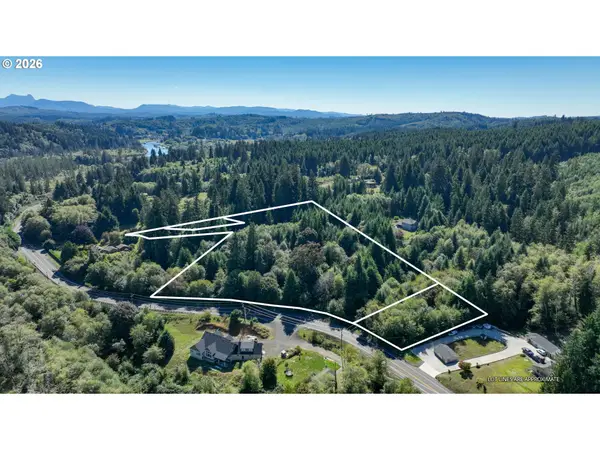 $300,000Active8.25 Acres
0 Eagle Ln, Astoria, OR 97103
MLS# 647159377Listed by: SALTAIRE COASTAL HOMES - New
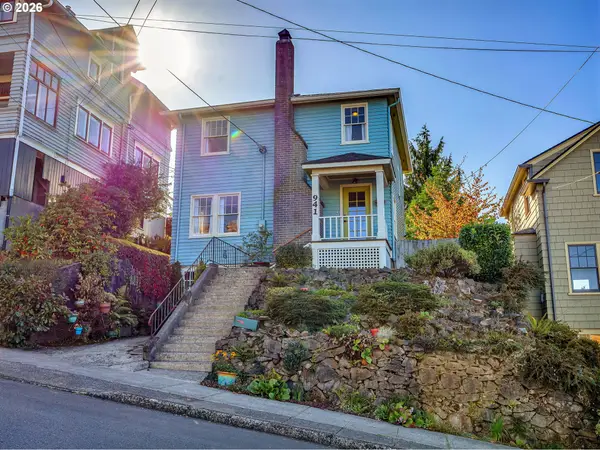 $519,000Active2 beds 1 baths1,248 sq. ft.
941 16th St, Astoria, OR 97103
MLS# 553732054Listed by: WINDERMERE REALTY TRUST - New
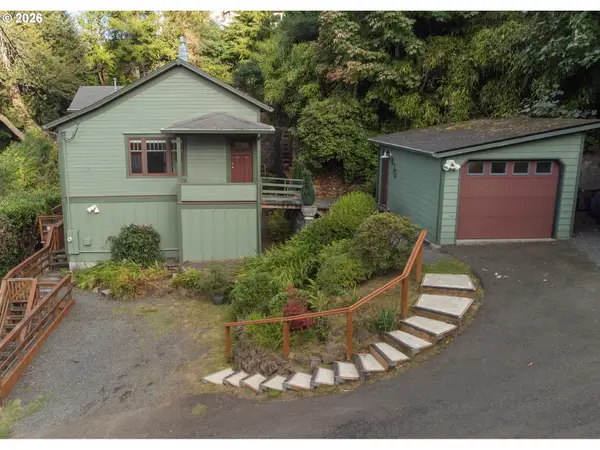 $767,000Active3 beds 3 baths1,986 sq. ft.
470 3rd St, Astoria, OR 97103
MLS# 436288352Listed by: EXP REALTY, LLC


Protect your home and budget from life's surprises with an Assurant Home Warranty, backed by a partner that supports you through every step of homeownership. Explore Plans.
© 2023 - 2026 ERA Franchise Systems LLC. All rights reserved. ERA Franchise Systems LLC fully supports the principles of the Fair Housing Act and the Equal Opportunity Act. ERA, ERA Real Estate powered, and their respective logos are registered service marks of ERA Franchise Systems LLC. Each office is independently owned and operated.