
92402 Abbott Rd, Astoria, OR 97103
Local realty services provided by:Columbia River Realty ERA Powered
Listed by: paul mitchell
Office: sowins real estate & property management, llc.503-861-1717
MLS#:178424282
Source:PORTLAND
Price summary
- Price:$834,900
- Price per sq. ft.:$344.43
About this home
Welcome to Abbott Orchard Estates!This stunning, newly constructed home offers the perfect blend of modern comfort and rural charm. Situated on 1.72 acres. nestled among mature fruit trees, the property boasts breathtaking views that make every day feel like a getaway. Spacious primary residence with 4 bedrooms and 2 full bathrooms, plus a completely separate 312 sq ft guest suite featuring its own full bath -- ideal for extended family, or visitors. A large shop and additional shed provide ample space for hobbies, projects, or equipment. and covered RV parking, plus full hook-up, ensures convenient, protected parking for your motorhome or trailer. Whether you're looking for a peaceful family home, a hobby farm setup, or a private retreat with room to grow, this property delivers.
Contact an agent
Home facts
- Year built:2026
- Listing ID #:178424282
- Added:1 day(s) ago
- Updated:May 29, 2026 at 04:25 AM
Rooms and interior
- Bedrooms:5
- Total bathrooms:3
- Full bathrooms:3
- Kitchen Description:Built In Oven, Built In Range, Dishwasher, Free Standing Refrigerator, Stainless Steel Appliance
- Basement Description:Crawl Space
- Living area:2,424 sq. ft.
Heating and cooling
- Cooling:Central Air
- Heating:Forced Air
Structure and exterior
- Roof:Composition
- Year built:2026
- Building area:2,424 sq. ft.
- Lot area:1.72 Acres
- Lot Features:Trees
- Architectural Style:1 Story, Craftsman
- Exterior Features:Outbuilding, RV Boat Storage, RV Hookup, RV Parking, Tool Shed, Workshop
- Foundation Description:Concrete Perimeter
- Levels:1 Story
Schools
- High school:Knappa
- Middle school:Hilda Lahti
- Elementary school:Hilda Lahti
Utilities
- Water:Community
- Sewer:Septic Tank
Finances and disclosures
- Price:$834,900
- Price per sq. ft.:$344.43
- Tax amount:$1,381 (2025)
Features and amenities
- Amenities:Double Pane Window(s), Garage Door Opener
Parking
- Total parking spaces:3
- Parking description:Driveway, RV Access Parking
- Garage spaces:3
 All information provided is deemed reliable but is not guaranteed and should be independently verified. The content relating to real estate for sale on this web site comes in part from the IDX program of the RMLS of Portland Oregon. Real estate listings held by brokerage firms other than Columbia River Realty ERA Powered are marked with the RMLS logo and detailed information about these properties includes the names of the listing brokers. Copyright 2026 RMLS, Portland, Oregon. Last updated: May 29, 2026
New listings near 92402 Abbott Rd
- New
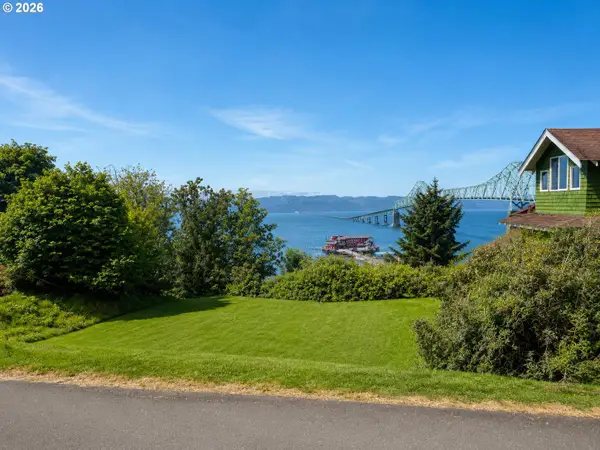 Listed by ERA$149,900Active0.2 Acres
356 Floral St, Astoria, OR 97103
MLS# 405839544Listed by: KNIPE REALTY ERA POWERED - New
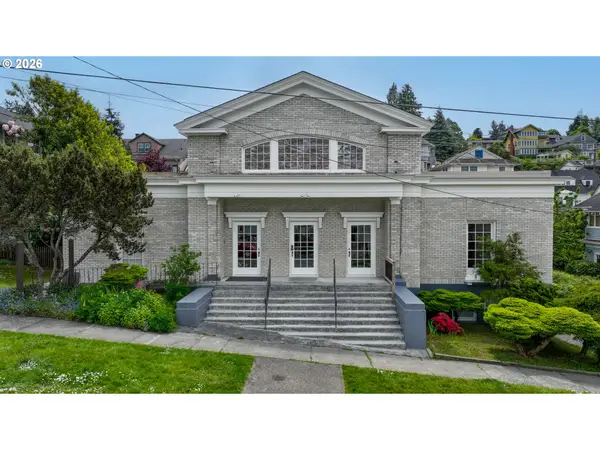 $559,000Active8 beds 5 baths9,626 sq. ft.
1151 Harrison Ave, Astoria, OR 97103
MLS# 503488460Listed by: SALTAIRE COASTAL HOMES - New
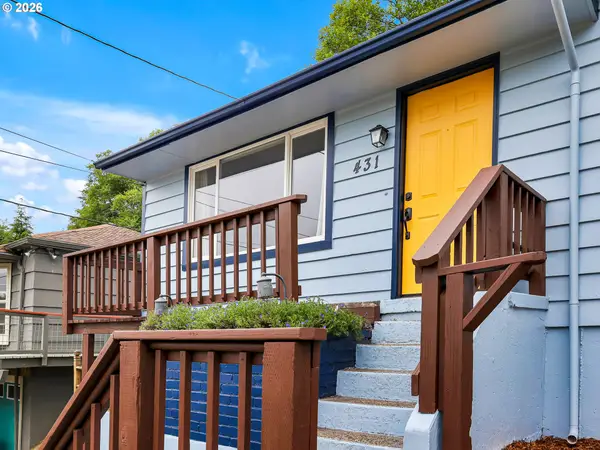 $399,000Active2 beds 1 baths963 sq. ft.
431 S Denver Ave, Astoria, OR 97103
MLS# 521333193Listed by: KELLER WILLIAMS SUNSET CORRIDOR - New
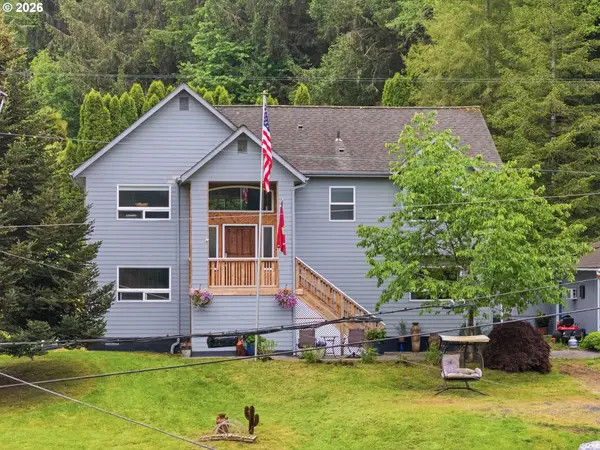 $695,000Active5 beds 3 baths2,348 sq. ft.
92085 Akerstedt Rd, Astoria, OR 97103
MLS# 768744862Listed by: COASTAL LIVING REAL ESTATE - New
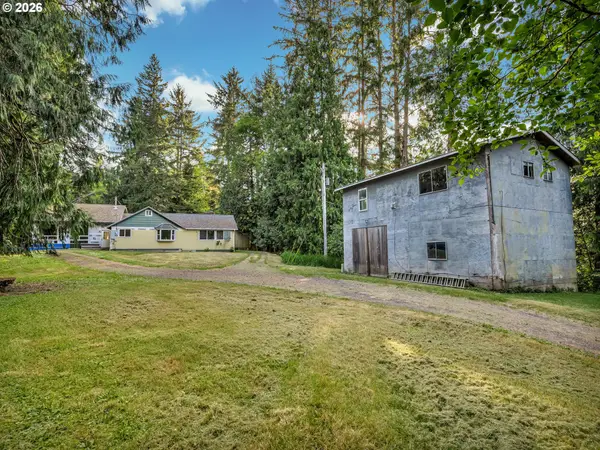 $469,000Active4 beds 2 baths2,274 sq. ft.
41474 Ziak Gnat Creek Ln, Astoria, OR 97103
MLS# 157073169Listed by: RE/MAX COASTAL ADVANTAGE - New
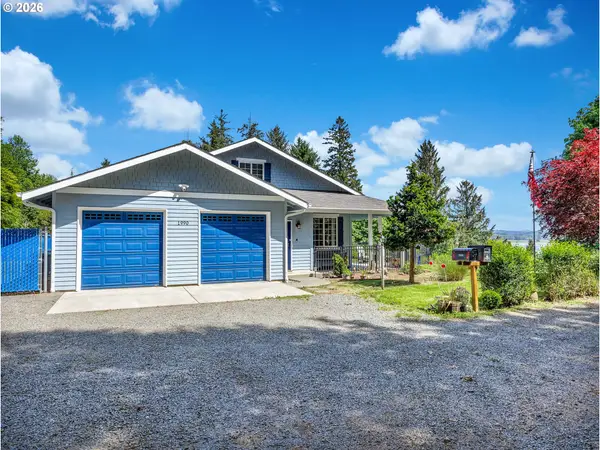 $625,000Active4 beds 3 baths2,237 sq. ft.
1990 SE Sheridan St, Astoria, OR 97103
MLS# 394352471Listed by: RE/MAX COASTAL ADVANTAGE 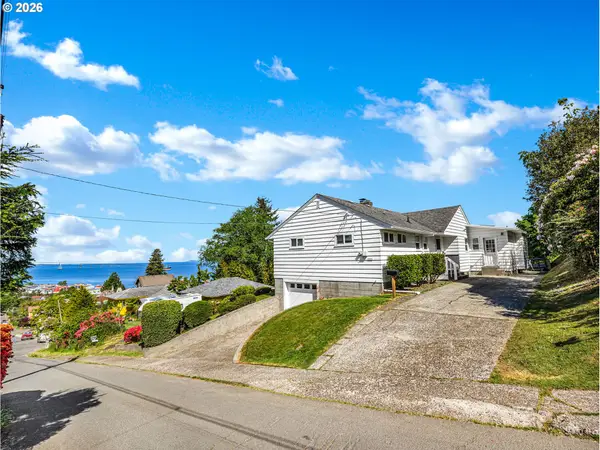 $569,900Pending4 beds 3 baths2,533 sq. ft.
3522 Grand Ave, Astoria, OR 97103
MLS# 373820599Listed by: RISE ABOVE REALTY- New
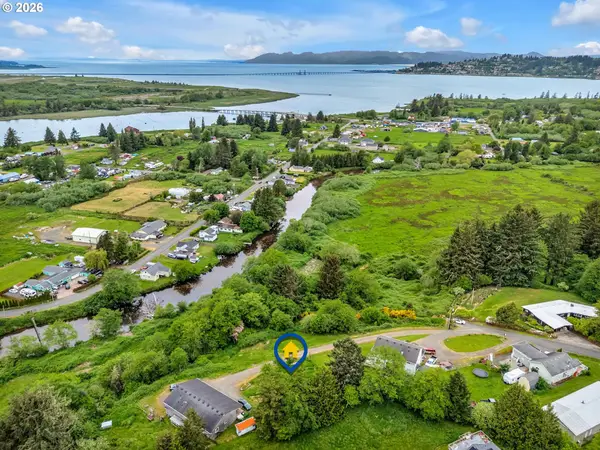 $99,000Active0.18 Acres
0 Orchard Ln, Astoria, OR 97103
MLS# 631967961Listed by: EXP REALTY LLC - New
 $329,900Active9.95 Acres
Ziak-gnat Creek Ln, Astoria, OR 97103
MLS# 627321039Listed by: KELLER WILLIAMS SUNSET CORRIDOR


Protect your home and budget from life's surprises with an Assurant Home Warranty, backed by a partner that supports you through every step of homeownership. Explore Plans.
© 2023 - 2026 ERA Franchise Systems LLC. All rights reserved. ERA Franchise Systems LLC fully supports the principles of the Fair Housing Act and the Equal Opportunity Act. ERA, ERA Real Estate powered, and their respective logos are registered service marks of ERA Franchise Systems LLC. Each office is independently owned and operated.