
9143 Shaw Square Rd SE, Aumsville, OR 97325
Local realty services provided by:Knipe Realty ERA Powered
Listed by: brittany gregsonDirec: 503-881-6441
Office: exp realty, llc.888-814-9613
MLS#:846786
Source:OR_WVMLS
9143 Shaw Square Rd SE,Aumsville, OR 97325
$699,000
- 4 Beds
- 2 Baths
- 1,953 sq. ft.
- Single family
- Pending
Price summary
- Price:$699,000
- Price per sq. ft.:$357.91
About this home
Accepted Offer with Contingencies. Beautifully updated and move-in ready! This 4-bed, 2-bath single-level home sits on 2.45 acres in a highly desirable Shaw area. Enjoy living areas, a working fireplace, updated flooring, and a kitchen with quartz countertops and stainless steel appliances. Outside features, new roof, pasture, mature trees, barn/shop on a separate electric meter, RV hookup, and ample parking. Enjoy mountain sunrises and sunsets that feel like home. Country living with room to spread out!
Contact an agent
Home facts
- Year built:1972
- Subdivision & Development:Waldo Hills Fruit Farm 03
- Listing ID #:846786
- Added:6 day(s) ago
- Updated:October 28, 2026 at 02:59 AM
Rooms and interior
- Bedrooms:4
- Total bathrooms:2
- Full bathrooms:2
- Dining Description:Combination Dining Area, On Level 1
- Kitchen Description:Dishwasher, Disposal, Microwave Included, On Level 1, Range Included, Range: Electric
- Bedroom Description:Master Bedroom on Level 1
- Living area:1,953 sq. ft.
Heating and cooling
- Cooling:Central Ac
- Heating:Electric, Forced Air
Structure and exterior
- Roof:Composition, Shingle
- Year built:1972
- Building area:1,953 sq. ft.
- Lot area:2.45 Acres
- Architectural Style:1 Story
- Construction Materials:Wood
- Exterior Features:Partial Fenced Yard
- Foundation Description:Continuous
Schools
- High school:Cascade
- Middle school:Cascade Junior High
- Elementary school:Aumsville
Utilities
- Water:Well
- Sewer:Septic
Finances and disclosures
- Price:$699,000
- Price per sq. ft.:$357.91
- Tax amount:$3,673 (2025)
Features and amenities
- Amenities:Area/Room For RV, Electric Water Heater, RV Disposal
Parking
- Parking description:Attached Garage
- Garage spaces:2
 Based on information from Willamette Valley Multiple Listing Service, which neither guarantees nor is in any way responsible for its accuracy. All data is provided AS IS and with all faults. Data maintained by Willamette Valley Multiple Listing Service may not reflect all real estate activity in the market. OR_WVMLS Member Broker: Jeff Knipe
New listings near 9143 Shaw Square Rd SE
- New
 $110,000Active2 beds 2 baths1,109 sq. ft.
654 Windemere (#27) St SE, Aumsville, OR 97325
MLS# 846925Listed by: EXP REALTY, LLC - New
 $110,000Active2 beds 2 baths1,109 sq. ft.
654 Windemere St Se #27, Aumsville, OR 97325
MLS# 262455927Listed by: EXP REALTY, LLC - New
 $1,195,000Active98.62 Acres
(next to 10364) Porter Rd SE, Aumsville, OR 97325
MLS# 846846Listed by: AGRI-BUSINESS REAL ESTATE SERVICES - New
 $1,195,000Active98.62 Acres
Porter Rd Se #1500+, Aumsville, OR 97325
MLS# 599613397Listed by: AGRI-BUSINESS REAL ESTATE SERVICES - New
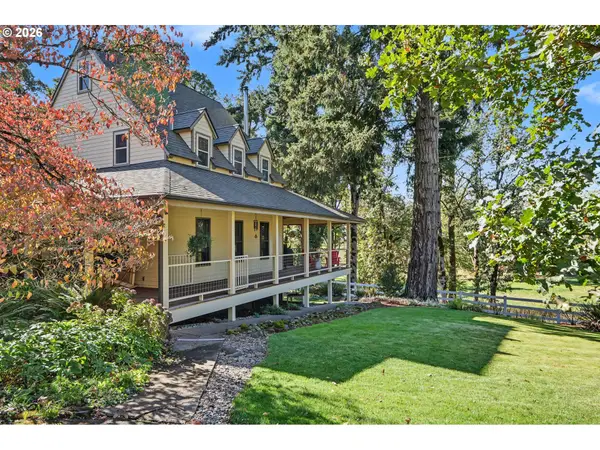 $975,000Active6 beds 4 baths3,505 sq. ft.
11400 Simpson Rd Se, Aumsville, OR 97325
MLS# 168540640Listed by: REALTY ONE GROUP WILLAMETTE VALLEY - New
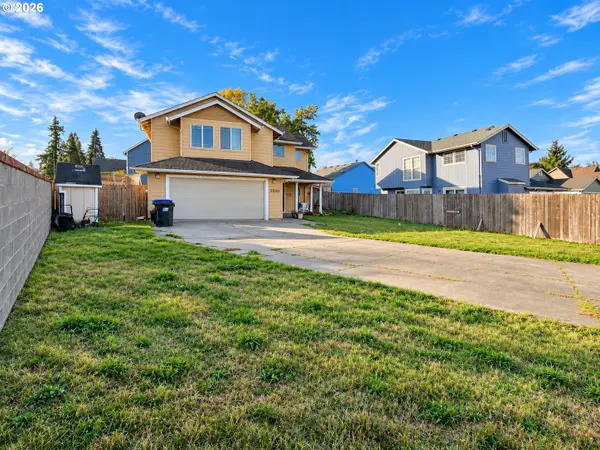 $445,000Active3 beds 3 baths1,696 sq. ft.
1100 Lincoln Ct, Aumsville, OR 97325
MLS# 358743387Listed by: KELLER WILLIAMS REALTY PORTLAND ELITE  $445,000Active3 beds 3 baths1,696 sq. ft.
1100 SE Lincoln Ct, Aumsville, OR 97325
MLS# 846680Listed by: KELLER WILLIAMS REALTY PORTLAND ELITE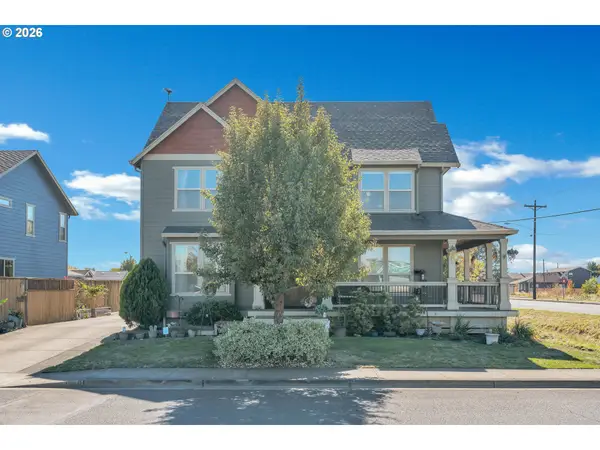 $599,900Active3 beds 3 baths2,600 sq. ft.
9600 Willamette St, Aumsville, OR 97325
MLS# 129555363Listed by: MATIN REAL ESTATE $125,000Active3 beds 2 baths1,188 sq. ft.
717 Stafford #48 St SE, Aumsville, OR 97322
MLS# 846609Listed by: PREMIERE PROPERTY GROUP, LLC ALBANY


Protect your home and budget from life's surprises with an Assurant Home Warranty, backed by a partner that supports you through every step of homeownership. Explore Plans.
© 2023 - 2026 ERA Franchise Systems LLC. All rights reserved. ERA Franchise Systems LLC fully supports the principles of the Fair Housing Act and the Equal Opportunity Act. ERA, ERA Real Estate powered, and their respective logos are registered service marks of ERA Franchise Systems LLC. Each office is independently owned and operated.