
12653 NE Cedarbrook Rd, Aurora, OR 97002
Local realty services provided by:Knipe Realty ERA Powered
Listed by: gina hosford, becki unger
Office: better homes & gardens realty503-266-7333
MLS#:230799446
Source:PORTLAND
Price summary
- Price:$769,000
- Price per sq. ft.:$324.47
About this home
Beautifully updated Aurora home on one acre located in the Canby School District, offering all 3 bedrooms on the main living level, 2.5 baths, flexible guest quarters, and plenty of space to spread out. Engineered hardwood floors flow throughout the entire upper level, where the vaulted living room welcomes you with a cozy wood-burning fireplace. The open kitchen and dining area is designed for gathering featuring a large updated island, quartz countertops, tile backsplash, farmhouse sink, and plenty of workspace. A large slider off the dining area opens to an expansive deck, creating an easy connection for indoor-outdoor living and entertaining. Also on the main level, the spacious primary suite offers a huge walk-in closet and its own slider to the deck. The beautifully remodeled ensuite feels like a private retreat with quartz and tile finishes, an oversized tiled walk-in shower, soaking tub, and large vanity with double faucets. Two additional bedrooms, both with closet organizers, and a remodeled hall bath with tiled shower complete the main-level bedroom layout. Downstairs a large family room provides even more living space along with possible guest quarters and a convenient half bath making it ideal for visitors, hobbies, a home office, or additional flex space. Outside enjoy a fully fenced yard with a firepit, chicken coop, storage shed, outdoor shower, and plenty of room to relax and enjoy the property. Owned solar panels and a Level 2 EV charger add energy efficiency and everyday convenience. Enjoy a peaceful setting while still being minutes from I-5, with easy access to the charming Butteville community and nearby Charbonneau & Langdon farms golf communities, as well as Canby and Wilsonville. With all three bedrooms together on the main living level, beautiful updates, flexible bonus space, and thoughtful energy-efficient features, this Aurora home has so much to offer!...
Contact an agent
Home facts
- Year built:1977
- Listing ID #:230799446
- Added:7 day(s) ago
- Updated:October 01, 2026 at 12:04 PM
Rooms and interior
- Bedrooms:3
- Total bathrooms:3
- Full bathrooms:2
- Half bathrooms:1
- Bathrooms Description:Soaking Tub
- Kitchen Description:Dishwasher, Free Standing Gas Range, Free Standing Refrigerator, Island, Microwave, Plumbed For Icemaker, Quartz, Stainless Steel Appliance, Tile
- Basement Description:Daylight
- Living area:2,370 sq. ft.
Heating and cooling
- Cooling:Heat Pump
- Heating:Forced Air
Structure and exterior
- Roof:Composition
- Year built:1977
- Building area:2,370 sq. ft.
- Lot area:1.03 Acres
- Lot Features:Solar
- Architectural Style:2 Story, Traditional
- Exterior Features:Deck, Fenced, Fire Pit, Poultry Coop, RV Parking, Tool Shed, Yard
- Foundation Description:Stem Wall
- Levels:2 Stories
Schools
- High school:Canby
- Middle school:Baker Prairie
- Elementary school:Eccles
Utilities
- Water:Community
- Sewer:Septic Tank
Finances and disclosures
- Price:$769,000
- Price per sq. ft.:$324.47
- Tax amount:$5,822 (2025)
Features and amenities
- Amenities:Vaulted Ceiling
Parking
- Total parking spaces:2
- Parking description:RV Access Parking
- Garage spaces:2
 All information provided is deemed reliable but is not guaranteed and should be independently verified. The content relating to real estate for sale on this web site comes in part from the IDX program of the RMLS of Portland Oregon. Real estate listings held by brokerage firms other than Knipe Realty ERA Powered are marked with the RMLS logo and detailed information about these properties includes the names of the listing brokers. Copyright 2026 RMLS, Portland, Oregon. Last updated: October 1, 2026
New listings near 12653 NE Cedarbrook Rd
- New
 $274,900Active2 beds 2 baths1,440 sq. ft.
22730 Mooney Ave, Aurora, OR 97002
MLS# 645598232Listed by: EXP REALTY, LLC - New
 $739,950Active3 beds 2 baths1,477 sq. ft.
13158 Donald Rd, Aurora, OR 97002
MLS# 431619059Listed by: WALCZYK ASSOCIATES REALTY  $925,000Pending3 beds 2 baths1,725 sq. ft.
18746 Butteville Rd, Aurora, OR 97002
MLS# 215828512Listed by: HALLMARK PROPERTIES, INC.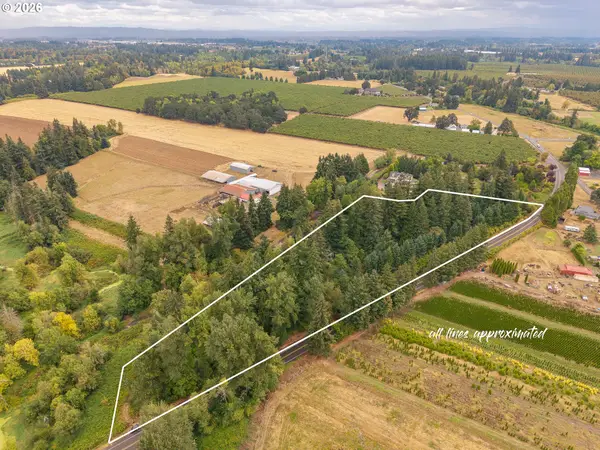 $224,900Active4.91 Acres
0 Donald Rd Ne, Aurora, OR 97002
MLS# 434125957Listed by: THE KELLY GROUP REAL ESTATE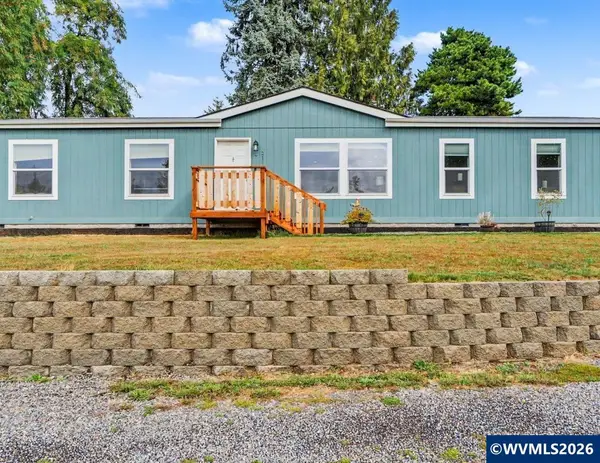 $629,900Active4 beds 2 baths1,600 sq. ft.
21966 Airport Rd NE, Aurora, OR 97002
MLS# 845396Listed by: HOMESMART REALTY GROUP- Open Sat, 11am to 1pm
 $429,990Active3 beds 1 baths1,044 sq. ft.
13331 Lakewood Dr, Aurora, OR 97002
MLS# 383031932Listed by: MORE REALTY 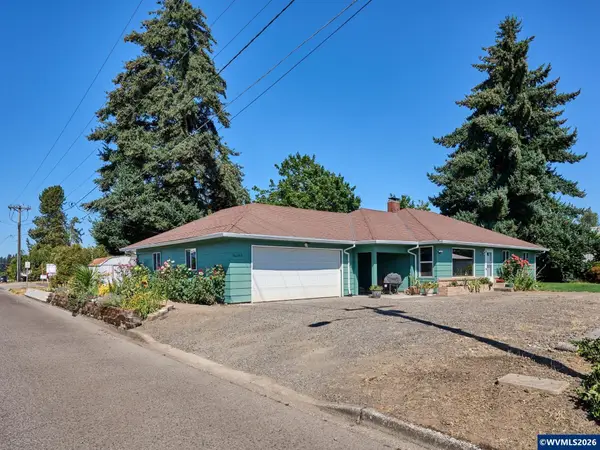 $449,900Active3 beds 2 baths1,484 sq. ft.
14653 Ottaway Rd NE, Aurora, OR 97002
MLS# 844508Listed by: CERTIFIED REALTY CO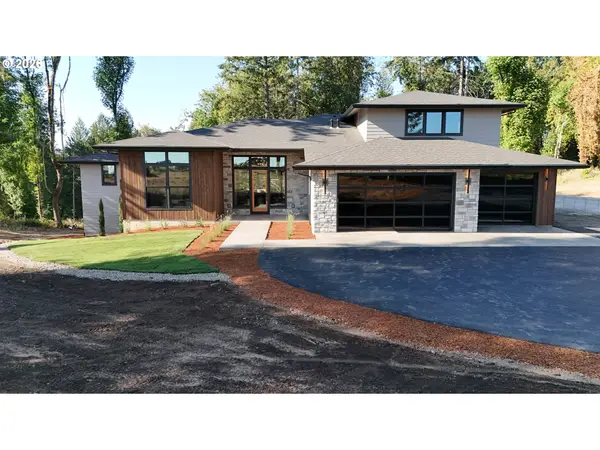 $2,075,000Active4 beds 4 baths3,720 sq. ft.
12477 NE Haven Hill Way, Aurora, OR 97002
MLS# 726694090Listed by: TURN KEY REALTY GROUP LLC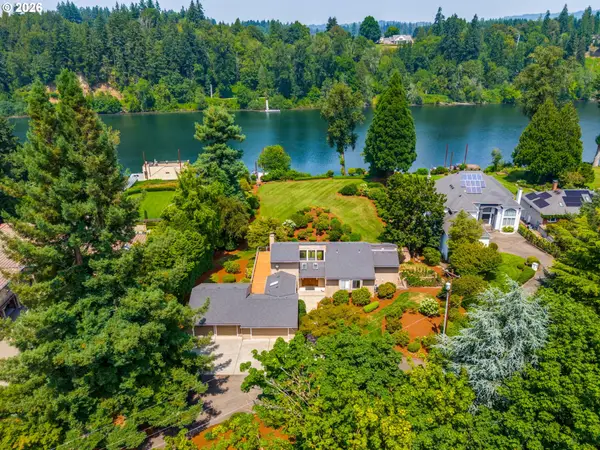 $1,900,000Active4 beds 5 baths3,822 sq. ft.
15995 NE Eilers Rd, Aurora, OR 97002
MLS# 657935746Listed by: SOLDERA PROPERTIES, INC


Protect your home and budget from life's surprises with an Assurant Home Warranty, backed by a partner that supports you through every step of homeownership. Explore Plans.
© 2023 - 2026 ERA Franchise Systems LLC. All rights reserved. ERA Franchise Systems LLC fully supports the principles of the Fair Housing Act and the Equal Opportunity Act. ERA, ERA Real Estate powered, and their respective logos are registered service marks of ERA Franchise Systems LLC. Each office is independently owned and operated.