
14653 Ottaway Rd NE, Aurora, OR 97002
Local realty services provided by:Knipe Realty ERA Powered
Listed by: roy widingDirec: 971-258-4822
Office: certified realty co503-682-1083
MLS#:844508
Source:OR_WVMLS
14653 Ottaway Rd NE,Aurora, OR 97002
$449,900
- 3 Beds
- 2 Baths
- 1,484 sq. ft.
- Single family
- Active
Price summary
- Price:$449,900
- Price per sq. ft.:$303.17
About this home
Attractive 1-level home on spacious level nearly 1/4 acre lot with many upgrades, including tile floors & granite counters. Undercabinet slide-outs in kitchen. Greenhouse included. Deep garage with pulldown ladder access, storage room, plus opener & EV charger. Easy commute to Portland & Salem. Riding lawnmower, LazBoy recliner & Tempur-Pedic bed all negotiable. New water heater, new kitchen range & new garage door opener. Newer heat pump (2022) & Milgard windows (2022). Efficient pellet stove with fan for supplemental heat. Washer, dryer & both referigerators included. Roomy 10x15 covered porch. Flexible zoning allows residential & industrial use.
Contact an agent
Home facts
- Year built:1962
- Listing ID #:844508
- Added:50 day(s) ago
- Updated:September 24, 2026 at 08:29 PM
Rooms and interior
- Bedrooms:3
- Total bathrooms:2
- Full bathrooms:2
- Flooring:Carpet, Laminate, Tile
- Dining Description:Formal Dining Room, On Level 1
- Kitchen Description:Dishwasher, On Level 1, Range Included, Range: Electric
- Bedroom Description:Master Bedroom on Level 1
- Living area:1,484 sq. ft.
Heating and cooling
- Heating:Electric, Heat Pump, Stove
Structure and exterior
- Roof:Composition
- Year built:1962
- Building area:1,484 sq. ft.
- Lot area:0.23 Acres
- Lot Features:Dimension Above
- Architectural Style:1 Story
- Exterior Features:Patio, Underground Sprinklers
- Foundation Description:Continuous
Schools
- High school:North Marion
- Middle school:North Marion
- Elementary school:North Marion
Utilities
- Water:City
- Sewer:City Sewer
Finances and disclosures
- Price:$449,900
- Price per sq. ft.:$303.17
- Tax amount:$2,218 (2025-2026)
Features and amenities
- Amenities:Area/Room For RV, Electric Water Heater
Parking
- Parking description:Attached Garage
- Garage spaces:2
 Based on information from Willamette Valley Multiple Listing Service, which neither guarantees nor is in any way responsible for its accuracy. All data is provided AS IS and with all faults. Data maintained by Willamette Valley Multiple Listing Service may not reflect all real estate activity in the market. OR_WVMLS Member Broker: Jeff Knipe
New listings near 14653 Ottaway Rd NE
- New
 $274,900Active2 beds 2 baths1,440 sq. ft.
22730 Mooney Ave, Aurora, OR 97002
MLS# 645598232Listed by: EXP REALTY, LLC - New
 $739,950Active3 beds 2 baths1,477 sq. ft.
13158 Donald Rd, Aurora, OR 97002
MLS# 431619059Listed by: WALCZYK ASSOCIATES REALTY - New
 $769,000Active3 beds 3 baths2,370 sq. ft.
12653 NE Cedarbrook Rd, Aurora, OR 97002
MLS# 230799446Listed by: BETTER HOMES & GARDENS REALTY  $925,000Pending3 beds 2 baths1,725 sq. ft.
18746 Butteville Rd, Aurora, OR 97002
MLS# 215828512Listed by: HALLMARK PROPERTIES, INC.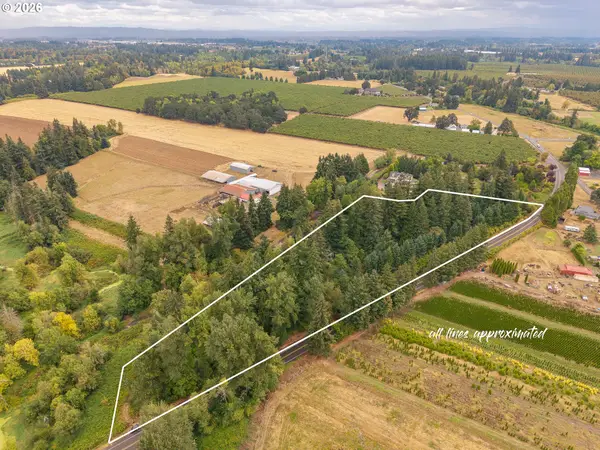 $224,900Active4.91 Acres
0 Donald Rd Ne, Aurora, OR 97002
MLS# 434125957Listed by: THE KELLY GROUP REAL ESTATE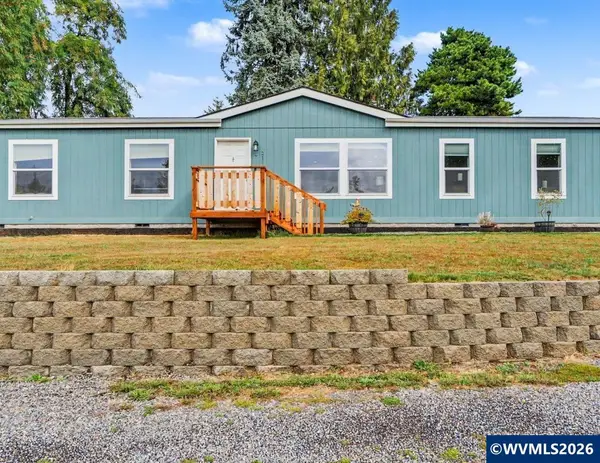 $629,900Active4 beds 2 baths1,600 sq. ft.
21966 Airport Rd NE, Aurora, OR 97002
MLS# 845396Listed by: HOMESMART REALTY GROUP- Open Sat, 11am to 1pm
 $429,990Active3 beds 1 baths1,044 sq. ft.
13331 Lakewood Dr, Aurora, OR 97002
MLS# 383031932Listed by: MORE REALTY 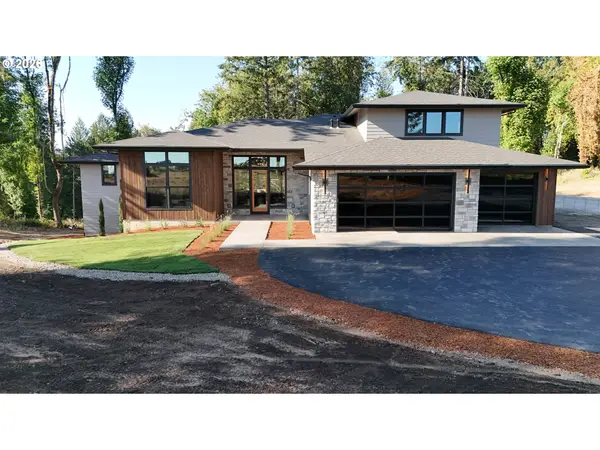 $2,075,000Active4 beds 4 baths3,720 sq. ft.
12477 NE Haven Hill Way, Aurora, OR 97002
MLS# 726694090Listed by: TURN KEY REALTY GROUP LLC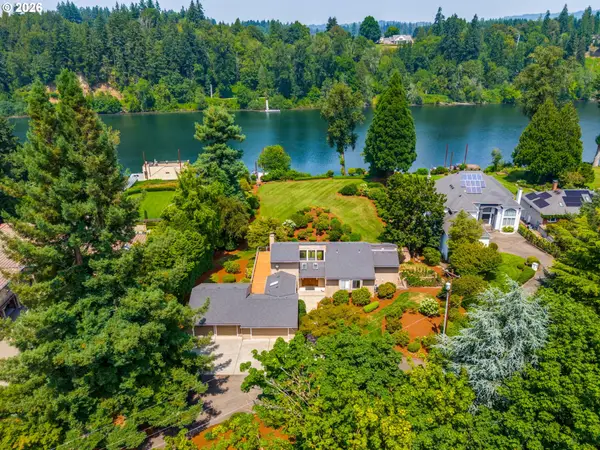 $1,900,000Active4 beds 5 baths3,822 sq. ft.
15995 NE Eilers Rd, Aurora, OR 97002
MLS# 657935746Listed by: SOLDERA PROPERTIES, INC


Protect your home and budget from life's surprises with an Assurant Home Warranty, backed by a partner that supports you through every step of homeownership. Explore Plans.
© 2023 - 2026 ERA Franchise Systems LLC. All rights reserved. ERA Franchise Systems LLC fully supports the principles of the Fair Housing Act and the Equal Opportunity Act. ERA, ERA Real Estate powered, and their respective logos are registered service marks of ERA Franchise Systems LLC. Each office is independently owned and operated.