
24820 Norris Ln, Badger Mountain, OR 97448
Local realty services provided by:ERA Freeman & Associates, Realtors
24820 Norris Ln,Junctioncity, OR 97448
$500,000
- 4 Beds
- 3 Baths
- 2,376 sq. ft.
- Single family
- Active
Upcoming open houses
- Sat, Oct 0311:00 am - 01:30 pm
Listed by: stephen bates, wayne antone
Office: united real estate properties541-525-9060
MLS#:612773255
Source:PORTLAND
Price summary
- Price:$500,000
- Price per sq. ft.:$210.44
About this home
Your Private 10-Acre Forest RetreatEscape to peace and privacy with this stunning two-story home nestled on nearly 10 acres of park-like grounds. Surrounded by fruit trees and mature timber, every window offers a tranquil view of nature.Designed for both comfortable living and exceptional storage, the home features spacious, light-filled living areas, a 2-car garage, an oversized carport, and multiple outbuildings/sheds for tools and toys. Step out onto your expansive covered deck to unwind, entertain, and take in the serene forest canopy views. Your dream country sanctuary awaits!
Contact an agent
Home facts
- Year built:1971
- Listing ID #:612773255
- Added:2 day(s) ago
- Updated:October 01, 2026 at 12:04 PM
Rooms and interior
- Bedrooms:4
- Total bathrooms:3
- Full bathrooms:3
- Kitchen Description:Dishwasher, Free Standing Range, Free Standing Refrigerator
- Basement Description:Finished
- Living area:2,376 sq. ft.
Heating and cooling
- Cooling:Central Air
- Heating:Forced Air
Structure and exterior
- Roof:Composition
- Year built:1971
- Building area:2,376 sq. ft.
- Lot area:9.58 Acres
- Lot Features:Sloped, Trees
- Architectural Style:2 Story
- Foundation Description:Concrete Perimeter, Slab
- Levels:2 Stories
Schools
- High school:Elmira
- Middle school:Fern Ridge
- Elementary school:Elmira
Utilities
- Water:Well
- Sewer:Septic Tank
Finances and disclosures
- Price:$500,000
- Price per sq. ft.:$210.44
- Tax amount:$3,783 (2025)
Features and amenities
- Amenities:Aluminum Frame Windows, Double Pane Window(s), Vinyl Frame Windows
Parking
- Total parking spaces:2
- Parking description:Driveway
- Garage spaces:2
 All information provided is deemed reliable but is not guaranteed and should be independently verified. The content relating to real estate for sale on this web site comes in part from the IDX program of the RMLS of Portland Oregon. Real estate listings held by brokerage firms other than ERA Freeman & Associates, Realtors are marked with the RMLS logo and detailed information about these properties includes the names of the listing brokers. Copyright 2026 RMLS, Portland, Oregon. Last updated: October 1, 2026
New listings near 24820 Norris Ln
- New
 $999,999Active4 beds 3 baths2,904 sq. ft.
26718 Cantrell Rd, Eugene, OR 97402
MLS# 112166081Listed by: COLTER HOME CO. - New
 $625,000Active4 beds 3 baths1,854 sq. ft.
24153 Vaughn Rd, Veneta, OR 97487
MLS# 332073532Listed by: KELLER WILLIAMS REALTY EUGENE AND SPRINGFIELD 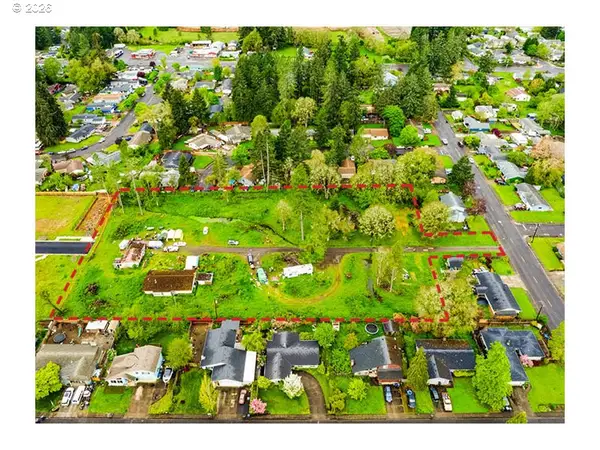 $399,900Pending3 beds 1 baths1,858 sq. ft.
25140 Cheney Dr, Veneta, OR 97487
MLS# 207853546Listed by: REAL BROKER- New
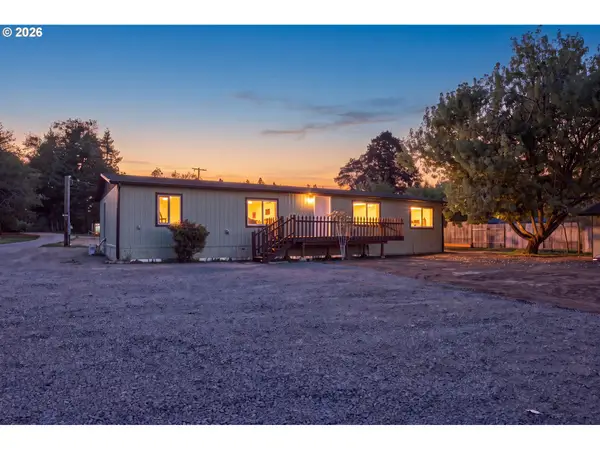 $416,000Active3 beds 2 baths1,680 sq. ft.
25757 Wildwood Rd, Veneta, OR 97487
MLS# 220385253Listed by: KELLER WILLIAMS REALTY EUGENE AND SPRINGFIELD 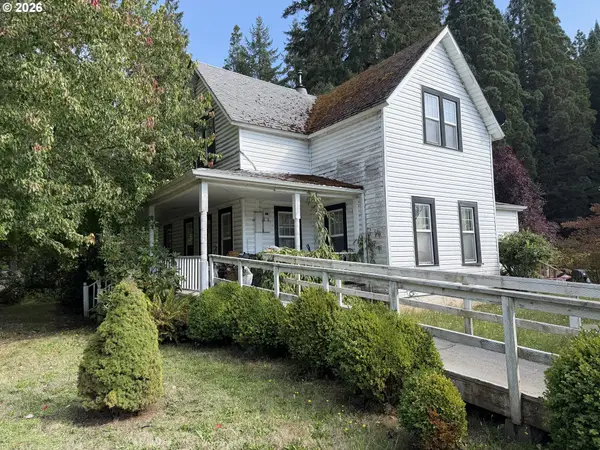 $550,000Pending4 beds 1 baths1,616 sq. ft.
86410 Territorial Hwy, Veneta, OR 97487
MLS# 402009728Listed by: UNITED REAL ESTATE PROPERTIES- New
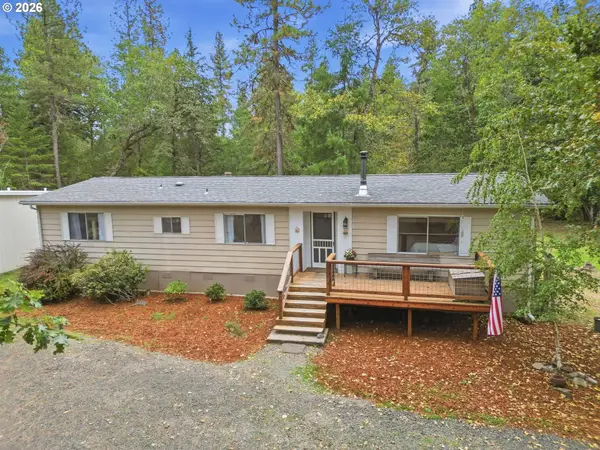 $389,900Active2 beds 2 baths1,344 sq. ft.
25780 Vera Ln, Veneta, OR 97487
MLS# 624611831Listed by: WINDERMERE RE LANE COUNTY 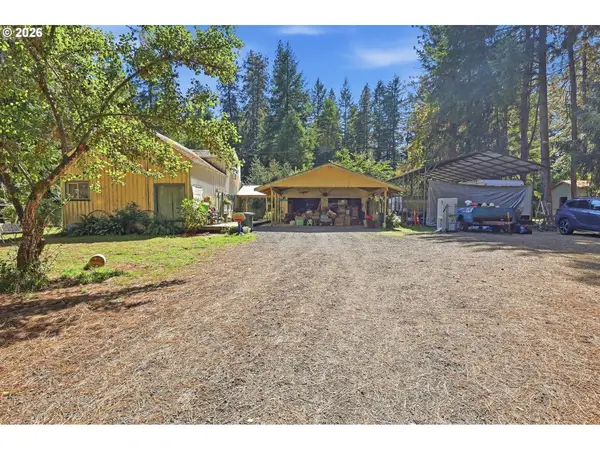 $399,500Active3 beds 2 baths1,616 sq. ft.
88687 Evers Rd, Elmira, OR 97437
MLS# 313188380Listed by: COLDWELL BANKER COAST REAL EST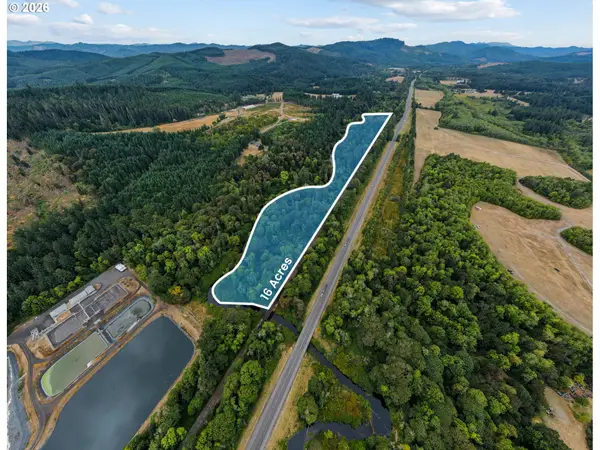 $100,000Active16.27 Acres
Highway 126, Veneta, OR 97487
MLS# 611918294Listed by: UNITED REAL ESTATE PROPERTIES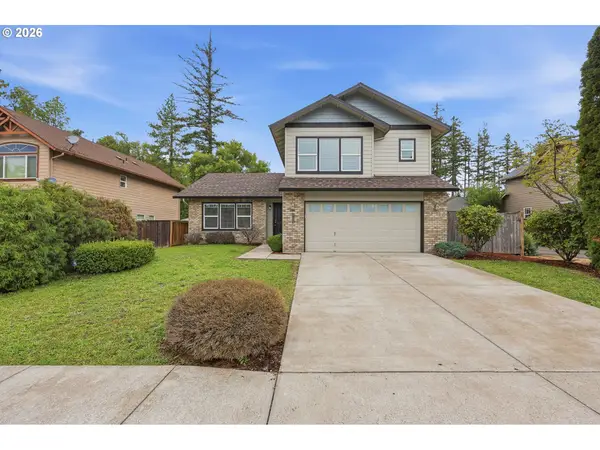 $460,000Active3 beds 3 baths1,890 sq. ft.
25335 Trinity St, Veneta, OR 97487
MLS# 716687021Listed by: UNITED REAL ESTATE PROPERTIES


Protect your home and budget from life's surprises with an Assurant Home Warranty, backed by a partner that supports you through every step of homeownership. Explore Plans.
© 2023 - 2026 ERA Franchise Systems LLC. All rights reserved. ERA Franchise Systems LLC fully supports the principles of the Fair Housing Act and the Equal Opportunity Act. ERA, ERA Real Estate powered, and their respective logos are registered service marks of ERA Franchise Systems LLC. Each office is independently owned and operated.