
1250 Dewey Ave, Baker City, OR 97814
Local realty services provided by:ERA Freeman & Associates, Realtors
Listed by: suzi smith
Office: red leaf realty775-233-7242
MLS#:728746444
Source:PORTLAND
Price summary
- Price:$695,000
- Price per sq. ft.:$312.22
About this home
AMAZING OPPORTUNITY!!!! 2 buildable lots, a timeless home with separate downstairs apartment, and 100+ feet of Powder River frontage - this property truly has it all! The main floor of this meticulously restored 1925 bungalow offers 2 bedrooms and 2 bathrooms, along with a remodeled kitchen, breakfast nook, marble coffee bar, den, and a wood-burning fireplace. The kitchen features granite countertops, stainless steel appliances, and custom cabinetry with original hardware from the home. Much of the original character remains, including hardwood floors that run throughout the majority of the home. In addition, lath and plaster has been carefully restored, creating a perfect blend of historic charm and modern convenience. The lower level features a newly completed 1-bedroom, 1-bath apartment with a separate entrance. With its own kitchen, living, dinning area and laundry, this space is ideal as a guest suite or an opportunity for passive income. Both lots are buildable: Lot 3500 allows for an additional ADU, while Lot 3501 allows for a second residence. A deeded easement allows access to both properties. Together, the properties offers over 100 feet of Powder River frontage. This is a rare opportunity—don’t miss your chance to own this one-of-a-kind charmer!...
Contact an agent
Home facts
- Year built:1925
- Listing ID #:728746444
- Added:48 day(s) ago
- Updated:August 22, 2026 at 12:08 PM
Rooms and interior
- Bedrooms:3
- Total bathrooms:3
- Full bathrooms:3
- Kitchen Description:Dishwasher, Free Standing Range, Free Standing Refrigerator, Gas Appliances, Granite, Stainless Steel Appliance
- Basement Description:Exterior Entry, Finished, Separate Living Quarters/apartment/aux Living Unit
- Living area:2,226 sq. ft.
Heating and cooling
- Cooling:Central Air
- Heating:Forced Air
Structure and exterior
- Roof:Composition
- Year built:1925
- Building area:2,226 sq. ft.
- Lot area:0.48 Acres
- Lot Features:Gated, Level, Public Road, Trees
- Architectural Style:Bungalow
- Exterior Features:Deck, Fenced, Outbuilding, Porch, Sprinkler
- Foundation Description:Concrete Perimeter
- Levels:2 Stories
Schools
- High school:Baker
- Middle school:Baker
- Elementary school:Brooklyn
Utilities
- Water:Public Water
- Sewer:Public Sewer
Finances and disclosures
- Price:$695,000
- Price per sq. ft.:$312.22
- Tax amount:$3,022 (2025)
Features and amenities
- Amenities:Laundry, Storm Windows, Wood Floors, Wood Frame Windows
Parking
- Total parking spaces:1
- Parking description:Driveway, RV Access Parking
- Garage spaces:1
 All information provided is deemed reliable but is not guaranteed and should be independently verified. The content relating to real estate for sale on this web site comes in part from the IDX program of the RMLS of Portland Oregon. Real estate listings held by brokerage firms other than ERA Freeman & Associates, Realtors are marked with the RMLS logo and detailed information about these properties includes the names of the listing brokers. Copyright 2026 RMLS, Portland, Oregon. Last updated: August 22, 2026
New listings near 1250 Dewey Ave
- New
 $365,000Active4 beds 2 baths1,431 sq. ft.
2375 H St, BakerCity, OR 97814
MLS# 537748687Listed by: THE GROVE TEAM, LTD. - New
 $209,900Active2 beds 2 baths1,100 sq. ft.
2206 Mitchell Ave, BakerCity, OR 97814
MLS# 204081833Listed by: THE GROVE TEAM, LTD. - New
 $259,900Active3 beds 1 baths1,056 sq. ft.
3105 E St, BakerCity, OR 97814
MLS# 701046249Listed by: THE GROVE TEAM, LTD. - New
 $879,000Active4 beds 3 baths2,784 sq. ft.
1405 17th St, BakerCity, OR 97814
MLS# 446756442Listed by: THE OREGON REALTY GROUP - New
 $399,900Active3 beds 3 baths1,908 sq. ft.
3310 Cedar St, BakerCity, OR 97814
MLS# 135263874Listed by: THE GROVE TEAM, LTD. - New
 $288,800Active2 beds 3 baths2,363 sq. ft.
2331 Church St, BakerCity, OR 97814
MLS# 482414020Listed by: RED LEAF REALTY - New
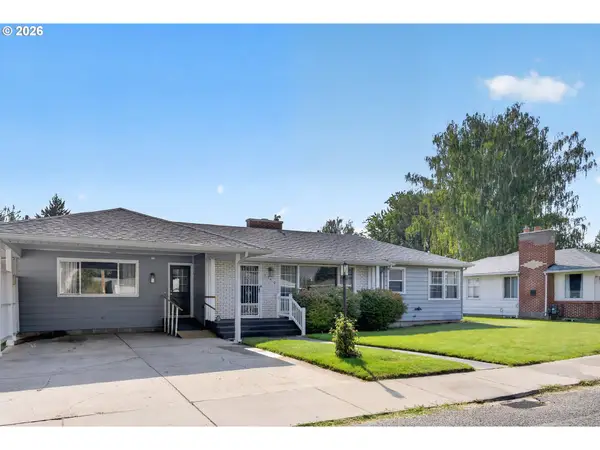 $389,000Active4 beds 2 baths3,625 sq. ft.
3140 N 2nd St, BakerCity, OR 97814
MLS# 532348888Listed by: SAGE TO PINE PROPERTIES - New
 $1,265,000Active3 beds 3 baths2,190 sq. ft.
38789 Old Hwy 30, Baker City, OR 97814
MLS# 98997217Listed by: HAYDEN OUTDOORS REAL ESTATE - New
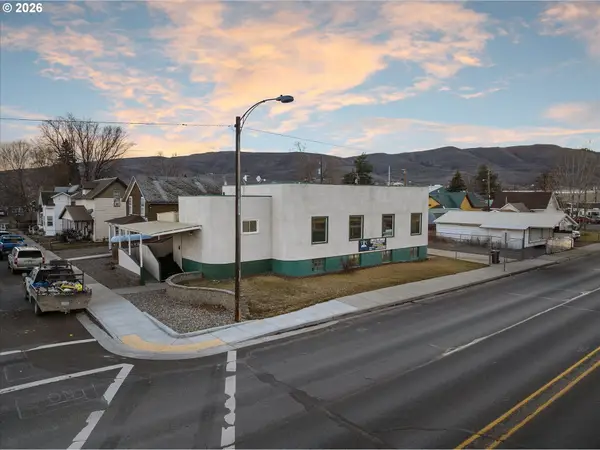 $269,900Active-- beds -- baths3,504 sq. ft.
2100 7th St, BakerCity, OR 97814
MLS# 105634905Listed by: THE GROVE TEAM, LTD. - New
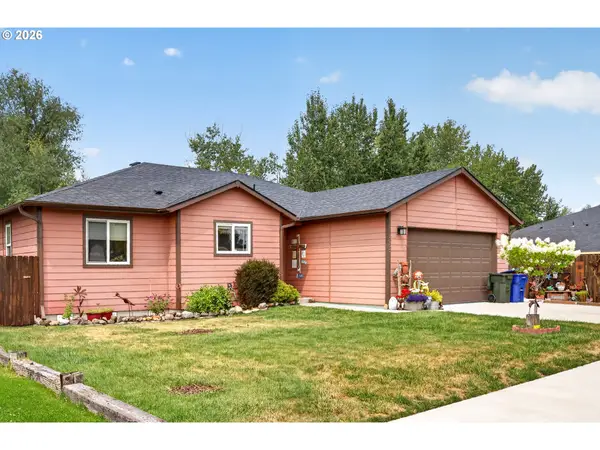 $375,000Active3 beds 2 baths1,572 sq. ft.
2995 Walnut St, BakerCity, OR 97814
MLS# 708403525Listed by: SAGE TO PINE PROPERTIES


Protect your home and budget from life's surprises with an Assurant Home Warranty, backed by a partner that supports you through every step of homeownership. Explore Plans.
© 2023 - 2026 ERA Franchise Systems LLC. All rights reserved. ERA Franchise Systems LLC fully supports the principles of the Fair Housing Act and the Equal Opportunity Act. ERA, ERA Real Estate powered, and their respective logos are registered service marks of ERA Franchise Systems LLC. Each office is independently owned and operated.