
17951 Deer Park Loop, Baker City, OR 97814
Local realty services provided by:Knipe Realty ERA Powered
17951 Deer Park Loop,Bakercity, OR 97814
$699,900
- 4 Beds
- 3 Baths
- 2,576 sq. ft.
- Single family
- Active
Listed by: mitchell grove
Office: the grove team, ltd.541-523-6485
MLS#:471694221
Source:PORTLAND
Price summary
- Price:$699,900
- Price per sq. ft.:$271.7
About this home
Custom daylight basement home on 1.75 acres at the edge of town with panoramic views of the Elkhorn and Eagle Cap Mountains. Outdoor living includes a Trex deck with hot tub, stamped concrete lower patio, and fully equipped detached shop with RV parking, workshop space, finished attic storage, water, heat, and additional lean-to storage. A 2-car attached garage adds convenience and flexibility. Inside, enjoy an updated roof and exterior paint, granite slab counters, stainless appliances, updated flooring, and an updated main-level bath. The main level features a primary bedroom and bath, while the fully renovated daylight basement offers 3 bedrooms, 1 bath, family room, and additional flex space. A rare opportunity to enjoy acreage, mountain views, and exceptional shop space just minutes from town.
Contact an agent
Home facts
- Year built:1993
- Listing ID #:471694221
- Added:19 day(s) ago
- Updated:September 24, 2026 at 01:24 AM
Rooms and interior
- Bedrooms:4
- Total bathrooms:3
- Full bathrooms:3
- Bathrooms Description:Soaking Tub
- Kitchen Description:Dishwasher, Disposal, Free Standing Range, Granite, Pantry, Range Hood
- Basement Description:Daylight, Finished
- Living area:2,576 sq. ft.
Heating and cooling
- Cooling:Window Unit
- Heating:Baseboard, Mini Split
Structure and exterior
- Roof:Composition
- Year built:1993
- Building area:2,576 sq. ft.
- Lot area:1.74 Acres
- Lot Features:Level, Sloped, Trees
- Architectural Style:1 Story, Daylight Ranch
- Exterior Features:Covered Deck, Covered Patio, Deck, Dog Run, Free Standing Hot Tub, Garden, Outbuilding, Outdoor Fireplace, Patio, Porch, RV Boat Storage, RV Hookup, RV Parking, Raised Beds, Second Garage, Sprinkler, Tool Shed, Workshop, Yard
- Foundation Description:Concrete Perimeter
- Levels:2 Stories
Schools
- High school:Baker
- Middle school:Baker
- Elementary school:Brooklyn
Utilities
- Water:Community, Shared Well
- Sewer:Septic Tank
Finances and disclosures
- Price:$699,900
- Price per sq. ft.:$271.7
- Tax amount:$3,440 (2025)
Features and amenities
- Laundry features:Washer/Dryer
- Amenities:Ceiling Fan, Double Pane Window(s), High Ceilings, Laminate Flooring, Tile Floor, Vinyl Floors, Vinyl Frame Windows, Wall To Wall Carpet
Parking
- Total parking spaces:2
- Parking description:RV Access Parking, Secured
- Garage spaces:2
 All information provided is deemed reliable but is not guaranteed and should be independently verified. The content relating to real estate for sale on this web site comes in part from the IDX program of the RMLS of Portland Oregon. Real estate listings held by brokerage firms other than Knipe Realty ERA Powered are marked with the RMLS logo and detailed information about these properties includes the names of the listing brokers. Copyright 2026 RMLS, Portland, Oregon. Last updated: September 24, 2026
New listings near 17951 Deer Park Loop
- New
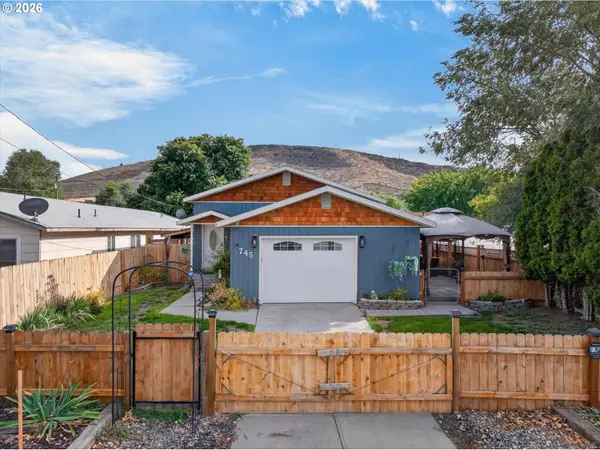 $339,900Active4 beds 3 baths2,352 sq. ft.
745 Court Ave, BakerCity, OR 97814
MLS# 446122923Listed by: THE GROVE TEAM, LTD. - New
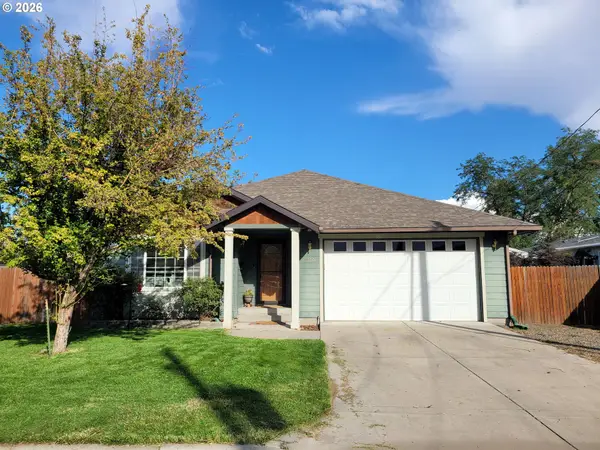 $374,900Active3 beds 2 baths1,616 sq. ft.
1350 5th St, BakerCity, OR 97814
MLS# 358082788Listed by: COMPASS REAL ESTATE - New
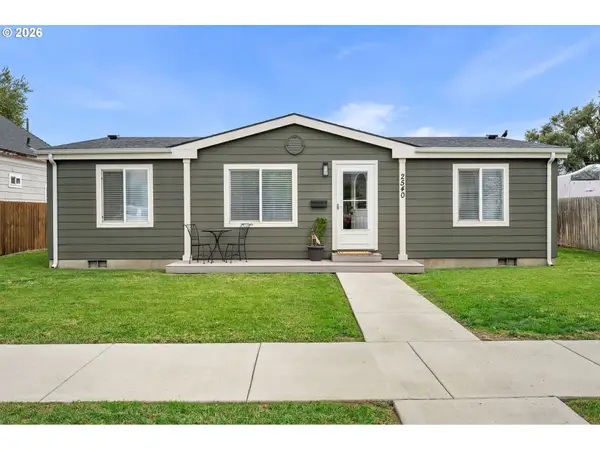 $265,000Active3 beds 2 baths1,080 sq. ft.
2540 11th St, BakerCity, OR 97814
MLS# 461364806Listed by: KELLER WILLIAMS FOUR RIVERS LLC - New
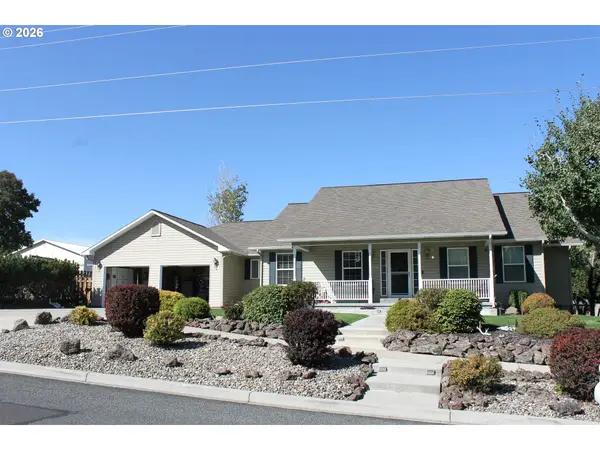 $575,000Active4 beds 3 baths2,198 sq. ft.
3510 Indiana Ave, BakerCity, OR 97814
MLS# 539032549Listed by: THE GROVE TEAM, LTD. - New
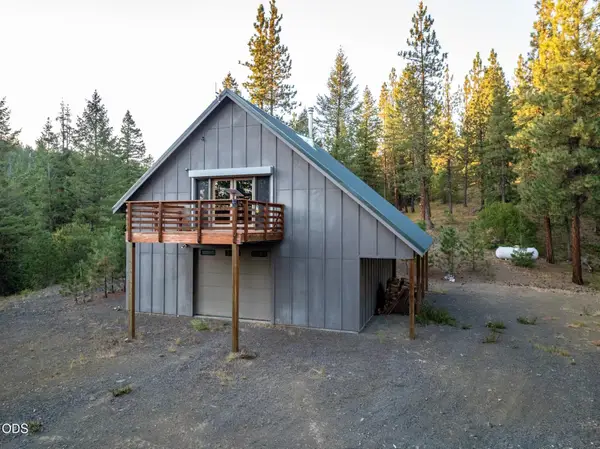 $1,250,000Active3 beds 2 baths2,284 sq. ft.
95377 E Goose Creek Road, Baker City, OR 97814
MLS# 220228808Listed by: FAY RANCHES, INC. 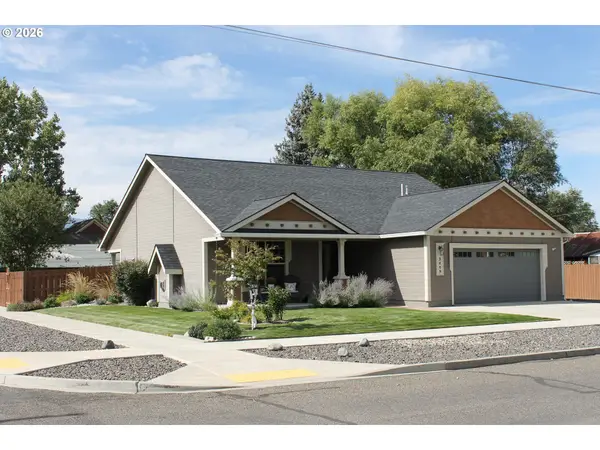 $397,000Pending3 beds 2 baths1,656 sq. ft.
2609 6th St, BakerCity, OR 97814
MLS# 490056166Listed by: THE GROVE TEAM, LTD.- New
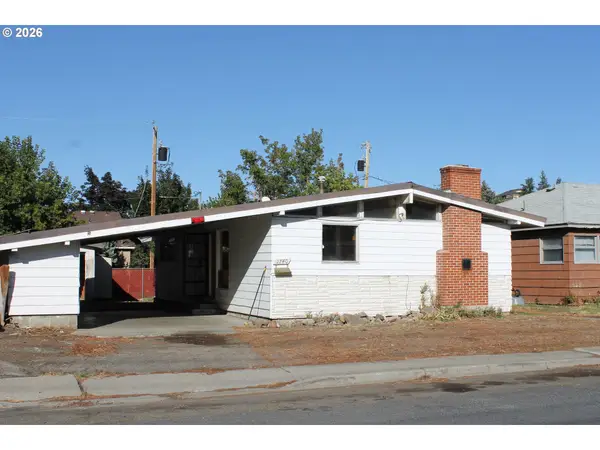 $125,000Active3 beds 2 baths1,345 sq. ft.
1740 Estes St, BakerCity, OR 97814
MLS# 569601788Listed by: THE GROVE TEAM, LTD. 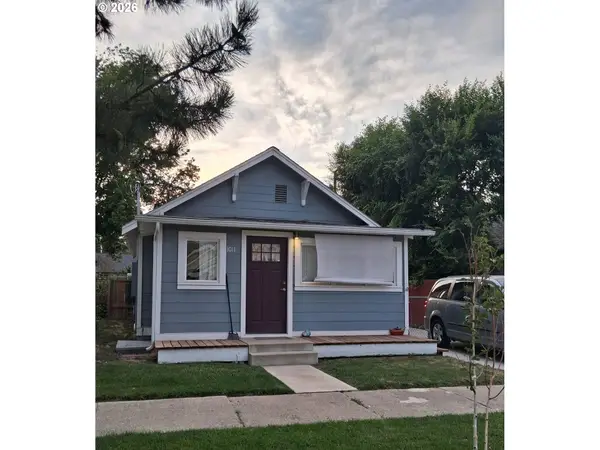 $239,000Active2 beds 1 baths786 sq. ft.
1011 Walnut St, BakerCity, OR 97814
MLS# 668701811Listed by: SAGE TO PINE PROPERTIES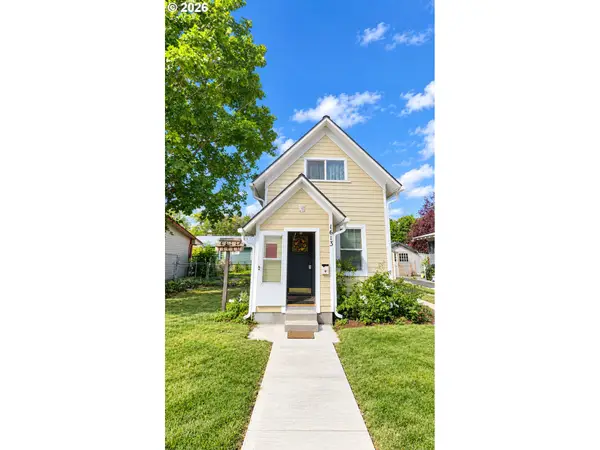 $199,900Active1 beds 1 baths758 sq. ft.
1613 2nd St, BakerCity, OR 97814
MLS# 622407379Listed by: HIGH COUNTRY REALTY PROFESSIONALS $384,900Active6 beds 3 baths2,486 sq. ft.
2945 6th St, BakerCity, OR 97814
MLS# 679493060Listed by: THE GROVE TEAM, LTD.


Protect your home and budget from life's surprises with an Assurant Home Warranty, backed by a partner that supports you through every step of homeownership. Explore Plans.
© 2023 - 2026 ERA Franchise Systems LLC. All rights reserved. ERA Franchise Systems LLC fully supports the principles of the Fair Housing Act and the Equal Opportunity Act. ERA, ERA Real Estate powered, and their respective logos are registered service marks of ERA Franchise Systems LLC. Each office is independently owned and operated.