
3545 Plum St, Baker City, OR 97814
Local realty services provided by:Knipe Realty ERA Powered
3545 Plum St,Bakercity, OR 97814
$390,000
- 3 Beds
- 2 Baths
- - sq. ft.
- Single family
- Sold
Listed by: mitchell grove
Office: the grove team, ltd.541-523-6485
MLS#:639381529
Source:PORTLAND
Sorry, we are unable to map this address
Price summary
- Price:$390,000
About this home
Welcome home to this immaculate 3-bedroom, 2-bathroom single-level residence offering comfortable living with minimal steps for easy accessibility. Thoughtfully updated throughout, this home features custom flooring, fresh interior paint, updated countertops, and a stylish tile backsplash, creating a modern and inviting atmosphere. Step outside to a meticulously landscaped yard designed for both beauty and function. Enjoy raised garden beds, a charming pergola draped with creeping vines, and a separately fenced area perfect for pets. Two garden/storage sheds provide ample space for tools, hobbies, and outdoor equipment. This move-in-ready property combines tasteful interior updates with exceptional outdoor living, making it a wonderful place to call home.
Contact an agent
Home facts
- Year built:2008
- Listing ID #:639381529
- Added:57 day(s) ago
- Updated:September 06, 2026 at 06:14 AM
Rooms and interior
- Bedrooms:3
- Total bathrooms:2
- Full bathrooms:2
- Kitchen Description:Dishwasher, Disposal, Free Standing Range, Free Standing Refrigerator, Microwave, Pantry
- Basement Description:Crawl Space
Heating and cooling
- Cooling:Central Air
- Heating:Forced Air
Structure and exterior
- Roof:Composition
- Year built:2008
- Lot Features:Level
- Architectural Style:Traditional
- Exterior Features:Covered Deck, Covered Patio, Cross Fenced, Dog Run, Fenced, Free Standing Hot Tub, Garden, Outbuilding, Patio, Porch, RV Hookup, Tool Shed, Workshop, Yard
- Foundation Description:Concrete Perimeter
- Levels:1 Story
Schools
- High school:Baker
- Middle school:Baker
- Elementary school:Brooklyn
Utilities
- Water:Public Water
- Sewer:Public Sewer
Finances and disclosures
- Price:$390,000
- Tax amount:$3,286 (2025)
Features and amenities
- Amenities:Ceiling Fan, Double Pane Window(s), Garage Door Opener, Hardwood Floors, Laminate Flooring, Laundry, Tile Floor, Vinyl Frame Windows
Parking
- Total parking spaces:2
- Parking description:Driveway
- Garage spaces:2
 All information provided is deemed reliable but is not guaranteed and should be independently verified. The content relating to real estate for sale on this web site comes in part from the IDX program of the RMLS of Portland Oregon. Real estate listings held by brokerage firms other than Knipe Realty ERA Powered are marked with the RMLS logo and detailed information about these properties includes the names of the listing brokers. Copyright 2026 RMLS, Portland, Oregon. Last updated: September 6, 2026
New listings near 3545 Plum St
- New
 $384,900Active6 beds 3 baths2,486 sq. ft.
2945 6th St, BakerCity, OR 97814
MLS# 679493060Listed by: THE GROVE TEAM, LTD. - New
 $65,000Active0.16 Acres
Address Withheld By Seller, BakerCity, OR 97814
MLS# 490729413Listed by: THE OREGON REALTY GROUP - New
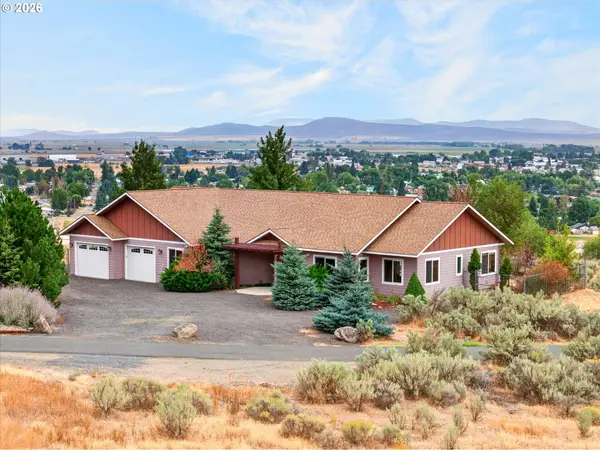 $685,000Active4 beds 3 baths2,478 sq. ft.
3850 Indiana Ave, BakerCity, OR 97814
MLS# 736699530Listed by: KELLER WILLIAMS FOUR RIVERS LLC - New
 $189,000Active2 beds 1 baths837 sq. ft.
805 4th St, BakerCity, OR 97814
MLS# 134310441Listed by: THE OREGON REALTY GROUP - New
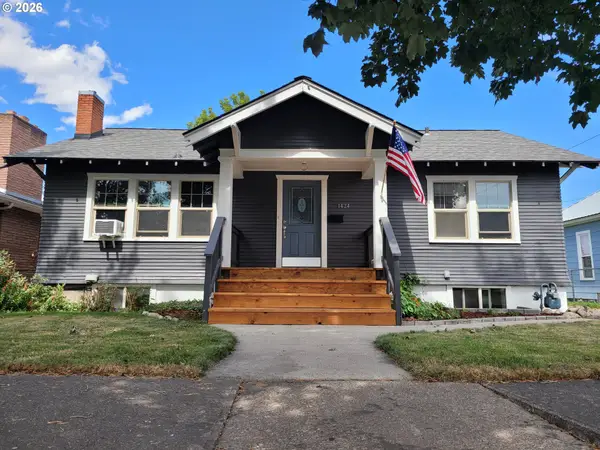 $324,900Active4 beds 2 baths2,208 sq. ft.
1424 Broadway St, BakerCity, OR 97814
MLS# 220323462Listed by: COMPASS REAL ESTATE 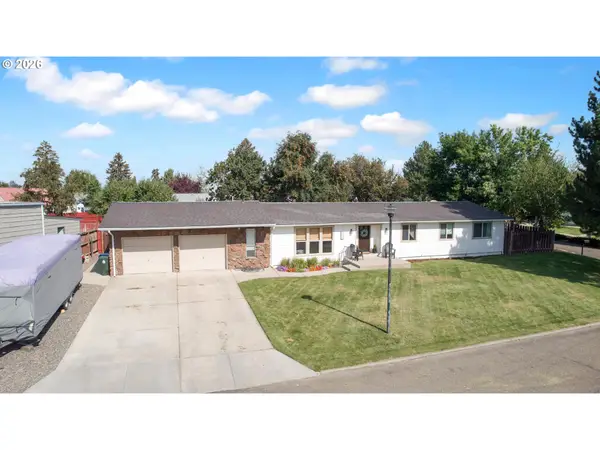 $399,000Pending4 beds 3 baths1,991 sq. ft.
111 Hillcrest Dr, BakerCity, OR 97814
MLS# 125684546Listed by: KELLER WILLIAMS FOUR RIVERS LLC- New
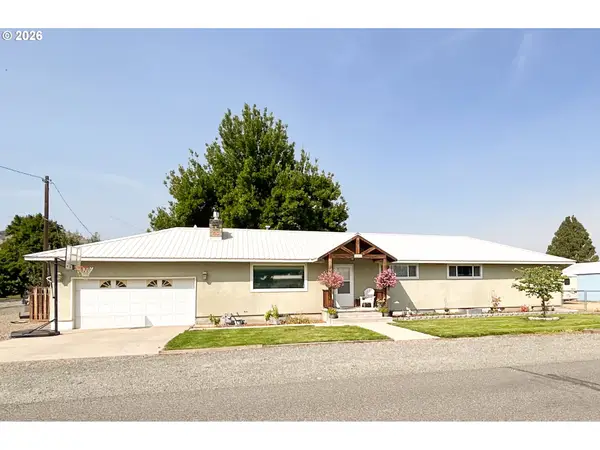 $499,900Active5 beds 3 baths2,964 sq. ft.
2305 16th St, BakerCity, OR 97814
MLS# 567976473Listed by: RE/MAX REAL ESTATE TEAM 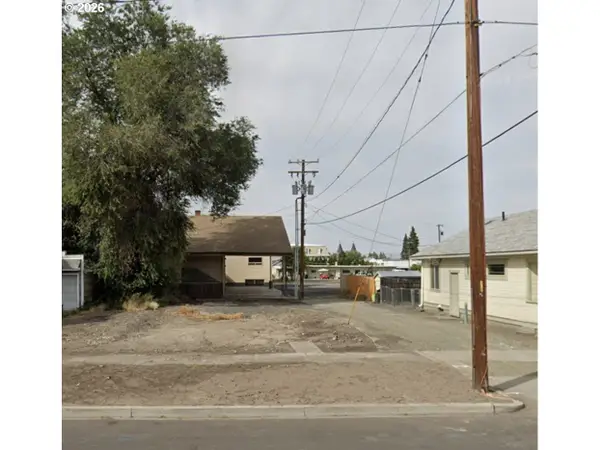 $42,500Pending0.09 Acres
2128 Auburn Ave, BakerCity, OR 97814
MLS# 479603213Listed by: BAKER CITY REALTY, INC.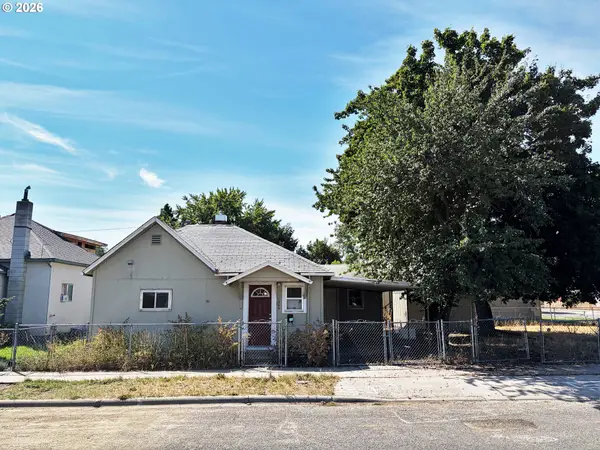 $99,900Pending2 beds 1 baths1,385 sq. ft.
1555 Baker St, BakerCity, OR 97814
MLS# 350532856Listed by: THE GROVE TEAM, LTD. $365,000Active4 beds 2 baths1,431 sq. ft.
2375 H St, BakerCity, OR 97814
MLS# 537748687Listed by: THE GROVE TEAM, LTD.


Protect your home and budget from life's surprises with an Assurant Home Warranty, backed by a partner that supports you through every step of homeownership. Explore Plans.
© 2023 - 2026 ERA Franchise Systems LLC. All rights reserved. ERA Franchise Systems LLC fully supports the principles of the Fair Housing Act and the Equal Opportunity Act. ERA, ERA Real Estate powered, and their respective logos are registered service marks of ERA Franchise Systems LLC. Each office is independently owned and operated.