
1158 Three Wood Drive, Bandon, OR 97411
Local realty services provided by:ERA Freeman & Associates, Realtors
1158 Three Wood Drive,Bandon, OR 97411
$895,000
- 4 Beds
- 3 Baths
- 3,057 sq. ft.
- Single family
- Active
Listed by: hunter finch
Office: coastal sotheby's international realty541-347-5500
MLS#:731524184
Source:PORTLAND
Price summary
- Price:$895,000
- Price per sq. ft.:$292.77
About this home
One Block from Bandon’s Spectacular Beaches - A Classic Beach Home. Ideally situated on a quiet cul-de-sac off Beach Loop Drive, this comfortably elegant home features a large open layout with plentiful windows bathing the home's interior in soft natural light. Situated on a larger lot with a fenced, private backyard, it's perfect for quiet afternoons and evening entertaining. The home has 4BDR/2.5BA, 3,000 sq. ft., with a large great room, dining area, large cook’s kitchen, primary suite downstairs, guest rooms upstairs, engineered hardwood floors throughout the main living areas and carpet in the bedrooms. The photos speak for themselves. And it’s located in Bandon, a town with a growing reputation for being a vacation destination with wonderful scenery, all kinds of outdoor activities, a comfortably temperate climate, a charming Old Town, and championship play at Bandon Dunes Golf Resort. Priced below appraised value. An excellent value in an up and coming market, this home doesn’t disappoint....
Contact an agent
Home facts
- Year built:2005
- Subdivision & Development:Three Wood Subdivision
- Listing ID #:731524184
- Added:48 day(s) ago
- Updated:September 30, 2026 at 12:46 PM
Rooms and interior
- Bedrooms:4
- Total bathrooms:3
- Full bathrooms:2
- Half bathrooms:1
- Bathrooms Description:Soaking Tub
- Kitchen Description:Dishwasher, Disposal, Free Standing Gas Range, Free Standing Refrigerator, Granite, Pantry, Plumbed For Icemaker, Range Hood, Stainless Steel Appliance
- Basement Description:Crawl Space
- Living area:3,057 sq. ft.
Heating and cooling
- Heating:Zoned
Structure and exterior
- Roof:Composition
- Year built:2005
- Building area:3,057 sq. ft.
- Lot area:0.23 Acres
- Lot Features:Cul De Sac, Level, Private, Private Road, Public Road
- Architectural Style:Custom Style
- Exterior Features:Garden, Public Road, Yard
- Foundation Description:Slab
- Levels:2 Stories
Schools
- High school:Bandon
- Middle school:Harbor Lights
- Elementary school:Ocean Crest
Utilities
- Water:Public Water
- Sewer:Public Sewer
Finances and disclosures
- Price:$895,000
- Price per sq. ft.:$292.77
- Tax amount:$6,680 (2025)
Features and amenities
- Laundry features:Washer/Dryer
- Amenities:Double Pane Window(s), High Ceilings, High Speed Internet, Laundry, Tile Floor, Vaulted Ceiling, Vinyl Frame Windows, Wall To Wall Carpet
Parking
- Total parking spaces:2
- Parking description:Driveway, On street
- Garage spaces:2
 All information provided is deemed reliable but is not guaranteed and should be independently verified. The content relating to real estate for sale on this web site comes in part from the IDX program of the RMLS of Portland Oregon. Real estate listings held by brokerage firms other than ERA Freeman & Associates, Realtors are marked with the RMLS logo and detailed information about these properties includes the names of the listing brokers. Copyright 2026 RMLS, Portland, Oregon. Last updated: September 30, 2026
New listings near 1158 Three Wood Drive
- New
 $549,500Active3 beds 2 baths2,004 sq. ft.
57939 Parkersburg Rd, Bandon, OR 97411
MLS# 570057346Listed by: PACIFIC PROPERTIES - New
 $165,000Active0.77 Acres
0 Cody Road, Bandon, OR 97411
MLS# 220229226Listed by: EXP REALTY, LLC - New
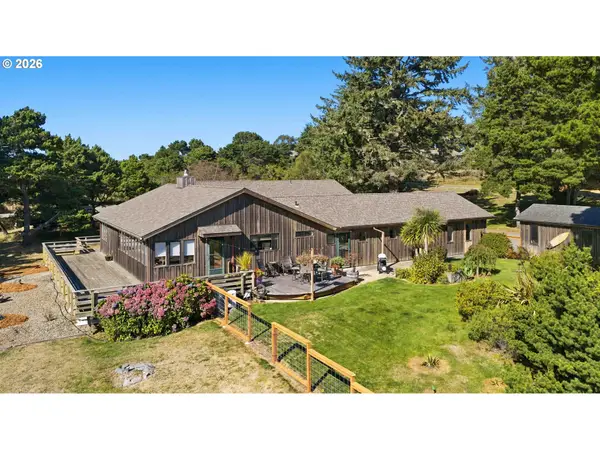 $995,000Active3 beds 3 baths3,048 sq. ft.
3275 Golf Links Rd, Bandon, OR 97411
MLS# 365398657Listed by: DAVID L. DAVIS REAL ESTATE - New
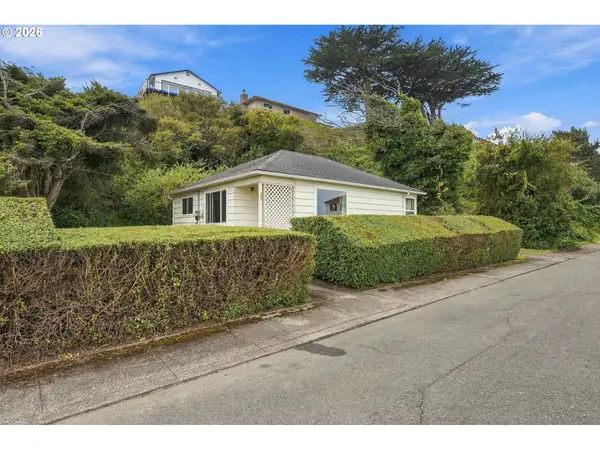 $399,000Active2 beds 1 baths830 sq. ft.
325 1st St Sw, Bandon, OR 97411
MLS# 671668632Listed by: BEACH LOOP REALTY - New
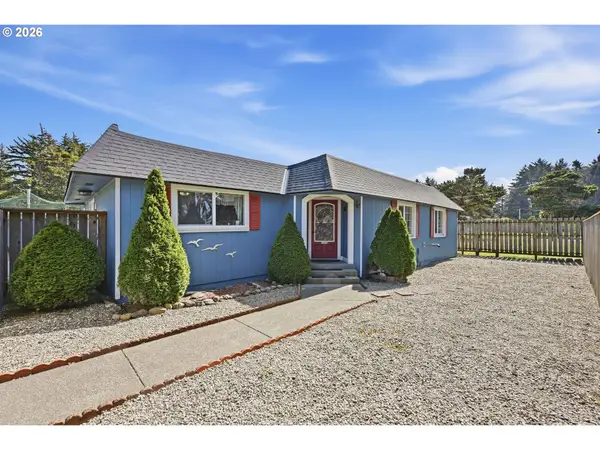 $589,000Active3 beds 2 baths1,816 sq. ft.
54525 Beach Loop Rd, Bandon, OR 97411
MLS# 782106454Listed by: KELLER WILLIAMS SOUTHERN OREGON COASTAL REAL ESTATE GROUP - New
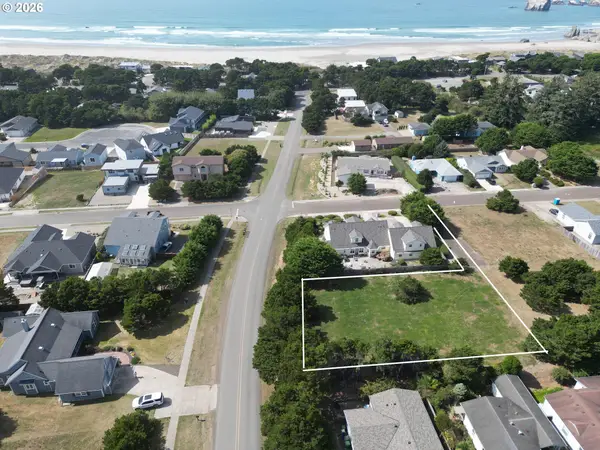 $195,000Active0.37 Acres
2994 Lincoln Ave Sw, Bandon, OR 97411
MLS# 448132371Listed by: DAVID L. DAVIS REAL ESTATE - New
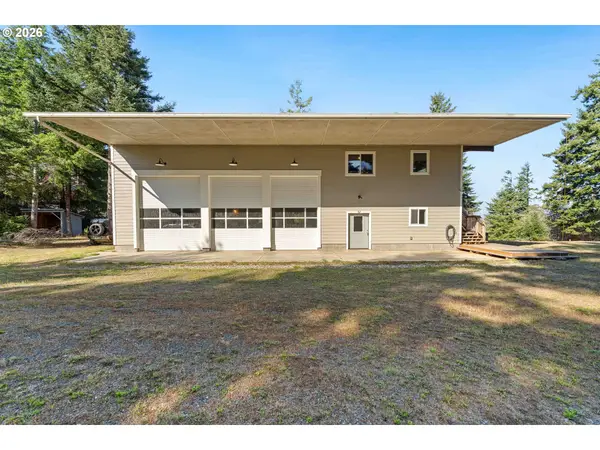 $650,000Active1 beds 1 baths3,168 sq. ft.
56227 Wisteria Dr, Bandon, OR 97411
MLS# 607786744Listed by: DAVID L. DAVIS REAL ESTATE 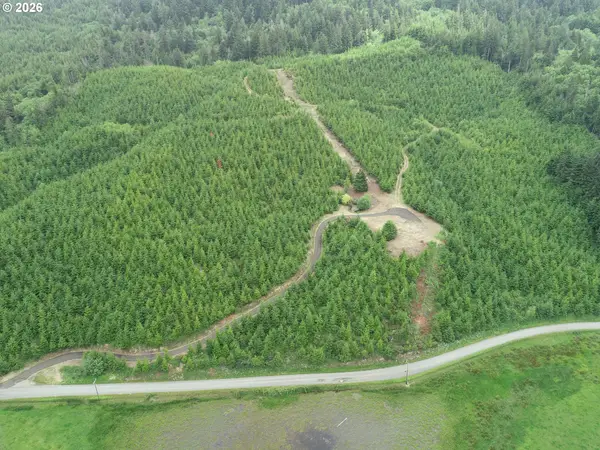 $299,000Active34.29 Acres
Bear Creek, Bandon, OR 97411
MLS# 214697893Listed by: AFM REAL ESTATE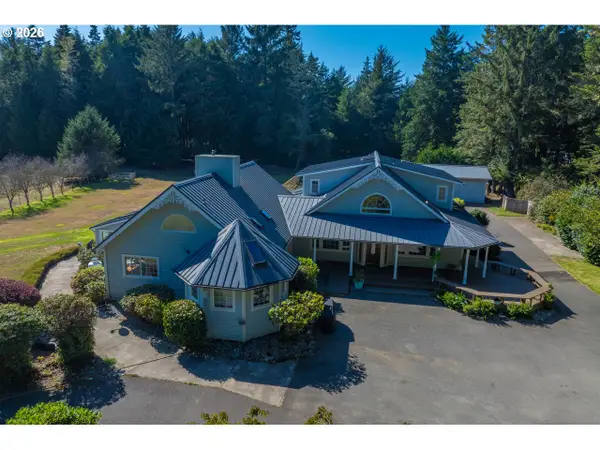 $1,250,000Active5 beds 5 baths4,285 sq. ft.
56008 Spring Creek Rd, Bandon, OR 97411
MLS# 519688827Listed by: CHAS. WALDROP REAL ESTATE LLC- Open Fri, 1 to 3pm
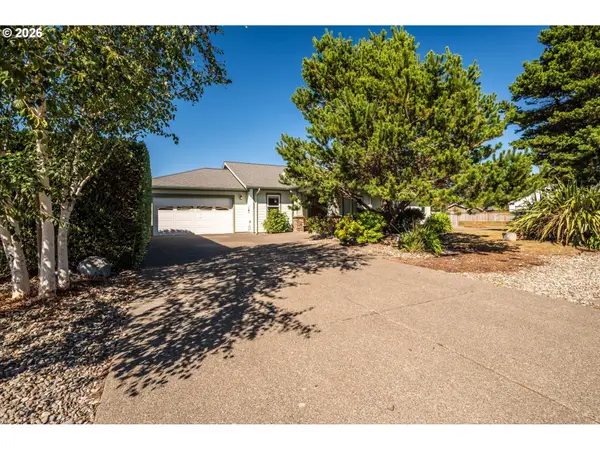 $659,000Active2 beds 3 baths2,219 sq. ft.
277 10th St, Bandon, OR 97411
MLS# 473903913Listed by: BEACH LOOP REALTY


Protect your home and budget from life's surprises with an Assurant Home Warranty, backed by a partner that supports you through every step of homeownership. Explore Plans.
© 2023 - 2026 ERA Franchise Systems LLC. All rights reserved. ERA Franchise Systems LLC fully supports the principles of the Fair Housing Act and the Equal Opportunity Act. ERA, ERA Real Estate powered, and their respective logos are registered service marks of ERA Franchise Systems LLC. Each office is independently owned and operated.