
1495 8th St, Bandon, OR 97411
Local realty services provided by:Knipe Realty ERA Powered
1495 8th St,Bandon, OR 97411
$3,850,000
- 6 Beds
- 5 Baths
- 4,299 sq. ft.
- Single family
- Active
Listed by: hunter finch, rebecca oliver
Office: coastal sotheby's international realty541-347-5500
MLS#:375551745
Source:PORTLAND
Price summary
- Price:$3,850,000
- Price per sq. ft.:$895.56
About this home
An extraordinary 6-bedroom, 5-bathroom, 4,299-square-foot oceanfront residence, meticulously reimagined by its architect-owner, where much of the home was renovated to the studs with uncompromising attention to craftsmanship, quality, and timeless design. Perched above the Pacific and overlooking the protected Oregon Islands National Wildlife Refuge, the home is a masterclass in understated luxury, where every room is thoughtfully oriented to celebrate the beauty of the coastline.Walls of glass blur the line between indoors and out, capturing sweeping ocean views, spectacular sunsets, and the mesmerizing rhythm of the surf. Rich natural materials create a warm, sophisticated palette that reflects the surrounding landscape. Walker Zanger marble, limestone, and custom mosaic tilework are complemented by clear heart cedar ceilings and beams, white oak flooring, and custom walnut trim and cabinetry. Every finish was thoughtfully selected, resulting in a home that is as timeless as it is beautiful.The chef's kitchen is designed for both everyday living and effortless entertaining, appointed with premium Bertazzoni and Miele appliances, a well-equipped butler's pantry, and abundant storage. A residential elevator and an attached, fully furnished two-level guest casita provide exceptional comfort and flexibility for hosting family and friends.Designed to embrace the spectacular coastal setting, the outdoor living spaces feature custom cedar pergolas, a well-appointed outdoor kitchen, built-in fire pits, and inviting gathering areas designed to enjoy the sights and sounds of the Pacific in every season.This is more than a waterfront home. It is an extraordinary coastal retreat where exceptional architecture, enduring craftsmanship, and one of the Oregon Coast's most spectacular settings come together to create a truly unforgettable living experience....
Contact an agent
Home facts
- Year built:1996
- Listing ID #:375551745
- Added:99 day(s) ago
- Updated:October 22, 2026 at 12:02 PM
Rooms and interior
- Bedrooms:6
- Total bathrooms:5
- Full bathrooms:5
- Bathrooms Description:Dual Flush Toilet, Soaking Tub
- Kitchen Description:Built In Range, Built In Refrigerator, Dishwasher, Disposal, Double Oven, Gas Appliances, Instant Hot Water, Island, Microwave, Pantry, Range Hood, Stainless Steel Appliance
- Basement Description:Crawl Space
- Living area:4,299 sq. ft.
Heating and cooling
- Cooling:Heat Pump
- Heating:Heat Pump, Wood Stove
Structure and exterior
- Roof:Composition
- Year built:1996
- Building area:4,299 sq. ft.
- Lot area:0.24 Acres
- Lot Features:Cul De Sac, Level, Private Road
- Architectural Style:2 Story, NW Contemporary
- Exterior Features:Covered Arena, Deck, Fenced, Fire Pit, Gas Hookup, Guest Quarters, Outdoor Fireplace, Patio, Porch, Second Garage, Second Residence
- Foundation Description:Concrete Perimeter, Slab
- Levels:2 Stories
Schools
- High school:Bandon
- Middle school:Harbor Lights
- Elementary school:Ocean Crest
Utilities
- Water:Public Water
- Sewer:Public Sewer
Finances and disclosures
- Price:$3,850,000
- Price per sq. ft.:$895.56
- Tax amount:$10,661 (2025)
Features and amenities
- Laundry features:Washer/Dryer
- Amenities:Ceiling Fan, Double Pane Window(s), Garage Door Opener, Hardwood Floors, High Ceilings, High Speed Internet, Laundry, Sound System, Vaulted Ceiling, Wood Floors
Parking
- Total parking spaces:2
- Parking description:Driveway
- Garage spaces:2
 All information provided is deemed reliable but is not guaranteed and should be independently verified. The content relating to real estate for sale on this web site comes in part from the IDX program of the RMLS of Portland Oregon. Real estate listings held by brokerage firms other than Knipe Realty ERA Powered are marked with the RMLS logo and detailed information about these properties includes the names of the listing brokers. Copyright 2026 RMLS, Portland, Oregon. Last updated: October 22, 2026
New listings near 1495 8th St
- New
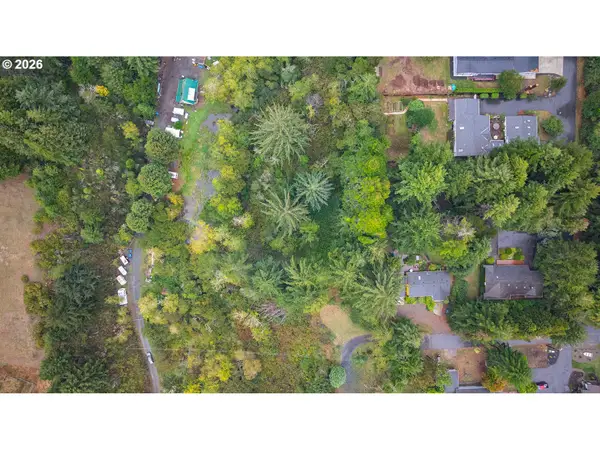 $162,000Active0.77 Acres
0 Cody Rd, Bandon, OR 97411
MLS# 171560144Listed by: EXP REALTY, LLC - New
 $145,000Active0.23 Acres
2688 Cascara Ave #800, Bandon, OR 97411
MLS# 542180020Listed by: BEACH LOOP REALTY - New
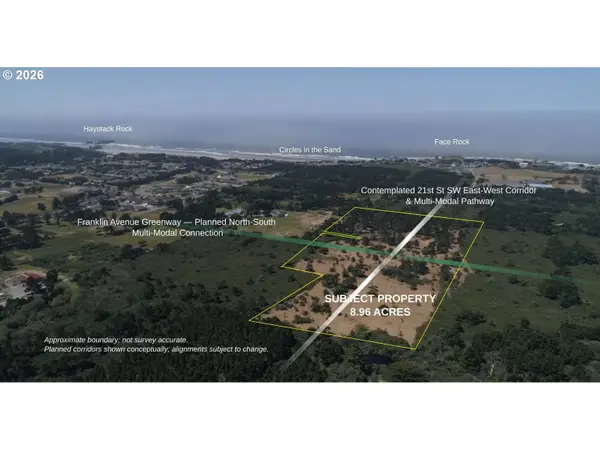 $2,250,000Active8.96 Acres
21st Sw At Franklin Ave, Bandon, OR 97411
MLS# 413618349Listed by: CONGRESS REALTY - New
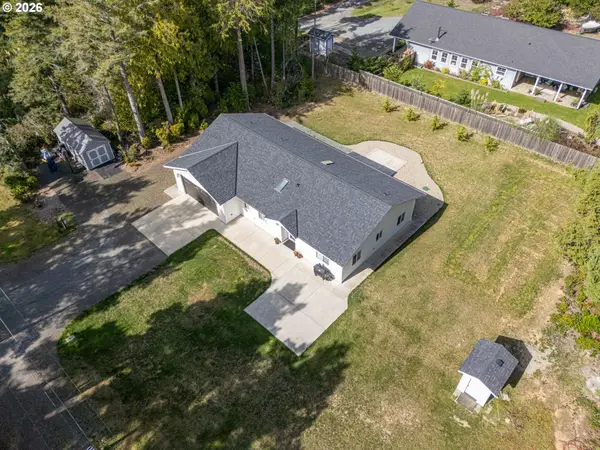 $575,000Active3 beds 2 baths1,760 sq. ft.
88057 Park Ln, Bandon, OR 97411
MLS# 272499636Listed by: EXP REALTY, LLC - New
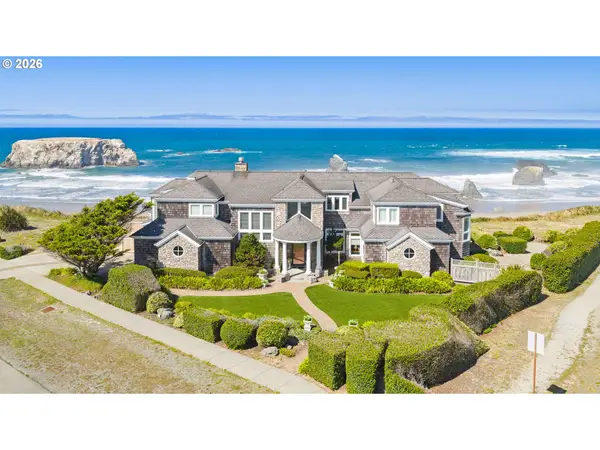 $3,600,000Active4 beds 3 baths5,109 sq. ft.
750 Beach Loop Dr, Bandon, OR 97411
MLS# 274805638Listed by: PACIFIC PROPERTIES - New
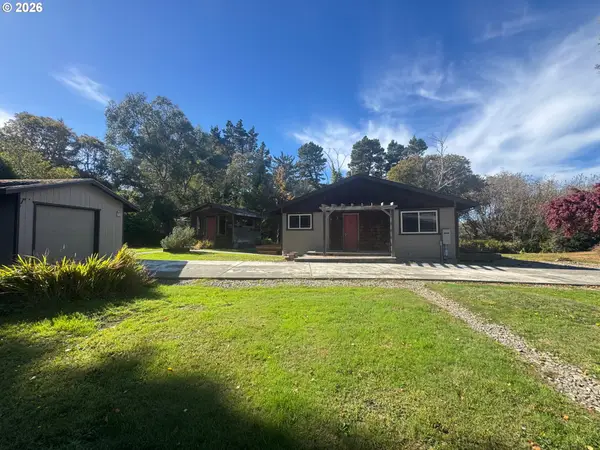 $439,000Active2 beds 2 baths1,456 sq. ft.
87682 Bill Creek Ln, Bandon, OR 97411
MLS# 503897425Listed by: BEACH LOOP REALTY - New
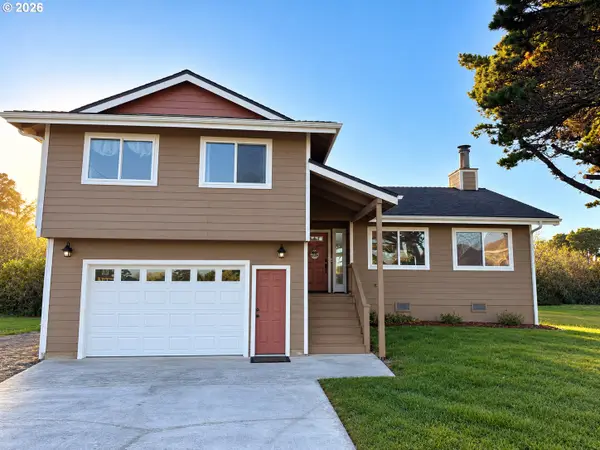 $525,000Active3 beds 3 baths2,137 sq. ft.
1182 Jackson Ave, Bandon, OR 97411
MLS# 771192417Listed by: BANDON BY THE DUNES REALTEE 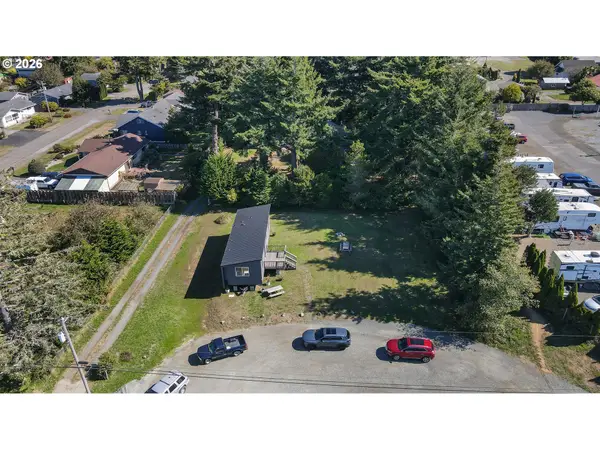 $495,000Active0.27 Acres
0 June Ave Se, Bandon, OR 97411
MLS# 699979065Listed by: PACIFIC HAVEN REALTY LLC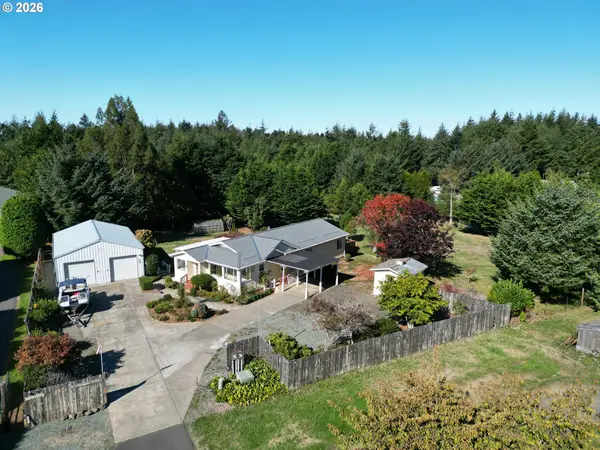 $545,000Active3 beds 2 baths1,631 sq. ft.
1212 Ohio Ave, Bandon, OR 97411
MLS# 699822602Listed by: DAVID L. DAVIS REAL ESTATE $429,000Active3 beds 2 baths2,068 sq. ft.
775 10th St Se, Bandon, OR 97411
MLS# 110162310Listed by: BEACH LOOP REALTY


Protect your home and budget from life's surprises with an Assurant Home Warranty, backed by a partner that supports you through every step of homeownership. Explore Plans.
© 2023 - 2026 ERA Franchise Systems LLC. All rights reserved. ERA Franchise Systems LLC fully supports the principles of the Fair Housing Act and the Equal Opportunity Act. ERA, ERA Real Estate powered, and their respective logos are registered service marks of ERA Franchise Systems LLC. Each office is independently owned and operated.