
42205 NW Banks Rd, Banks, OR 97106
Local realty services provided by:ERA Freeman & Associates, Realtors
Listed by: lorin karge
Office: berkshire hathaway homeservices nw real estate503-292-9393
MLS#:583909269
Source:PORTLAND
Price summary
- Price:$949,995
- Price per sq. ft.:$286.75
About this home
Beautiful sunset views and privacy set the stage for this stunning custom-built home on a private drive. Thoughtfully designed for luxurious main-level living with outstanding multi-generational possibilities. The chef’s kitchen features custom cabinetry with pull out drawers, built-in gas cooktop with grill, pot filler, double wall ovens, an oversized quartz island with farm sink, and a spacious walk-in pantry with abundant shelving, a secondary freezer and beverage cooler. The open-concept great room boasts soaring vaulted ceilings, a beautiful fireplace, and access to an expansive covered deck where breathtaking coastal mountain and valley views create the perfect setting for relaxing and entertaining. The luxurious primary suite offers those same spectacular views and includes a remarkable walk-in closet with custom-built-ins. The spa-inspired bath offers a soaking tub, spacious walk-in shower, dual vanities, generous counter space, and abundant storage. Working from home would be a pleasure in the spacious office with a custom-built-in cozy reading nook or used as an extra guest room. The daylight lower-level features two additional bedrooms, a large family room with a pellet stove, and a versatile craft room that could easily become a kitchenette for multi-generational use. The oversized three-car garage offers exceptional storage, while additional RV parking provides added flexibility. Outside, enjoy a level backyard perfect for play or gardening with raised garden beds, and a versatile outbuilding ideal for chickens, rabbits, hobbies, or lawn and garden storage. With spectacular views, flexible living spaces, thoughtful custom details, and peaceful privacy, this extraordinary home offers the perfect blend of luxury, comfort, and lifestyle....
Contact an agent
Home facts
- Year built:2021
- Listing ID #:583909269
- Added:90 day(s) ago
- Updated:October 27, 2026 at 08:37 AM
Rooms and interior
- Bedrooms:4
- Total bathrooms:3
- Full bathrooms:3
- Bathrooms Description:Soaking Tub
- Kitchen Description:Built In Range, Cooktop, Dishwasher, Disposal, Double Oven, ENERGY STAR Qualified Appliances, Gas Appliances, Indoor Grill, Island, Microwave, Pantry, Plumbed For Icemaker, Pot Filler, Quartz, Range Hood, Stainless Steel Appliance
- Basement Description:Crawl Space, Daylight, Exterior Entry
- Living area:3,313 sq. ft.
Heating and cooling
- Cooling:Central Air
- Heating:Forced Air
Structure and exterior
- Roof:Composition
- Year built:2021
- Building area:3,313 sq. ft.
- Lot area:0.49 Acres
- Lot Features:Corner Lot, Gentle Sloping
- Architectural Style:Daylight Ranch
- Exterior Features:Covered Deck, Covered Patio, Deck, Dog Run, Fenced, Garden, Porch, RV Parking, Raised Beds, Sprinkler, Tool Shed, Yard
- Foundation Description:Concrete Perimeter
- Levels:2 Stories
Schools
- High school:Banks
- Middle school:Banks
- Elementary school:Banks
Utilities
- Water:Public Water
- Sewer:Public Sewer
Finances and disclosures
- Price:$949,995
- Price per sq. ft.:$286.75
- Tax amount:$9,412 (2025)
Features and amenities
- Amenities:Double Pane Window(s), Garage Door Opener, Hardwood Floors, High Ceilings, High Speed Internet, Laundry, Vaulted Ceiling, Vinyl Frame Windows, Wall To Wall Carpet
Parking
- Total parking spaces:3
- Parking description:Driveway, On street
- Garage spaces:3
 All information provided is deemed reliable but is not guaranteed and should be independently verified. The content relating to real estate for sale on this web site comes in part from the IDX program of the RMLS of Portland Oregon. Real estate listings held by brokerage firms other than ERA Freeman & Associates, Realtors are marked with the RMLS logo and detailed information about these properties includes the names of the listing brokers. Copyright 2026 RMLS, Portland, Oregon. Last updated: October 27, 2026
New listings near 42205 NW Banks Rd
- New
 $485,000Active4 beds 3 baths1,988 sq. ft.
12689 NW Maplecrest Way, Banks, OR 97106
MLS# 558826245Listed by: KELLER WILLIAMS PDX CENTRAL - New
 $225,000Active0.31 Acres
42211 NW Banks Rd, Banks, OR 97106
MLS# 215490157Listed by: PARTAIN PROPERTIES, LLC  $1,550,000Active5 beds 4 baths3,713 sq. ft.
43300 NW Cedar Canyon Rd, Banks, OR 97106
MLS# 718680349Listed by: PREMIERE PROPERTY GROUP, LLC $480,000Active4 beds 3 baths1,661 sq. ft.
41816 NW Broadshire Ln, Banks, OR 97106
MLS# 385430929Listed by: PREMIERE PROPERTY GROUP, LLC $950,000Active4 beds 4 baths3,064 sq. ft.
13988 NW Grandview Pl, Banks, OR 97106
MLS# 582607650Listed by: EXP REALTY, LLC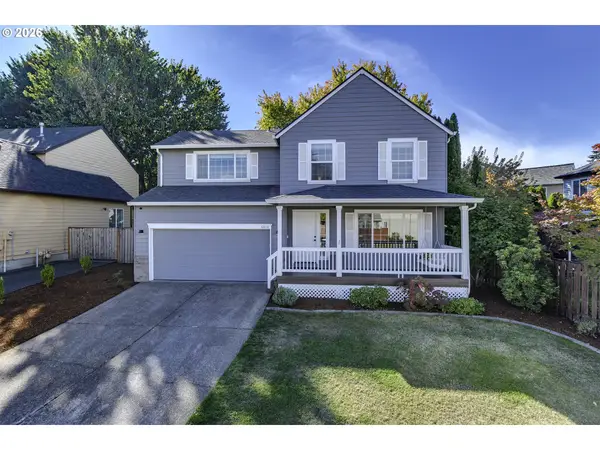 $499,000Active4 beds 3 baths1,794 sq. ft.
42078 NW Buckshire St, Banks, OR 97106
MLS# 725024244Listed by: WINDERMERE WEST LLC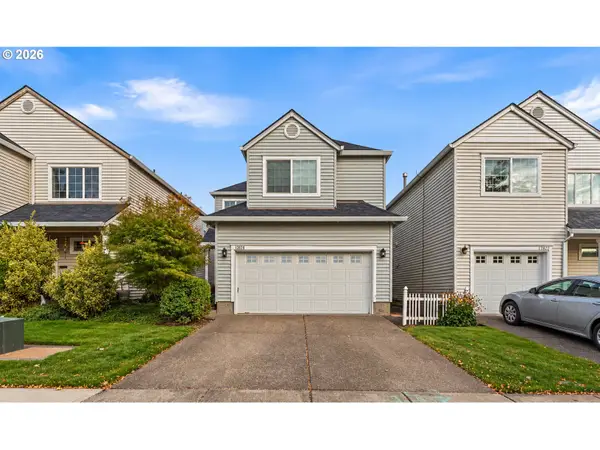 $460,000Active3 beds 3 baths1,438 sq. ft.
12828 NW Jarvis Pl, Banks, OR 97106
MLS# 524788913Listed by: ALL PROFESSIONALS REAL ESTATE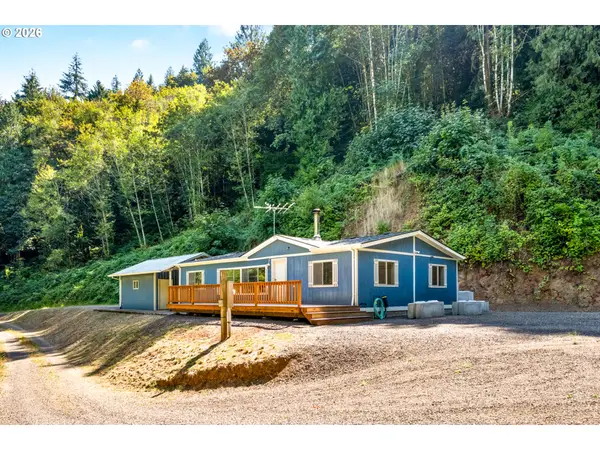 $525,000Pending3 beds 2 baths1,296 sq. ft.
39383 NW Maller Ln, Banks, OR 97106
MLS# 212072137Listed by: CASCADE HASSON SOTHEBY'S INTERNATIONAL REALTY $529,000Active5 beds 3 baths2,354 sq. ft.
41726 NW Buckshire St, Banks, OR 97106
MLS# 539579464Listed by: WELCOME HOME REALTY $429,900Active3 beds 3 baths1,504 sq. ft.
41706 NW Bellingham Ct, Banks, OR 97106
MLS# 121958803Listed by: WILLNER PROPERTIES LLC


Protect your home and budget from life's surprises with an Assurant Home Warranty, backed by a partner that supports you through every step of homeownership. Explore Plans.
© 2023 - 2026 ERA Franchise Systems LLC. All rights reserved. ERA Franchise Systems LLC fully supports the principles of the Fair Housing Act and the Equal Opportunity Act. ERA, ERA Real Estate powered, and their respective logos are registered service marks of ERA Franchise Systems LLC. Each office is independently owned and operated.