
8900 Bewley, Bay City, OR 97107
Local realty services provided by:Knipe Realty ERA Powered
8900 Bewley,Bay City, OR 97107
$649,000
- 4 Beds
- 4 Baths
- 2,707 sq. ft.
- Single family
- Active
Listed by: sarah k dentel
Office: rob trost real estate, llc.
MLS#:26-1915
Source:OR_LCBR
Price summary
- Price:$649,000
- Price per sq. ft.:$239.75
About this home
Beautifully maintained and thoughtfully designed, this spacious home offers flexible living with easy access to Tillamook Bay, beaches, fishing, crabbing, and everything that makes the Oregon Coast such a special place to call home. The main living area is filled with natural light, soaring vaulted ceilings, and warm hardwood floors that create an inviting space for both everyday living and entertaining. At the heart of the home, the expansive kitchen features extensive custom cabinetry, generous counter space, a large island with sink, and an easy flow into the dining area. From both the kitchen and dining room, enjoy beautiful views.. This is an ever-changing backdrop that makes morning coffee, dinners, and gatherings with friends even more memorable. Conveniently located on the main level, the spacious primary suite provides a comfortable retreat, while additional bedrooms offer flexibility for family, guests are located on the lower level. A covered front porch overlooks mature landscaping, creating another peaceful place to relax and enjoy the coastal air. One of the home's most desirable features is the attached private guest suite with its own entrance, living area, kitchenette, bedroom, and full bathroom. Whether you're accommodating extended family, creating space for long-term guests, providing caregiver quarters, or looking for a private office or studio, this separate living space offers exceptional flexibility while remaining connected to the main home. Outside, you'll find multiple areas to enjoy the outdoors, including a patio, fire pit, mature landscaping, established trees, and a charming garden shed that would make an ideal hobby space, art studio, or additional storage. An oversized two-car garage and ample parking provide plenty of room for vehicles, recreational equipment, and all your coastal adventures. Ideally located just minutes from Tillamook, Garibaldi Marina, and the waters of Tillamook Bay, this home places you close to boating, kayaking, fishing, clamming, crabbing, hiking, and some of Oregon's most beautiful beaches. Whether you're looking for a full-time residence, a multigenerational home, a coastal getaway, or an investment opportunity, this property has it all....
Contact an agent
Home facts
- Year built:2004
- Subdivision & Development:Sunnyside Add
- Listing ID #:26-1915
- Added:46 day(s) ago
- Updated:August 26, 2026 at 02:56 PM
Rooms and interior
- Bedrooms:4
- Total bathrooms:4
- Full bathrooms:2
- Half bathrooms:2
- Rooms Total:11
- Flooring:Carpet, Hardwood
- Kitchen Description:Dishwasher
- Basement:Yes
- Basement Description:Concrete Perimeter
- Living area:2,707 sq. ft.
Heating and cooling
- Heating:Electric, Forced Air, Propane
Structure and exterior
- Year built:2004
- Building area:2,707 sq. ft.
- Lot area:0.17 Acres
- Architectural Style:Split Level
- Construction Materials:Lap Siding
- Exterior Features:Entry Flat
- Foundation Description:Concrete Perimeter
Utilities
- Water:Public
- Sewer:Public Sewer
Finances and disclosures
- Price:$649,000
- Price per sq. ft.:$239.75
- Tax amount:$4,585 (2025)
Features and amenities
- Appliances:Dishwasher, Dryer, Washer
- Laundry features:Dryer, Washer
- Amenities:Double Pane Windows, Vinyl Frames, Window Treatments
Parking
- Parking description:Attached Garage, Garage Door Opener, Off Street, RV Access/Parking
- Garage:Yes
- Garage spaces:2
New listings near 8900 Bewley
- New
 $140,000Active0.22 Acres
TL 900 901 D, Bay City, OR 97107
MLS# 26-2326Listed by: ROB TROST REAL ESTATE, LLC - New
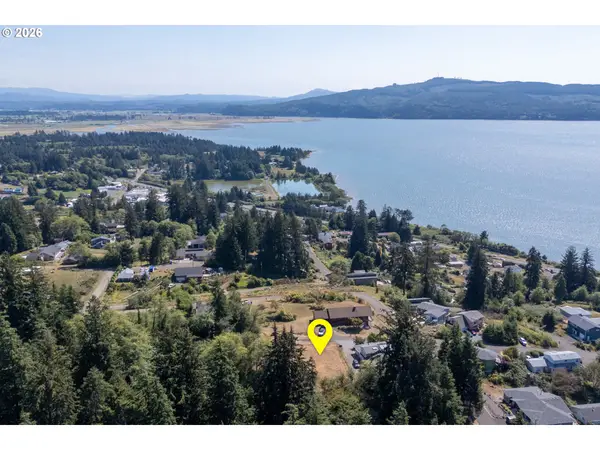 $140,000Active0.11 Acres
D St #900,901, BayCity, OR 97107
MLS# 529258912Listed by: ROB TROST REAL ESTATE LLC
- New
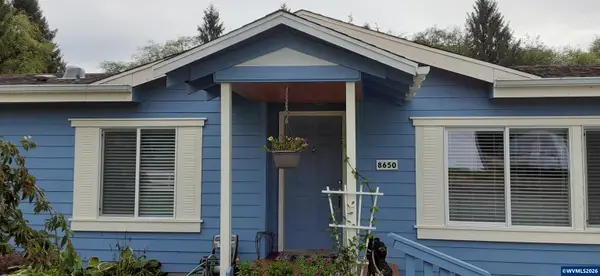 $575,000Active3 beds 2 baths1,782 sq. ft.
8650 Doughty Rd, Bay City, OR 97107
MLS# 844673Listed by: EXP REALTY, LLC 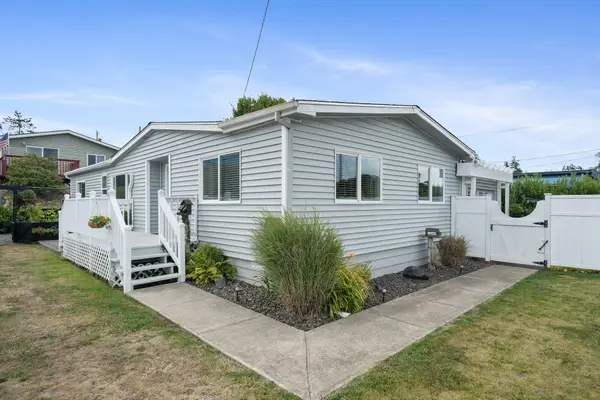 $337,000Active3 beds 2 baths1,248 sq. ft.
7935 17th, Bay City, OR 97107
MLS# 26-2217Listed by: HOMESOURCE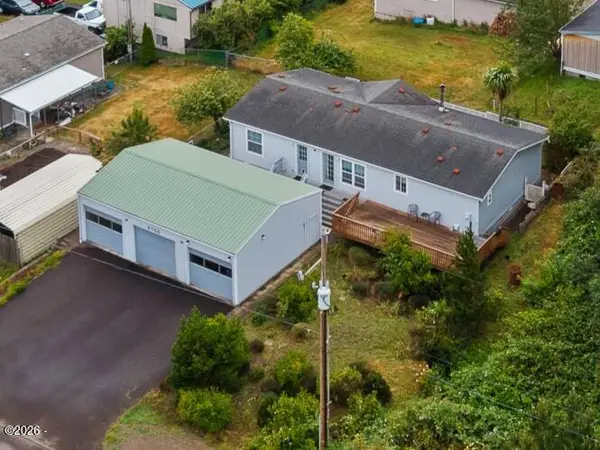 $425,000Active3 beds 2 baths1,539 sq. ft.
9750 5th, Bay City, OR 97107
MLS# 26-2139Listed by: ROB TROST REAL ESTATE - TILLAM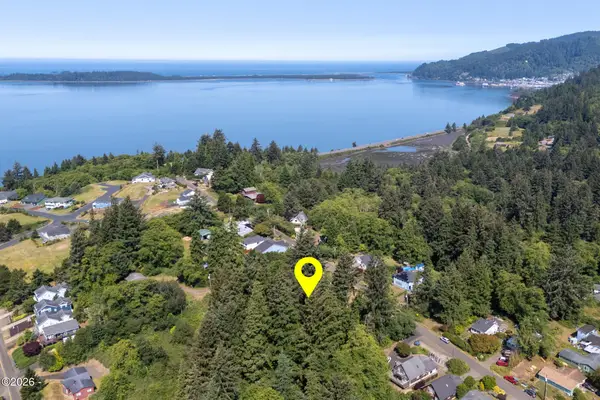 $75,000Active0.52 Acres
TL 5300 High, Bay City, OR 97107
MLS# 26-2083Listed by: ROB TROST REAL ESTATE, LLC $89,000Active0.26 Acres
7845 19th, Bay City, OR 97107
MLS# 26-1967Listed by: ROB TROST REAL ESTATE, LLC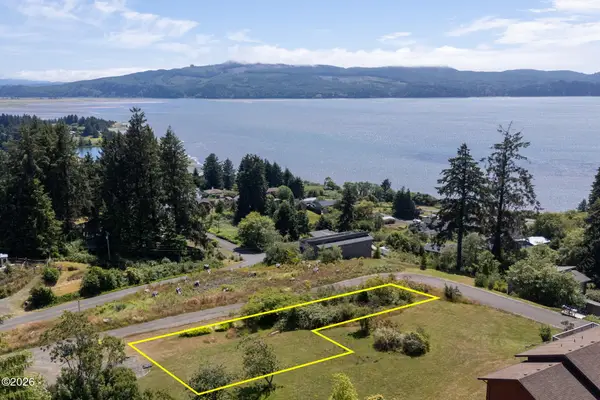 $149,000Active0.34 Acres
6150 E, Bay City, OR 97107
MLS# 26-1887Listed by: EXP REALTY LLC $475,000Active2 beds 1 baths790 sq. ft.
4535 Clam, Bay City, OR 97107
MLS# 26-1793Listed by: BERKSHIRE HATHAWAY HOMESERVICES NW - NETARTS


Protect your home and budget from life's surprises with an Assurant Home Warranty, backed by a partner that supports you through every step of homeownership. Explore Plans.
© 2023 - 2026 ERA Franchise Systems LLC. All rights reserved. ERA Franchise Systems LLC fully supports the principles of the Fair Housing Act and the Equal Opportunity Act. ERA, ERA Real Estate powered, and their respective logos are registered service marks of ERA Franchise Systems LLC. Each office is independently owned and operated.