
20351 S Henrici Rd, Beavercreek, OR 97045
Local realty services provided by:ERA Freeman & Associates, Realtors
Listed by: alyssa hall
Office: john l. scott sandy503-826-9000
MLS#:274698869
Source:PORTLAND
Price summary
- Price:$1,149,000
- Price per sq. ft.:$601.89
About this home
Built in 1905 and beautifully updated, this charming modern farmhouse sits on 3.26 fully fenced and gated acres with room for horses, cows, goats and more! The remodeled kitchen is a standout with StarMark cabinetry, soapstone countertops, Kohler porcelain farmhouse sink with Rohl faucet, Jenn-Air appliances, double ovens and ice maker. Hickory hardwood floors, Pottery Barn lighting and a cozy wood-burning stove add warmth and character throughout. Enjoy a new composition roof and gutters, slate front porch with tongue-and-groove ceiling, spacious mud/laundry room and abundant storage. The property offers a 3-car garage with attached RV carport, 24x20 barn with tack room and 2 animal stalls, plus studio/ADU space above with bathroom and quartz island. Additional features include a 12x12 “She Shed” with sink, water and electricity, tool and garden sheds, 24x30 concrete court, 5 raised garden beds, 30x50 garden and 6 fruit trees. Even the kids have their own 2-story playhouse designed to match the main home plus a play structure. A truly special property offering farmhouse charm, acreage and incredible versatility!...
Contact an agent
Home facts
- Year built:1905
- Listing ID #:274698869
- Added:1 day(s) ago
- Updated:October 24, 2026 at 12:33 PM
Rooms and interior
- Bedrooms:3
- Total bathrooms:3
- Full bathrooms:2
- Half bathrooms:1
- Kitchen Description:Built In Range, Dishwasher, Disposal, Double Oven, Island, Microwave, Pantry, Plumbed For Icemaker, Stainless Steel Appliance
- Basement Description:Crawl Space
- Living area:1,909 sq. ft.
Heating and cooling
- Cooling:Central Air
- Heating:Forced Air
Structure and exterior
- Roof:Composition
- Year built:1905
- Building area:1,909 sq. ft.
- Lot area:3.26 Acres
- Lot Features:Level
- Architectural Style:2 Story, Traditional
- Exterior Features:Barn, Dog Run, Fenced, Fire Pit, Garden, Outbuilding, Patio, Porch, RV Boat Storage, RV Parking, Tool Shed, Workshop
- Foundation Description:Concrete Perimeter
- Levels:2 Stories
Schools
- High school:Oregon City
- Middle school:Tumwata
- Elementary school:Redland
Utilities
- Water:Public Water
- Sewer:Septic Tank
Finances and disclosures
- Price:$1,149,000
- Price per sq. ft.:$601.89
- Tax amount:$4,544 (2025)
Features and amenities
- Amenities:Ceiling Fan, Garage Door Opener, Hardwood Floors, Laundry, Tile Floor, Wall To Wall Carpet
Parking
- Total parking spaces:3
- Parking description:Carport, Driveway
- Garage spaces:3
 All information provided is deemed reliable but is not guaranteed and should be independently verified. The content relating to real estate for sale on this web site comes in part from the IDX program of the RMLS of Portland Oregon. Real estate listings held by brokerage firms other than ERA Freeman & Associates, Realtors are marked with the RMLS logo and detailed information about these properties includes the names of the listing brokers. Copyright 2026 RMLS, Portland, Oregon. Last updated: October 24, 2026
New listings near 20351 S Henrici Rd
- New
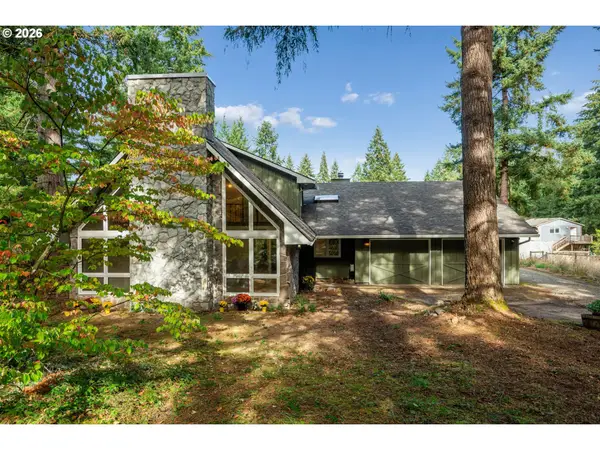 $980,000Active4 beds 3 baths2,851 sq. ft.
18615 S Schuebel Ln, Beavercreek, OR 97004
MLS# 463535288Listed by: THOROUGHBRED REAL ESTATE GROUP INC - New
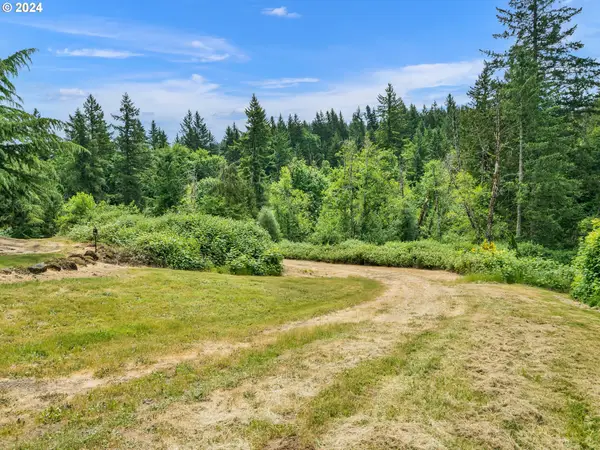 $399,000Active4.35 Acres
20717 S Monpano Overlook Dr, OregonCity, OR 97045
MLS# 330330366Listed by: FATHOM REALTY OREGON, LLC 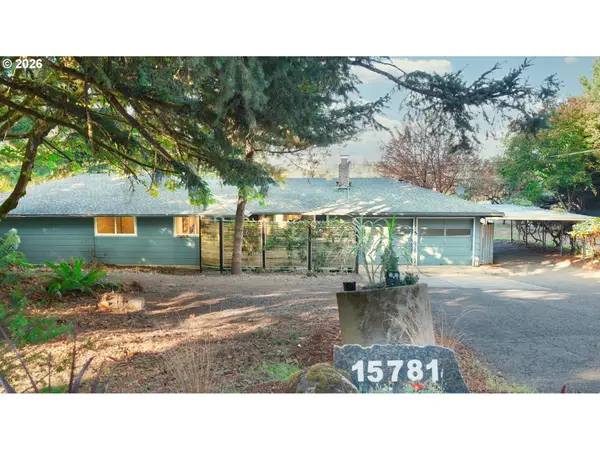 $575,000Pending2 beds 2 baths1,866 sq. ft.
15781 Loder Rd, OregonCity, OR 97045
MLS# 486843525Listed by: EXP REALTY, LLC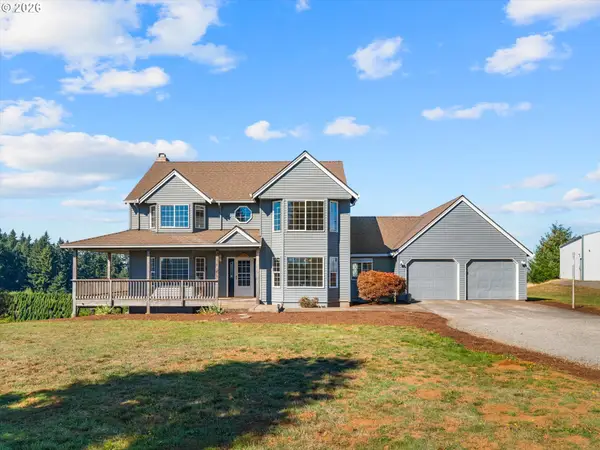 $1,100,000Active4 beds 3 baths2,410 sq. ft.
16977 S Spangler Rd, Beavercreek, OR 97004
MLS# 192160704Listed by: EXP REALTY, LLC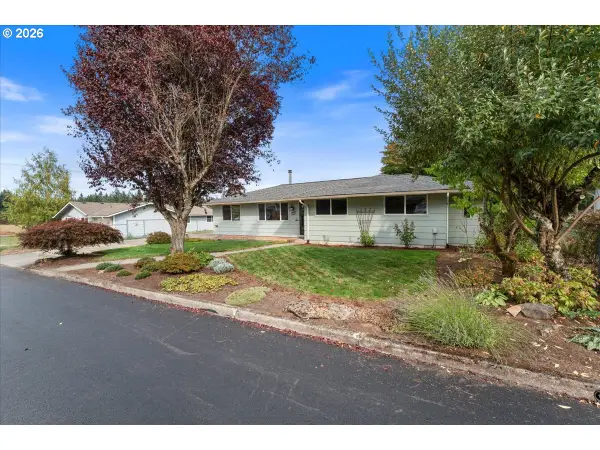 $499,900Pending3 beds 2 baths1,384 sq. ft.
22020 S Leslie Ave, Beavercreek, OR 97004
MLS# 111295519Listed by: REALTY ONE GROUP PRESTIGE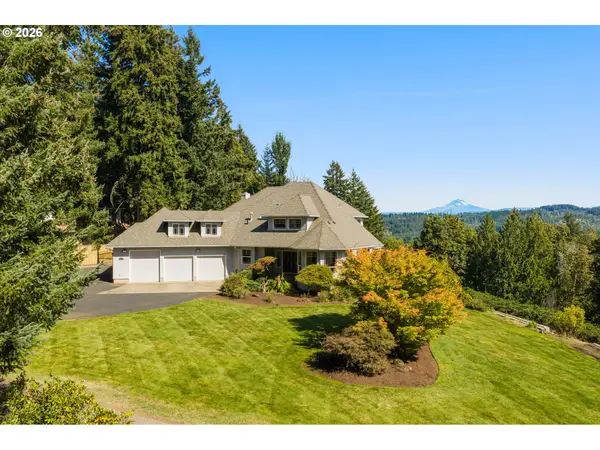 $1,250,000Active4 beds 3 baths3,688 sq. ft.
19790 S Ferguson Ter, OregonCity, OR 97045
MLS# 778627640Listed by: RE/MAX EQUITY GROUP $775,000Active3 beds 2 baths3,332 sq. ft.
15684 Thayer Rd, OregonCity, OR 97045
MLS# 362608771Listed by: EXP REALTY, LLC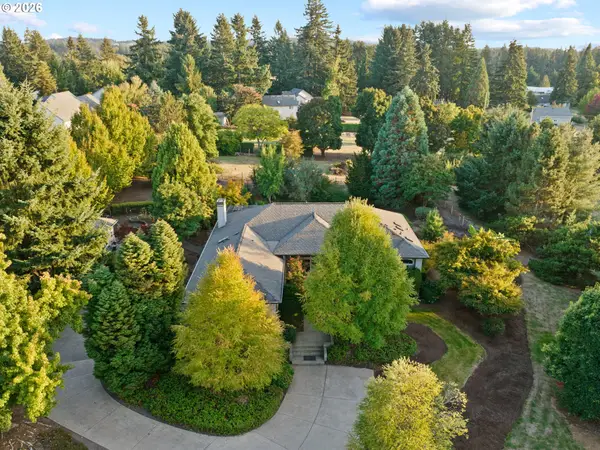 $989,000Pending3 beds 3 baths2,533 sq. ft.
16206 S Levi Ct, Beavercreek, OR 97004
MLS# 543596073Listed by: REAL BROKER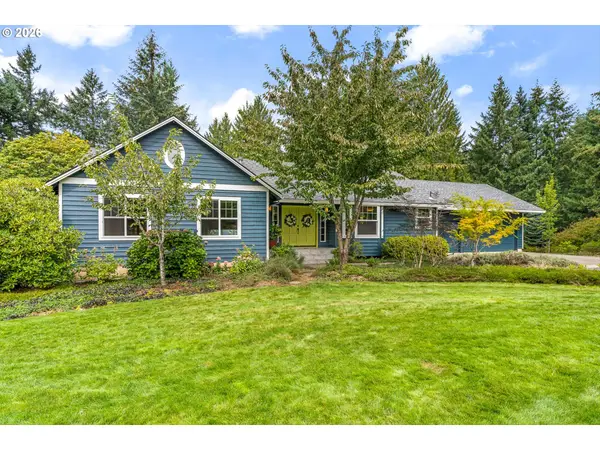 $1,275,000Active4 beds 3 baths3,977 sq. ft.
16081 S Moore Rd, OregonCity, OR 97045
MLS# 519558574Listed by: EXP REALTY, LLC


Protect your home and budget from life's surprises with an Assurant Home Warranty, backed by a partner that supports you through every step of homeownership. Explore Plans.
© 2023 - 2026 ERA Franchise Systems LLC. All rights reserved. ERA Franchise Systems LLC fully supports the principles of the Fair Housing Act and the Equal Opportunity Act. ERA, ERA Real Estate powered, and their respective logos are registered service marks of ERA Franchise Systems LLC. Each office is independently owned and operated.