
11387 SW Royal Villa Dr, Beaverton Hillsboro, OR 97224
Local realty services provided by:ERA Freeman & Associates, Realtors
Listed by: felicity cortese
Office: keller williams realty portland premiere503-597-2444
MLS#:247010544
Source:PORTLAND
Price summary
- Price:$84,500
- Price per sq. ft.:$62.87
About this home
Discover the perfect blend of comfort, privacy, and community living.Welcome to 11387 SW Royal Villa Drive, a spacious 3-bedroom, 2-bath home offering 1,344 square feet of comfortable living space and an exceptional outdoor setting. The large, private backyard is a true highlight, featuring pear, cherry and plum trees, established grapevines and raised garden beds—perfect for gardening, relaxing or entertaining.Inside, the home has been refreshed with brand-new carpet and vinyl flooring throughout, freshly painted ceilings and all-new lighting. The water heater was replaced around 2022, and the HVAC system was updated in 2015. Central air conditioning provides year-round comfort.Conveniently located near the community center, public transportation and a variety of shopping options, this home combines privacy with easy access to everyday amenities. Community features include lighted walking paths, a fitness center, swimming pool with cabanas, putting greens, billiards and card rooms, barbecue and patio areas, a secure pet run and a welcoming community center....
Contact an agent
Home facts
- Year built:1971
- Listing ID #:247010544
- Added:53 day(s) ago
- Updated:September 06, 2026 at 03:40 PM
Rooms and interior
- Bedrooms:3
- Total bathrooms:2
- Full bathrooms:2
- Kitchen Description:Built In Range, Dishwasher, Disposal, Free Standing Refrigerator
- Basement Description:Crawl Space
- Living area:1,344 sq. ft.
Heating and cooling
- Cooling:Central Air
- Heating:Forced Air
Structure and exterior
- Year built:1971
- Building area:1,344 sq. ft.
- Lot Features:Level, Private
- Architectural Style:1 Story, Double Wide Manufactured Home
- Exterior Features:Yard
- Levels:1 Story
Schools
- High school:Tigard
- Middle school:Twality
- Elementary school:Templeton
Utilities
- Water:Public Water
- Sewer:Public Sewer
Finances and disclosures
- Price:$84,500
- Price per sq. ft.:$62.87
Features and amenities
- Laundry features:Washer/Dryer
- Amenities:Double Pane Window(s), Laundry, Vinyl Floors, Wall To Wall Carpet
- Pool features:Pool
Parking
- Parking description:Carport, Covered
 All information provided is deemed reliable but is not guaranteed and should be independently verified. The content relating to real estate for sale on this web site comes in part from the IDX program of the RMLS of Portland Oregon. Real estate listings held by brokerage firms other than ERA Freeman & Associates, Realtors are marked with the RMLS logo and detailed information about these properties includes the names of the listing brokers. Copyright 2026 RMLS, Portland, Oregon. Last updated: September 6, 2026
New listings near 11387 SW Royal Villa Dr
- Open Sun, 10am to 12pmNew
 $525,000Active3 beds 3 baths1,285 sq. ft.
23041 SW Schamburg Dr, Sherwood, OR 97140
MLS# 247545486Listed by: UPTOWN PROPERTIES, LLC - New
 $250,000Active2 beds 2 baths909 sq. ft.
8720 SW Tualatin Rd #324, Tualatin, OR 97062
MLS# 120757136Listed by: KNUDSEN GROUP LLC - New
 $610,000Active4 beds 3 baths2,238 sq. ft.
6148 NE Whitewood Dr, Hillsboro, OR 97124
MLS# 108460415Listed by: MORE REALTY - Open Sun, 1 to 3pmNew
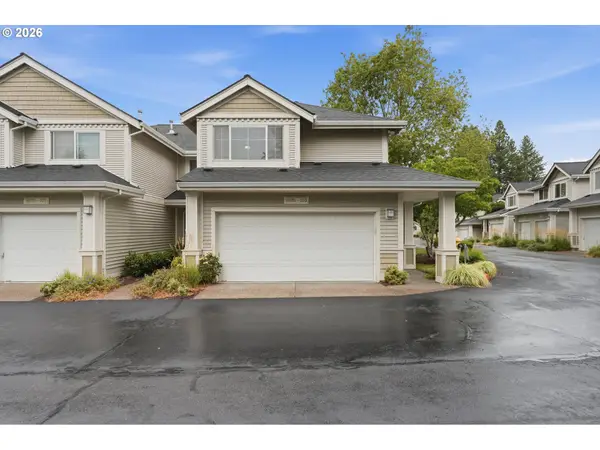 Listed by ERA$399,950Active3 beds 3 baths1,478 sq. ft.
16151 SW Audubon St #103, Beaverton, OR 97003
MLS# 484343418Listed by: KNIPE REALTY ERA POWERED - Open Sun, 11am to 2pmNew
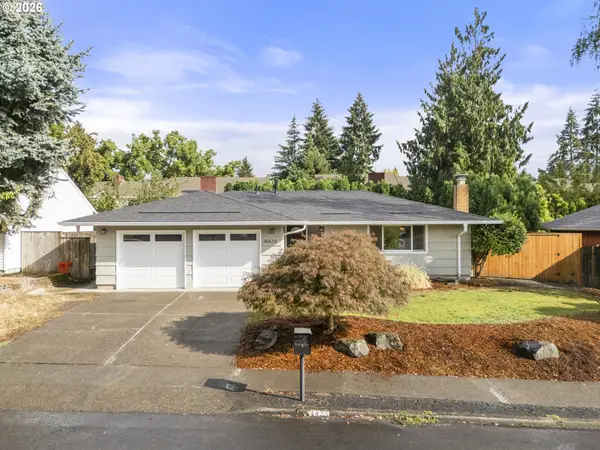 $535,900Active3 beds 2 baths1,232 sq. ft.
14425 SW Bonnie Brae St, Beaverton, OR 97005
MLS# 528649000Listed by: SOLDERA PROPERTIES, INC - New
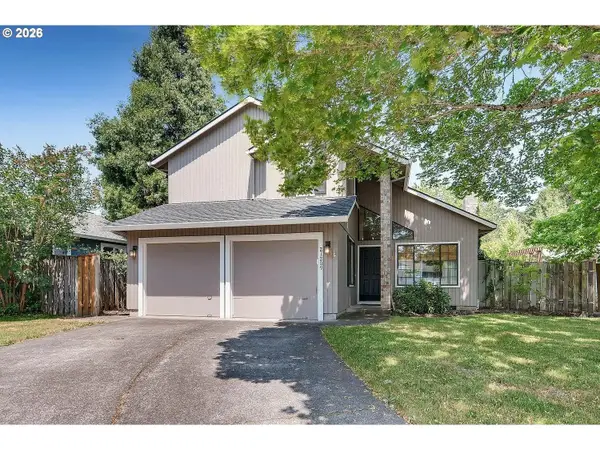 $525,000Active3 beds 3 baths1,362 sq. ft.
21209 SW Pamela Ct, Beaverton, OR 97003
MLS# 217904881Listed by: WILLIAM E JOHNSON - New
 $525,000Active2 beds 2 baths1,254 sq. ft.
15715 SW Oakhill Ln, Portland, OR 97224
MLS# 501058440Listed by: MIKE COOK PROPERTIES, LLC - Open Sun, 2 to 4pmNew
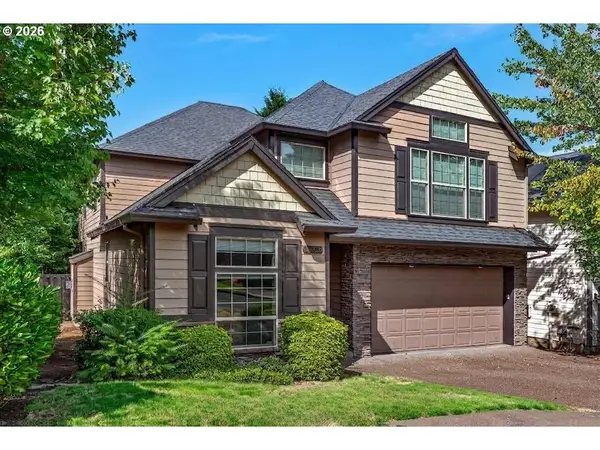 $665,000Active4 beds 3 baths2,761 sq. ft.
17893 SW Barcelona Ln, Beaverton, OR 97007
MLS# 561463826Listed by: COLDWELL BANKER BAIN - New
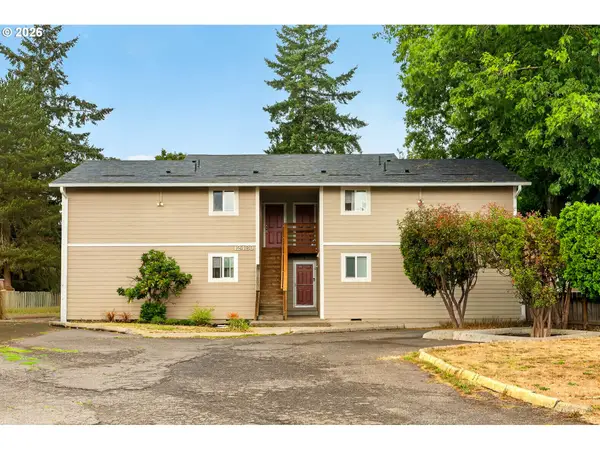 $950,000Active-- beds -- baths3,444 sq. ft.
12480 SW Gingham Ln, Beaverton, OR 97008
MLS# 198373859Listed by: OPT - New
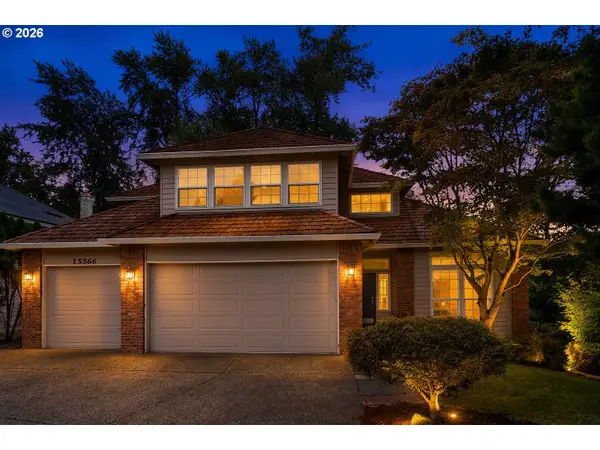 $769,000Active4 beds 3 baths3,024 sq. ft.
15566 SW 76th Ave, Portland, OR 97224
MLS# 308493678Listed by: PREMIERE PROPERTY GROUP, LLC


Protect your home and budget from life's surprises with an Assurant Home Warranty, backed by a partner that supports you through every step of homeownership. Explore Plans.
© 2023 - 2026 ERA Franchise Systems LLC. All rights reserved. ERA Franchise Systems LLC fully supports the principles of the Fair Housing Act and the Equal Opportunity Act. ERA, ERA Real Estate powered, and their respective logos are registered service marks of ERA Franchise Systems LLC. Each office is independently owned and operated.