
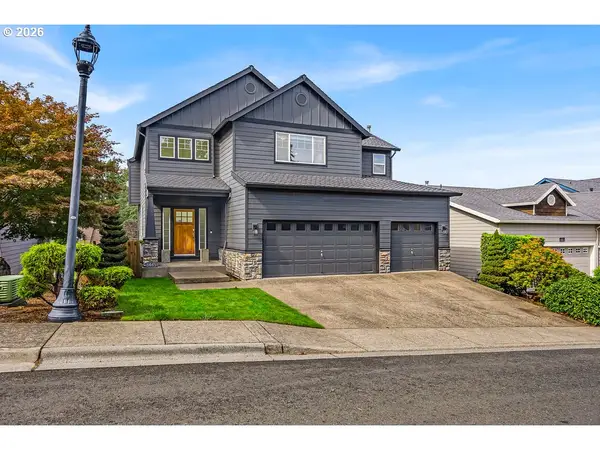
10340 SW Dunlin Pl, Beaverton, OR 97007
Local realty services provided by:ERA Freeman & Associates, Realtors
10340 SW Dunlin Pl,Beaverton, OR 97007
$584,000
- 4 Beds
- 3 Baths
- 1,801 sq. ft.
- Single family
- Active
Upcoming open houses
- Sat, Oct 0312:00 pm - 02:00 pm
- Sun, Oct 0412:00 pm - 02:00 pm
Listed by: jennifer turner
Office: lovejoy real estate503-312-4642
MLS#:739957375
Source:PORTLAND
Price summary
- Price:$584,000
- Price per sq. ft.:$324.26
About this home
Set at the end of a quiet cul-de-sac in Murrayhill, this well-kept four-bedroom home pairs a practical floor plan with meaningful updates, mature trees, and no HOA. Newer LVP flooring runs through the main level, where the living room opens easily to the dining area and kitchen. The refreshed kitchen features painted cabinetry, stainless steel appliances, a gas range, a built-in microwave and dishwasher, and wooden shelving. The breakfast nook has sliding doors to the backyard. The family room sits nearby, centered around a gas fireplace, and the main floor also has a half bathroom and a laundry room with generous storage. Outside, the deck areas are set up for barbecues and dinner parties, and the fire pit is a natural spot to gather with friends and enjoy the outdoors. Surrounded by mature trees, the low-maintenance yard feels like a private, forest-like retreat. The upper level features the vaulted primary suite, which has a generous walk-in closet and a bathroom with double sinks and a walk-in shower. Down the hall, you'll find three additional bedrooms. A two-car attached garage with extensive built-in storage rounds things out. Located in the established Murrayhill neighborhood, the home is close to parks, shopping, dining, schools, and everyday conveniences. OPEN SAT, 10/3 & SUN, 10/4 12-2PM...
Contact an agent
Home facts
- Year built:2001
- Subdivision & Development:MURRAY HILL AREA
- Listing ID #:739957375
- Added:1 day(s) ago
- Updated:October 01, 2026 at 07:32 PM
Rooms and interior
- Bedrooms:4
- Total bathrooms:3
- Full bathrooms:2
- Half bathrooms:1
- Kitchen Description:Dishwasher, Disposal, Free Standing Gas Range, Free Standing Range, Free Standing Refrigerator, Microwave, Plumbed For Icemaker, Stainless Steel Appliance, Tile
- Basement Description:Crawl Space
- Living area:1,801 sq. ft.
Heating and cooling
- Heating:Forced Air
Structure and exterior
- Roof:Composition
- Year built:2001
- Building area:1,801 sq. ft.
- Lot area:0.11 Acres
- Lot Features:Cul De Sac
- Architectural Style:2 Story, Traditional
- Exterior Features:Deck, Patio, Porch, Tool Shed, Yard
- Foundation Description:Concrete Perimeter
- Levels:2 Stories
Schools
- High school:Mountainside
- Middle school:Highland Park
- Elementary school:Nancy Ryles
Utilities
- Water:Public Water
- Sewer:Public Sewer
Finances and disclosures
- Price:$584,000
- Price per sq. ft.:$324.26
- Tax amount:$6,879 (2025)
Features and amenities
- Laundry features:Washer/Dryer
- Amenities:Ceiling Fan, Double Pane Window(s), Garage Door Opener, Laundry, Vaulted Ceiling, Vinyl Frame Windows, Wall To Wall Carpet
Parking
- Total parking spaces:2
- Parking description:Driveway
- Garage spaces:2
 All information provided is deemed reliable but is not guaranteed and should be independently verified. The content relating to real estate for sale on this web site comes in part from the IDX program of the RMLS of Portland Oregon. Real estate listings held by brokerage firms other than ERA Freeman & Associates, Realtors are marked with the RMLS logo and detailed information about these properties includes the names of the listing brokers. Copyright 2026 RMLS, Portland, Oregon. Last updated: October 1, 2026
New listings near 10340 SW Dunlin Pl
- New
 $449,999Active3 beds 3 baths1,456 sq. ft.
5055 SW 153rd Ave, Beaverton, OR 97007
MLS# 690596200Listed by: JOHN L. SCOTT - Open Sat, 12:45 to 1:45pmNew
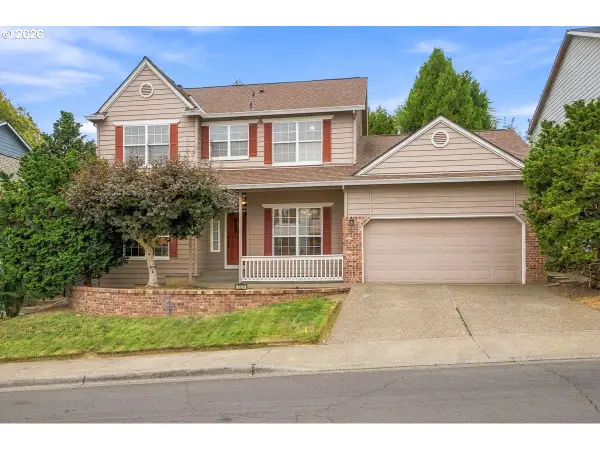 $616,900Active4 beds 3 baths2,436 sq. ft.
7829 SW 174th Pl, Beaverton, OR 97007
MLS# 103800221Listed by: JOHN L. SCOTT - New
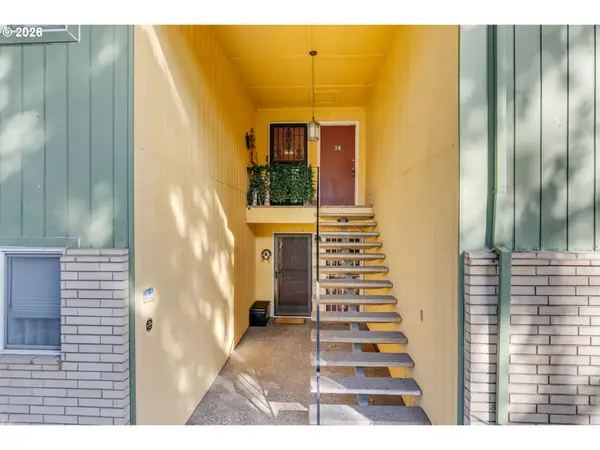 $175,000Active1 beds 1 baths732 sq. ft.
13155 SW Allen Blvd #24, Beaverton, OR 97005
MLS# 246612889Listed by: PARIS GROUP REALTY LLC - New
 $725,000Active6 beds 4 baths2,115 sq. ft.
14950 SW Daphne Ct, Beaverton, OR 97007
MLS# 407885126Listed by: OPT - Open Sat, 12 to 2pmNew
 $60,000Active2 beds 1 baths768 sq. ft.
100 SW 195th Ave #46, Beaverton, OR 97006
MLS# 479177545Listed by: KELLER WILLIAMS SUNSET CORRIDOR - New
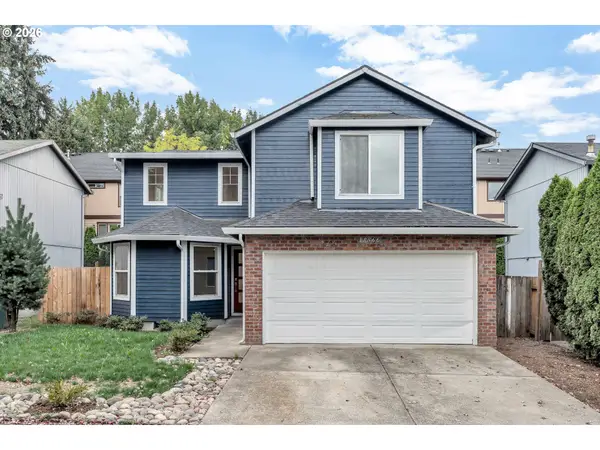 $549,900Active5 beds 3 baths2,131 sq. ft.
18866 SW Sammy Dr, Beaverton, OR 97003
MLS# 596622319Listed by: MATIN REAL ESTATE - New
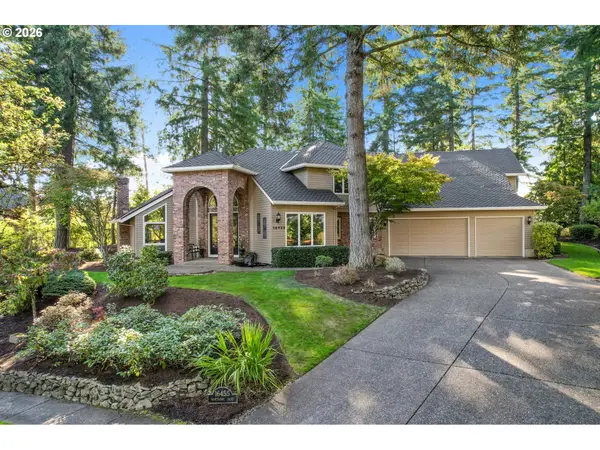 $1,495,000Active4 beds 4 baths4,882 sq. ft.
16455 SW Nighthawk Dr, Beaverton, OR 97007
MLS# 714346913Listed by: SOLDERA PROPERTIES, INC - New
 $734,900Active5 beds 4 baths3,464 sq. ft.
8445 SW 195th Pl, Beaverton, OR 97007
MLS# 281591999Listed by: REALTY OF AMERICA, LLC - New$734,900Active5 beds 4 baths3,464 sq. ft.
8445 SW 195th Pl, Beaverton, OR 97007
MLS# 281591999Listed by: REALTY OF AMERICA, LLC


Protect your home and budget from life's surprises with an Assurant Home Warranty, backed by a partner that supports you through every step of homeownership. Explore Plans.
© 2023 - 2026 ERA Franchise Systems LLC. All rights reserved. ERA Franchise Systems LLC fully supports the principles of the Fair Housing Act and the Equal Opportunity Act. ERA, ERA Real Estate powered, and their respective logos are registered service marks of ERA Franchise Systems LLC. Each office is independently owned and operated.