
11395 SW 13th St, Beaverton, OR 97005
Local realty services provided by:ERA Freeman & Associates, Realtors
11395 SW 13th St,Beaverton, OR 97005
$489,000
- 3 Beds
- 2 Baths
- 1,100 sq. ft.
- Single family
- Active
Listed by: tammy sanderson
Office: john l. scott503-645-7433
MLS#:525104523
Source:PORTLAND
Price summary
- Price:$489,000
- Price per sq. ft.:$444.55
About this home
Charming Updated One-Level Home on Large Lot — 3 bed, 1.5 bath, 2-car garage. New LVP flooring, new carpet in bedrooms, fresh interior paint & refreshed exterior. New kitchen counters, new kitchen sink, remodeled bathrooms (new sinks, tub, toilets), brand-new roof, new lighting, vinyl windows, new fence, and professionally cleaned. Easy access to Hwy 217, shopping & restaurants. Move-in ready!
Contact an agent
Home facts
- Year built:1956
- Listing ID #:525104523
- Added:41 day(s) ago
- Updated:September 30, 2026 at 12:46 PM
Rooms and interior
- Bedrooms:3
- Total bathrooms:2
- Full bathrooms:1
- Half bathrooms:1
- Kitchen Description:Dishwasher, Disposal, Free Standing Range, Microwave
- Basement Description:Crawl Space
- Living area:1,100 sq. ft.
Heating and cooling
- Heating:Forced Air
Structure and exterior
- Roof:Composition
- Year built:1956
- Building area:1,100 sq. ft.
- Lot area:0.17 Acres
- Lot Features:Level, Public Road, Trees
- Architectural Style:1 Story
- Exterior Features:Fenced, Yard
- Foundation Description:Concrete Perimeter
- Levels:1 Story
Schools
- High school:Beaverton
- Middle school:Whitford
- Elementary school:Vose
Utilities
- Water:Public Water
- Sewer:Public Sewer
Finances and disclosures
- Price:$489,000
- Price per sq. ft.:$444.55
- Tax amount:$4,493 (2025)
Features and amenities
- Laundry features:Washer/Dryer
- Amenities:Ceiling Fan, Laminate Flooring, Vinyl Floors, Vinyl Frame Windows, Wall To Wall Carpet
Parking
- Total parking spaces:2
- Parking description:Driveway, On street
- Garage spaces:2
 All information provided is deemed reliable but is not guaranteed and should be independently verified. The content relating to real estate for sale on this web site comes in part from the IDX program of the RMLS of Portland Oregon. Real estate listings held by brokerage firms other than ERA Freeman & Associates, Realtors are marked with the RMLS logo and detailed information about these properties includes the names of the listing brokers. Copyright 2026 RMLS, Portland, Oregon. Last updated: September 30, 2026
New listings near 11395 SW 13th St
- New
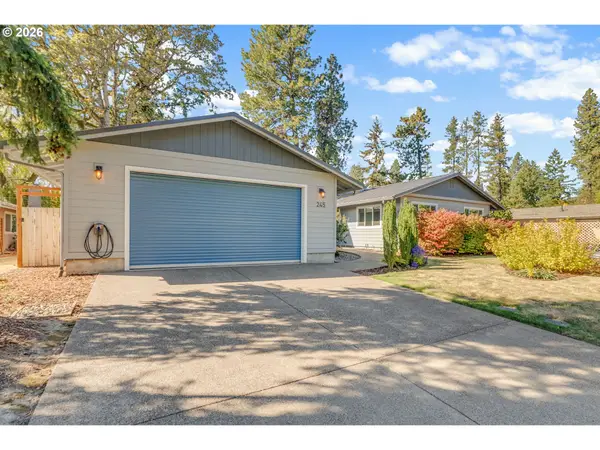 $659,900Active3 beds 2 baths1,669 sq. ft.
245 SW 144th Ave, Beaverton, OR 97006
MLS# 481557975Listed by: LIVING ROOM REALTY - New
 $546,900Active3 beds 3 baths1,742 sq. ft.
17480 SW Cody St, Beaverton, OR 97007
MLS# 737357821Listed by: JOHN L. SCOTT - Open Sat, 1 to 3pm
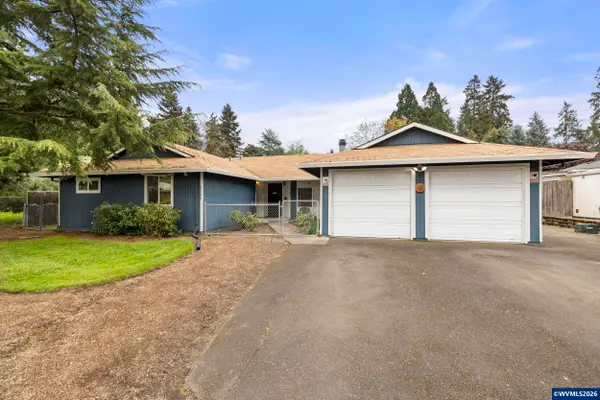 $649,000Active-- beds 2 baths2,024 sq. ft.
6364 SW 192nd Av, Beaverton, OR 97007
MLS# 845616Listed by: BST REALTY, LLC - New
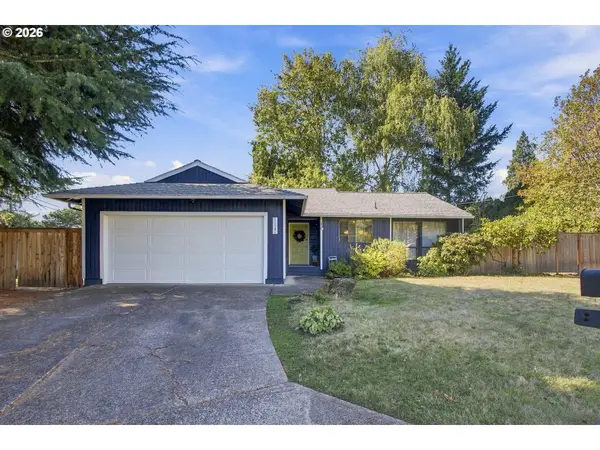 $515,000Active3 beds 2 baths1,207 sq. ft.
13040 SW Butner Ct, Beaverton, OR 97005
MLS# 249701220Listed by: BETTER HOMES AND GARDENS REAL ESTATE EQUINOX - New
 $680,000Active4 beds 3 baths2,219 sq. ft.
14310 SW Wilson Ct, Beaverton, OR 97008
MLS# 649919083Listed by: RE/MAX EQUITY GROUP - New
 $639,000Active3 beds 2 baths1,332 sq. ft.
220 SW 144th Ave, Beaverton, OR 97006
MLS# 132156805Listed by: CALL IT CLOSED INTERNATIONAL, INC - New
 $429,995Active3 beds 2 baths1,605 sq. ft.
5210 SW 192nd Ave, Beaverton, OR 97078
MLS# 173275662Listed by: HOMESMART REALTY GROUP - New
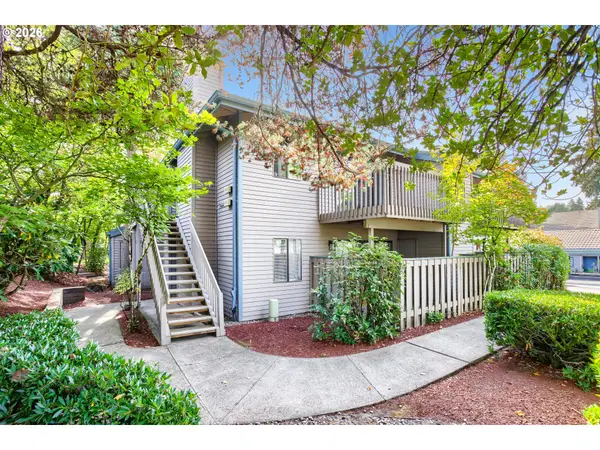 $199,900Active1 beds 1 baths676 sq. ft.
14633 SW Grayling Ln, Beaverton, OR 97007
MLS# 315031907Listed by: ALL PROFESSIONALS REAL ESTATE - Open Sun, 1 to 3pmNew
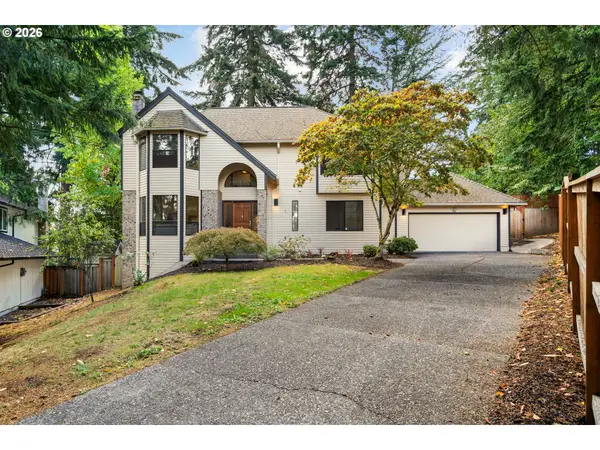 $799,000Active4 beds 3 baths2,473 sq. ft.
6694 SW 154th Pl, Beaverton, OR 97007
MLS# 466896478Listed by: LIKE KIND REALTY - New
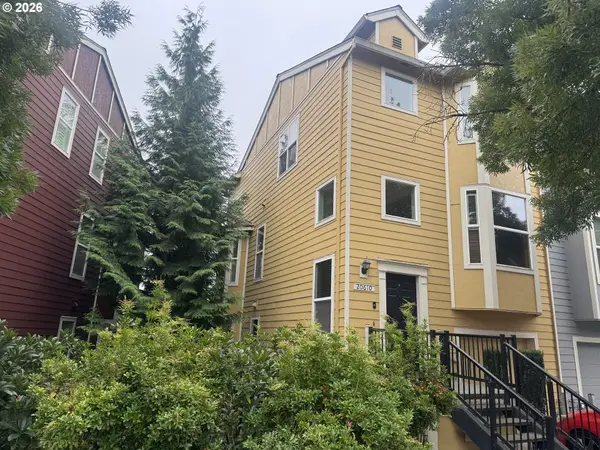 $339,900Active3 beds 3 baths1,566 sq. ft.
20610 NW Sedona Ln, Beaverton, OR 97006
MLS# 104712670Listed by: HANDRIS REALTY CO.


Protect your home and budget from life's surprises with an Assurant Home Warranty, backed by a partner that supports you through every step of homeownership. Explore Plans.
© 2023 - 2026 ERA Franchise Systems LLC. All rights reserved. ERA Franchise Systems LLC fully supports the principles of the Fair Housing Act and the Equal Opportunity Act. ERA, ERA Real Estate powered, and their respective logos are registered service marks of ERA Franchise Systems LLC. Each office is independently owned and operated.