
11555 SW 11th St, Beaverton, OR 97005
Local realty services provided by:Knipe Realty ERA Powered
Listed by:
 Ryan Smith(971) 801 - 9001Knipe Realty ERA Powered
Office: knipe realty era powered503-445-7660
MLS#:698383334
Source:PORTLAND
Price summary
- Price:$449,900
- Price per sq. ft.:$520.72
About this home
Welcome to this charming Beaverton home, where thoughtful updates, flexible space, and an impressively large backyard come together in a setting that feels both comfortable and inviting.Inside, the bright 3-bedroom, 1-bath floor plan is move-in ready, with luxury vinyl plank flooring throughout the main living areas and an updated kitchen featuring durable concrete countertops. The easy-flowing layout creates a warm space for everyday living.Out back, the spacious, fully fenced yard is surrounded by mature landscaping and offers plenty of room for gardening, entertaining, play, or simply relaxing outdoors. An approximately 200-square-foot insulated and powered detached outbuilding adds even more possibilities—perfect for a home office, workshop, art studio, gym, or hobby space.Enjoy a convenient location near the Beaverton Farmers Market, City Library, Schiffler Park, and Beaverton City Park, along with Trader Joe’s, New Seasons Market, Fred Meyer, Safeway, and plenty of local dining.With its generous backyard, versatile detached space, tasteful updates, and central Beaverton location, this home offers a wonderful combination of character, comfort, and flexibility....
Contact an agent
Home facts
- Year built:1956
- Listing ID #:698383334
- Added:51 day(s) ago
- Updated:September 05, 2026 at 08:08 AM
Rooms and interior
- Bedrooms:3
- Total bathrooms:1
- Full bathrooms:1
- Kitchen Description:Dishwasher, Free Standing Range, Free Standing Refrigerator, Microwave, Stainless Steel Appliance, Tile
- Basement Description:Crawl Space
- Living area:864 sq. ft.
Heating and cooling
- Heating:Wall Furnance, Zoned
Structure and exterior
- Roof:Composition
- Year built:1956
- Building area:864 sq. ft.
- Lot area:0.17 Acres
- Lot Features:Level, Seasonal, Trees
- Architectural Style:Cottage, Ranch
- Exterior Features:Covered Deck, Fenced, RV Boat Storage, Raised Beds, Workshop, Yard
- Levels:1 Story
Schools
- High school:Beaverton
- Middle school:Whitford
- Elementary school:Vose
Utilities
- Water:Public Water
- Sewer:Public Sewer
Finances and disclosures
- Price:$449,900
- Price per sq. ft.:$520.72
- Tax amount:$3,844 (2025)
Features and amenities
- Amenities:Ceiling Fan, Double Pane Window(s), Tile Floor, Vinyl Frame Windows
Parking
- Total parking spaces:1
- Parking description:Driveway, On street
- Garage spaces:1
All information provided is deemed reliable but is not guaranteed and should be independently verified. The content relating to real estate for sale on this web site comes in part from the IDX program of the RMLS of Portland Oregon. Real estate listings held by brokerage firms other than Knipe Realty ERA Powered are marked with the RMLS logo and detailed information about these properties includes the names of the listing brokers. Copyright 2026 RMLS, Portland, Oregon. Last updated: September 5, 2026New listings near 11555 SW 11th St
- New
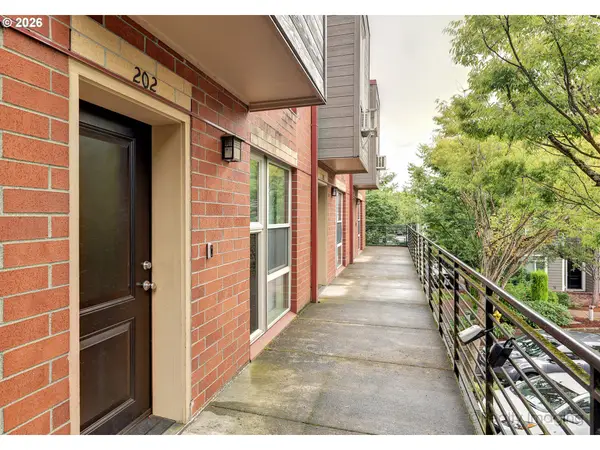 $224,999Active2 beds 2 baths1,182 sq. ft.
17040 SW Whitley Way #202, Beaverton, OR 97006
MLS# 735322215Listed by: KELLER WILLIAMS REALTY PORTLAND ELITE - Open Sun, 1 to 3pmNew
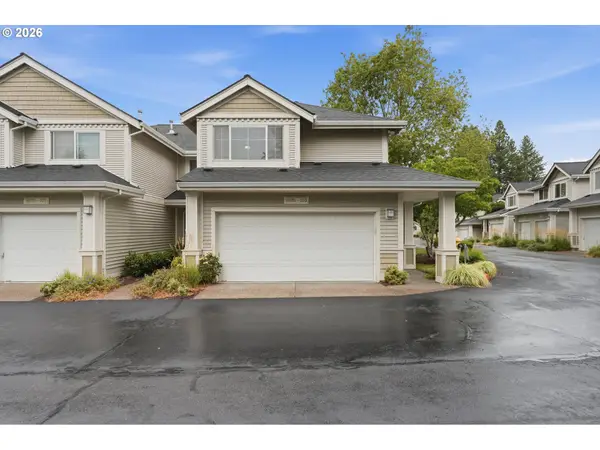 Listed by ERA$399,950Active3 beds 3 baths1,478 sq. ft.
16151 SW Audubon St #103, Beaverton, OR 97003
MLS# 484343418Listed by: KNIPE REALTY ERA POWERED - Open Sun, 11am to 2pmNew
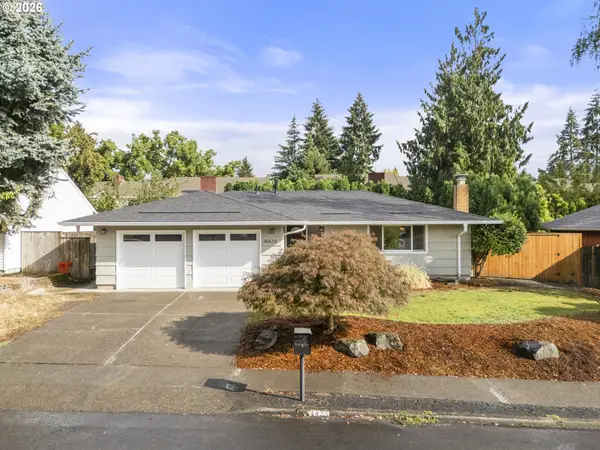 $535,900Active3 beds 2 baths1,232 sq. ft.
14425 SW Bonnie Brae St, Beaverton, OR 97005
MLS# 528649000Listed by: SOLDERA PROPERTIES, INC - New
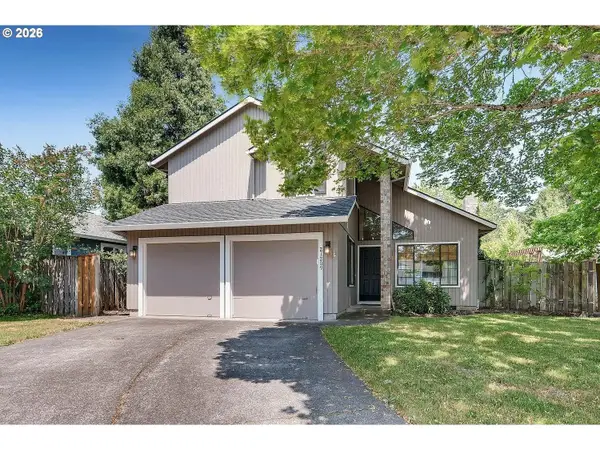 $525,000Active3 beds 3 baths1,362 sq. ft.
21209 SW Pamela Ct, Beaverton, OR 97003
MLS# 217904881Listed by: WILLIAM E JOHNSON - Open Sun, 2 to 4pmNew
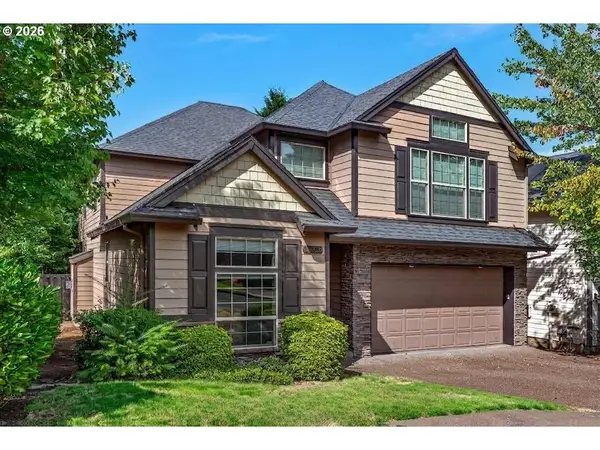 $665,000Active4 beds 3 baths2,761 sq. ft.
17893 SW Barcelona Ln, Beaverton, OR 97007
MLS# 561463826Listed by: COLDWELL BANKER BAIN - New
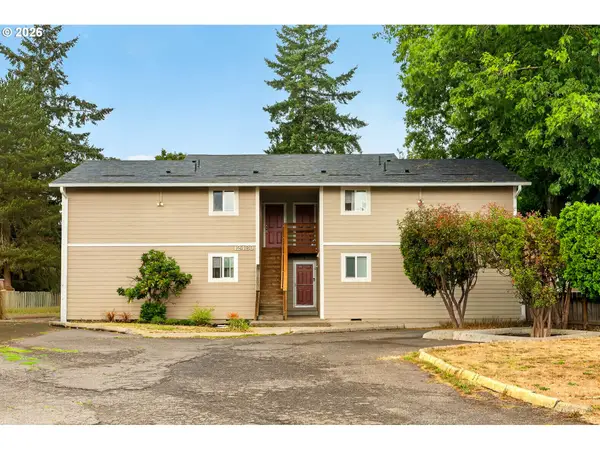 $950,000Active-- beds -- baths3,444 sq. ft.
12480 SW Gingham Ln, Beaverton, OR 97008
MLS# 198373859Listed by: OPT - New
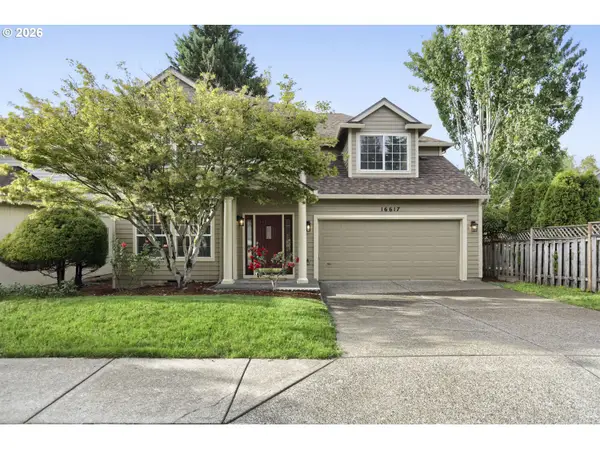 $750,000Active4 beds 3 baths2,291 sq. ft.
16617 NW Avondale Dr, Beaverton, OR 97006
MLS# 127263628Listed by: PREMIERE PROPERTY GROUP, LLC - Open Sun, 1 to 3pmNew
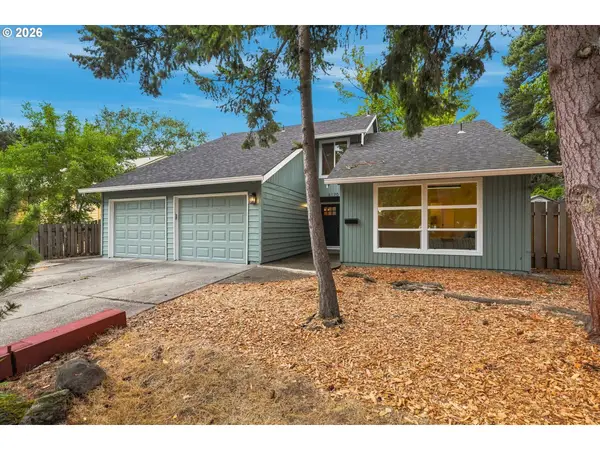 $714,900Active5 beds 3 baths2,571 sq. ft.
6170 SW Cherryhill Dr, Beaverton, OR 97008
MLS# 651650687Listed by: BRANTLEY CHRISTIANSON REAL ESTATE - New
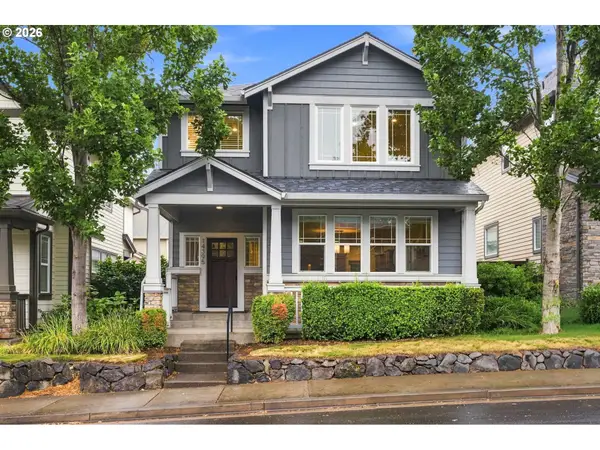 $579,900Active3 beds 3 baths1,800 sq. ft.
14395 SW Equestrian Ln, Beaverton, OR 97008
MLS# 675661821Listed by: WHERE, INC - New
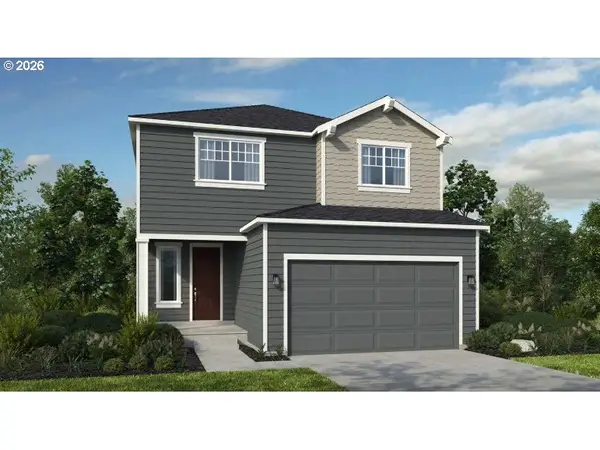 $639,999Active3 beds 3 baths2,084 sq. ft.
18660 SW Sugarloaf Ln, Beaverton, OR 97007
MLS# 303339054Listed by: CASCADIAN SOUTH CORP.


Protect your home and budget from life's surprises with an Assurant Home Warranty, backed by a partner that supports you through every step of homeownership. Explore Plans.
© 2023 - 2026 ERA Franchise Systems LLC. All rights reserved. ERA Franchise Systems LLC fully supports the principles of the Fair Housing Act and the Equal Opportunity Act. ERA, ERA Real Estate powered, and their respective logos are registered service marks of ERA Franchise Systems LLC. Each office is independently owned and operated.