
11747 SW Boones Bend Dr, Beaverton, OR 97008
Local realty services provided by:Knipe Realty ERA Powered
Listed by: amy mcmahon
Office: windermere realty trust503-294-1101
MLS#:376855315
Source:PORTLAND
Price summary
- Price:$307,000
- Price per sq. ft.:$210.27
- Monthly HOA dues:$592
About this home
Step into this beautifully maintained 3-bedroom condo and feel the difference right away — soaring vaulted ceilings, fresh paint, and windows galore give the home an open, airy feel. The spacious primary suite is a true retreat, complete with its own full bath, double vanity, and two walk-in closets, while the second bedroom offers its own private access to the deck, perfect for morning coffee or quiet evenings outdoors. Throughout the home you'll find granite countertops, new carpet throughout, tile flooring, and brand new appliances that make this condo truly move-in ready. A deeded covered parking spot and convenient in-unit laundry with extra storage round out the everyday comforts. Beyond the front door, On the Green offers resort-style living with two swimming pools, tennis courts, walking paths, and RV parking, all wrapped into a low-maintenance HOA. And the location can't be beat — just minutes from Whole Foods, Washington Square, Progress Ridge, and easy access to Hwy 217 and plenty of public transport options for an effortless commute. And nearby Fanno Creek Trail will quench the thirst for nature. Make this your home today!...
Contact an agent
Home facts
- Year built:1979
- Subdivision & Development:ON THE GREEN CONDOS/GREENWAY
- Listing ID #:376855315
- Added:78 day(s) ago
- Updated:September 23, 2026 at 05:21 PM
Rooms and interior
- Bedrooms:3
- Total bathrooms:2
- Full bathrooms:2
- Kitchen Description:Dishwasher, Free Standing Range, Free Standing Refrigerator, Granite, Microwave, Pantry, Plumbed For Icemaker, Stainless Steel Appliance
- Living area:1,460 sq. ft.
Heating and cooling
- Heating:Baseboard
Structure and exterior
- Roof:Composition
- Year built:1979
- Building area:1,460 sq. ft.
- Lot Features:Level, Trees
- Architectural Style:Common Wall
- Exterior Features:Deck
- Levels:2 Stories
Schools
- High school:Southridge
- Middle school:Conestoga
- Elementary school:Greenway
Utilities
- Water:Public Water
- Sewer:Public Sewer
Finances and disclosures
- Price:$307,000
- Price per sq. ft.:$210.27
- Tax amount:$3,869 (2025)
Features and amenities
- Amenities:Ceiling Fan, Laundry, Tile Floor, Vaulted Ceiling, Wall To Wall Carpet, Wood Floors
- Pool features:Pool
Parking
- Parking description:Covered, Off Street
 All information provided is deemed reliable but is not guaranteed and should be independently verified. The content relating to real estate for sale on this web site comes in part from the IDX program of the RMLS of Portland Oregon. Real estate listings held by brokerage firms other than Knipe Realty ERA Powered are marked with the RMLS logo and detailed information about these properties includes the names of the listing brokers. Copyright 2026 RMLS, Portland, Oregon. Last updated: September 23, 2026
New listings near 11747 SW Boones Bend Dr
- New
 Listed by ERA$459,900Active3 beds 2 baths1,716 sq. ft.
4890 SW 189th Ct, Beaverton, OR 97078
MLS# 609345150Listed by: KNIPE REALTY ERA POWERED - New
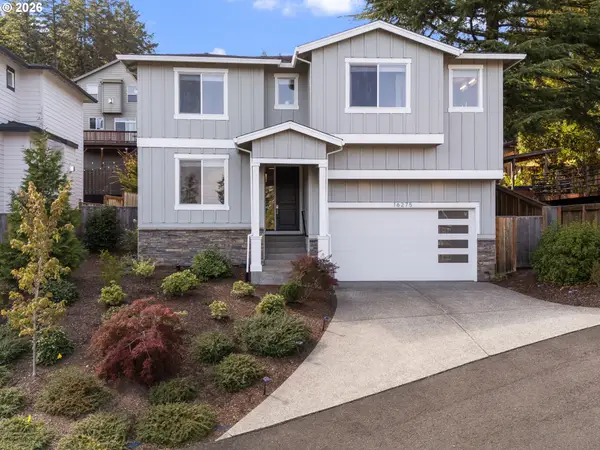 $735,000Active4 beds 3 baths2,833 sq. ft.
16275 SW Jade View Way, Beaverton, OR 97007
MLS# 501212045Listed by: KELLER WILLIAMS REALTY PROFESSIONALS - New
 $499,900Active3 beds 3 baths1,371 sq. ft.
19131 SW Burkwood Ln, Beaverton, OR 97003
MLS# 621472492Listed by: RE/MAX EQUITY GROUP - New
 $675,000Active3 beds 3 baths2,498 sq. ft.
8175 SW Laurelwood Ct, Portland, OR 97225
MLS# 451947725Listed by: ELEETE REAL ESTATE - New
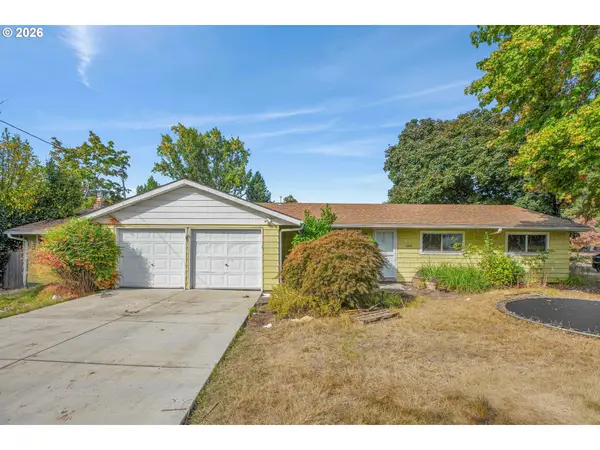 $425,000Active4 beds 2 baths1,612 sq. ft.
13035 SW Rita Dr, Beaverton, OR 97005
MLS# 606223600Listed by: MORE REALTY - New
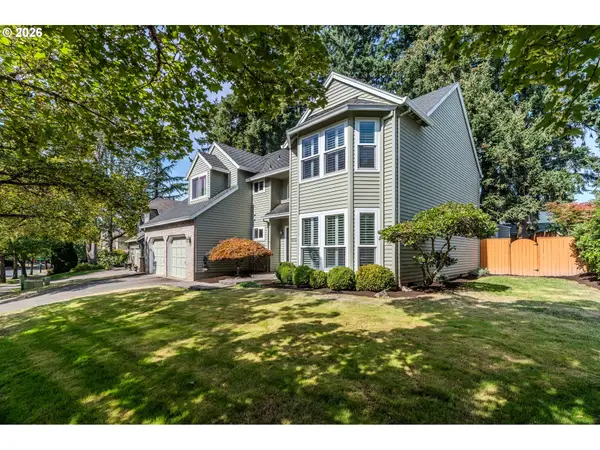 Listed by ERA$645,000Active4 beds 3 baths2,546 sq. ft.
16555 SW Estuary Dr, Beaverton, OR 97006
MLS# 304078052Listed by: ERA FREEMAN & ASSOCIATES - New
 $215,000Active3 beds 1 baths914 sq. ft.
13320 SW Allen Blvd #208, Beaverton, OR 97005
MLS# 727987979Listed by: MORE REALTY - New
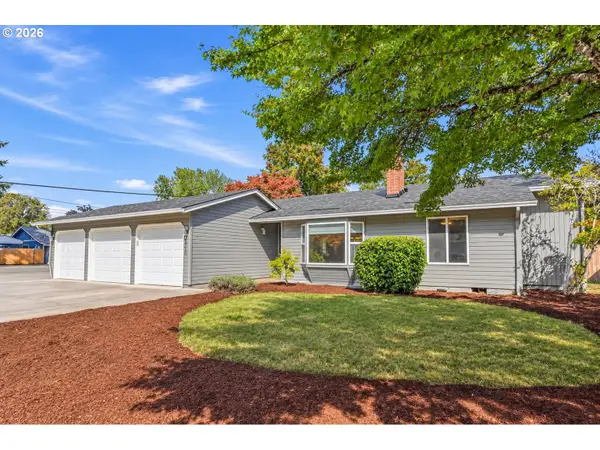 $469,900Active3 beds 2 baths1,550 sq. ft.
18159 SW Arborcrest Ct, Beaverton, OR 97003
MLS# 661394997Listed by: URBAN PACIFIC REAL ESTATE - New
 $949,900Active4 beds 4 baths3,715 sq. ft.
20367 SW Tremont Way, Beaverton, OR 97007
MLS# 567474655Listed by: MORE REALTY - New
 $694,900Active4 beds 3 baths2,383 sq. ft.
7860 SW 135th Ave, Beaverton, OR 97008
MLS# 570207812Listed by: HANDRIS REALTY CO.


Protect your home and budget from life's surprises with an Assurant Home Warranty, backed by a partner that supports you through every step of homeownership. Explore Plans.
© 2023 - 2026 ERA Franchise Systems LLC. All rights reserved. ERA Franchise Systems LLC fully supports the principles of the Fair Housing Act and the Equal Opportunity Act. ERA, ERA Real Estate powered, and their respective logos are registered service marks of ERA Franchise Systems LLC. Each office is independently owned and operated.