
12045 SW Ibis Ter, Beaverton, OR 97007
Local realty services provided by:ERA Freeman & Associates, Realtors
12045 SW Ibis Ter,Beaverton, OR 97007
$685,000
- 4 Beds
- 3 Baths
- 2,466 sq. ft.
- Single family
- Pending
Listed by: michael bluhm
Office: neighbors realty503-444-9338
MLS#:372969954
Source:PORTLAND
Price summary
- Price:$685,000
- Price per sq. ft.:$277.78
- Monthly HOA dues:$16.67
About this home
Have you ever happened upon one of those streets in a cozy and community-minded neighborhood that just seems to have that special something? The one where you instantly know the vibes are high and the living is good? This is that place: SW Ibis in stellar Sterling Park. As you pull up to this well-appointed 4-bedroom, 2.5-bathroom home, you can envision the neighborhood barbecues, the holiday lights, and the casual conversations that bring communal energy to those who reside on this tree-lined street. This Northwest contemporary craftsman built in 2001 offers both comfort and convenience. High ceilings, abundant windows, and engineered hardwood floors create a bright, welcoming feel throughout. The main level features formal living and dining rooms, plus a generous family room with a gas fireplace. The open kitchen is designed for gathering, with granite countertops, double ovens, and an eating nook with direct access to the refinished deck and backyard. Upstairs, the spacious primary suite offers a private retreat with an attached office/flex room—perfect for working from home, a reading room, or nursery. Three additional large bedrooms provide plenty of space for guests, hobbies, or storage. You also get lovely views of the trees and epic sunsets. Outside, you can enjoy the deck and backyard, pick apples from the established tree and harvest strawberries from the raised beds in the side yard. Solar panels add energy-conscious appeal and savings, while the 2-car attached garage provides convenient parking and storage. Ideally situated close to great schools, parks, Progress Ridge Town Square, and Murray Scholls Town Center, this Beaverton home combines comfort, functionality, outdoor enjoyment, and an exceptional location....
Contact an agent
Home facts
- Year built:2001
- Listing ID #:372969954
- Added:41 day(s) ago
- Updated:September 29, 2026 at 09:39 AM
Rooms and interior
- Bedrooms:4
- Total bathrooms:3
- Full bathrooms:2
- Half bathrooms:1
- Bathrooms Description:Soaking Tub
- Kitchen Description:Built In Range, Dishwasher, Disposal, Double Oven, Gas Appliances, Granite, Pantry
- Basement Description:Crawl Space
- Living area:2,466 sq. ft.
Heating and cooling
- Cooling:Central Air
- Heating:Forced Air
Structure and exterior
- Roof:Composition
- Year built:2001
- Building area:2,466 sq. ft.
- Lot area:0.15 Acres
- Architectural Style:Craftsman, NW Contemporary
- Exterior Features:Deck, Fenced, Garden, Porch, Raised Beds, Sprinkler
- Foundation Description:Concrete Perimeter
- Levels:2 Stories
Schools
- High school:Mountainside
- Middle school:Conestoga
- Elementary school:Scholls Hts
Utilities
- Water:Public Water
- Sewer:Public Sewer
Finances and disclosures
- Price:$685,000
- Price per sq. ft.:$277.78
- Tax amount:$9,694 (2025)
Features and amenities
- Amenities:Ceiling Fan, Garage Door Opener, Hardwood Floors, High Ceilings, Vinyl Frame Windows, Wall To Wall Carpet
Parking
- Total parking spaces:2
- Parking description:Driveway
- Garage spaces:2
 All information provided is deemed reliable but is not guaranteed and should be independently verified. The content relating to real estate for sale on this web site comes in part from the IDX program of the RMLS of Portland Oregon. Real estate listings held by brokerage firms other than ERA Freeman & Associates, Realtors are marked with the RMLS logo and detailed information about these properties includes the names of the listing brokers. Copyright 2026 RMLS, Portland, Oregon. Last updated: September 29, 2026
New listings near 12045 SW Ibis Ter
- New
 $680,000Active4 beds 3 baths2,219 sq. ft.
14310 SW Wilson Ct, Beaverton, OR 97008
MLS# 649919083Listed by: RE/MAX EQUITY GROUP - New
 $639,000Active3 beds 2 baths1,332 sq. ft.
220 SW 144th Ave, Beaverton, OR 97006
MLS# 132156805Listed by: CALL IT CLOSED INTERNATIONAL, INC - New
 $429,995Active3 beds 2 baths1,605 sq. ft.
5210 SW 192nd Ave, Beaverton, OR 97078
MLS# 173275662Listed by: HOMESMART REALTY GROUP - New
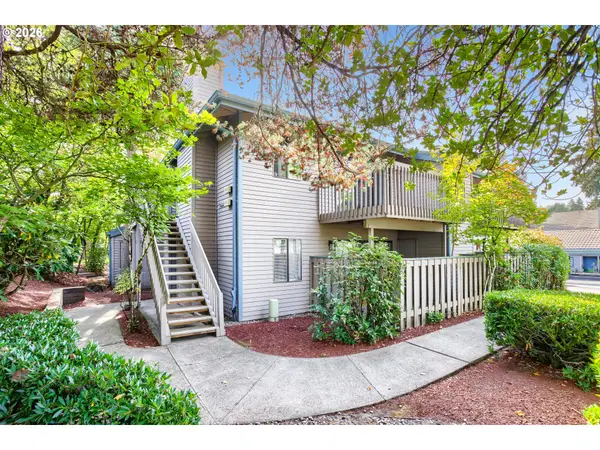 $199,900Active1 beds 1 baths676 sq. ft.
14633 SW Grayling Ln, Beaverton, OR 97007
MLS# 315031907Listed by: ALL PROFESSIONALS REAL ESTATE - New
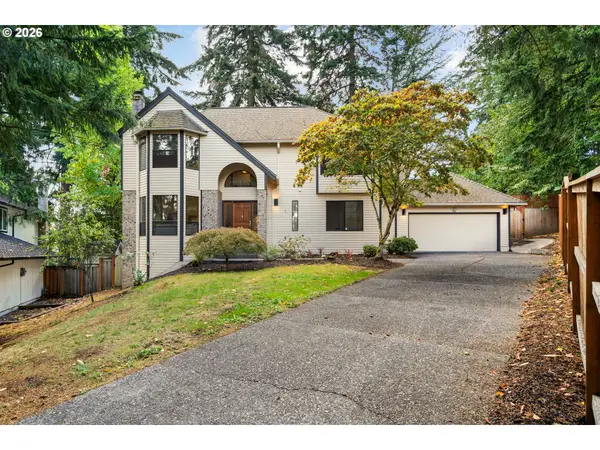 $799,000Active4 beds 3 baths2,473 sq. ft.
6694 SW 154th Pl, Beaverton, OR 97007
MLS# 466896478Listed by: LIKE KIND REALTY - New
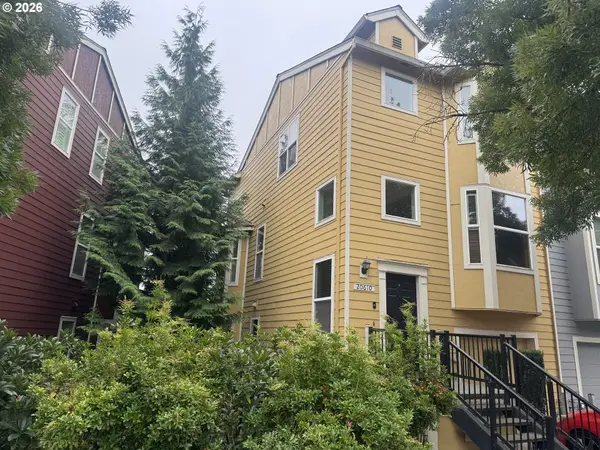 $339,900Active3 beds 3 baths1,566 sq. ft.
20610 NW Sedona Ln, Beaverton, OR 97006
MLS# 104712670Listed by: HANDRIS REALTY CO. - New
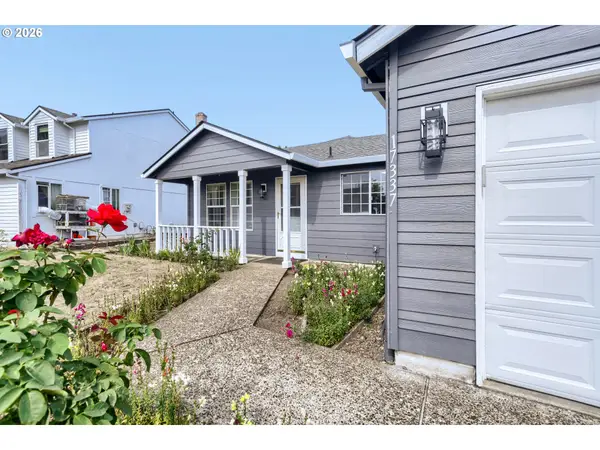 $519,000Active3 beds 2 baths1,396 sq. ft.
17337 SW Pacifica Ct, Beaverton, OR 97006
MLS# 785902119Listed by: JOHN L. SCOTT - New
 $275,000Active0.23 Acres
3015 SW 209th Ave, Beaverton, OR 97003
MLS# 202683454Listed by: MORE REALTY - New
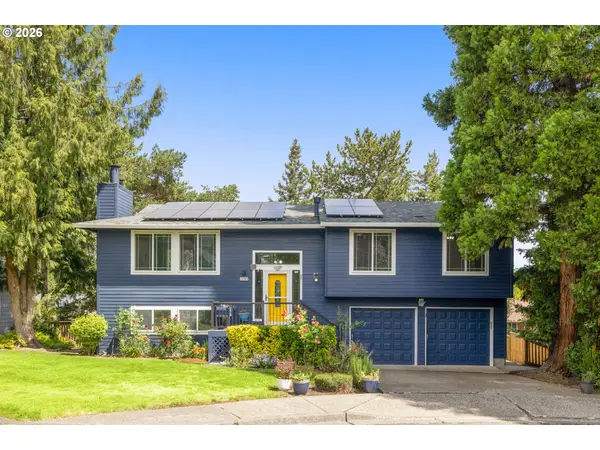 $549,900Active3 beds 2 baths1,916 sq. ft.
7265 SW 171st Dr, Beaverton, OR 97007
MLS# 674503207Listed by: BELROSE REALTY, LLC - Open Sat, 1 to 3pmNew
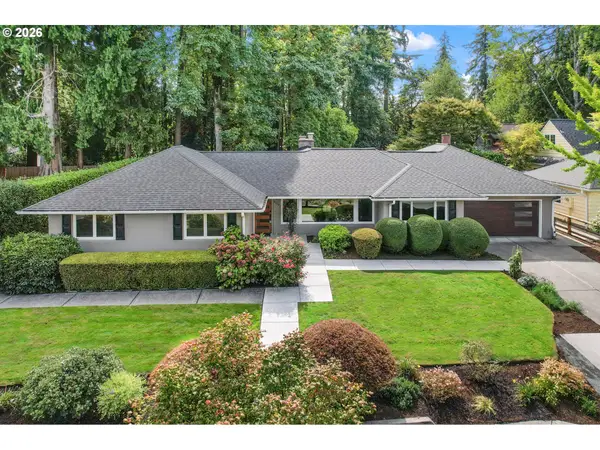 $925,000Active3 beds 3 baths2,379 sq. ft.
8700 SW Birchwood Rd, Portland, OR 97225
MLS# 362916068Listed by: CASCADE HASSON SOTHEBY'S INTERNATIONAL REALTY


Protect your home and budget from life's surprises with an Assurant Home Warranty, backed by a partner that supports you through every step of homeownership. Explore Plans.
© 2023 - 2026 ERA Franchise Systems LLC. All rights reserved. ERA Franchise Systems LLC fully supports the principles of the Fair Housing Act and the Equal Opportunity Act. ERA, ERA Real Estate powered, and their respective logos are registered service marks of ERA Franchise Systems LLC. Each office is independently owned and operated.