
12625 SW Harlequin Dr, Beaverton, OR 97007
Local realty services provided by:Knipe Realty ERA Powered
12625 SW Harlequin Dr,Beaverton, OR 97007
$775,000
- 4 Beds
- 3 Baths
- 2,580 sq. ft.
- Single family
- Active
Listed by: heather bonney
Office: more realty503-353-6673
MLS#:607059973
Source:PORTLAND
Price summary
- Price:$775,000
- Price per sq. ft.:$300.39
- Monthly HOA dues:$12.5
About this home
Welcome home to this spacious 4-bedroom, 2.5-bath two-story home tucked into a well-established Beaverton neighborhood. The thoughtfully designed floor plan offers plenty of room to spread out, featuring both a living room and family room. With a versatile fourth room perfect for a home office, playroom, media room or gym. The upgraded kitchen features a gas range, ample workspace and an inviting layout ideal for everyday living and entertaining. Enjoy year-round comfort with brand-new A/C! Step outside to your own sports court and a backyard that backs to peaceful green space, offering added privacy and a beautiful natural backdrop.This desirable Beaverton home wont last long! It offers the space, comfort and flexibility you've been looking for.
Contact an agent
Home facts
- Year built:1997
- Listing ID #:607059973
- Added:1 day(s) ago
- Updated:October 08, 2026 at 01:27 AM
Rooms and interior
- Bedrooms:4
- Total bathrooms:3
- Full bathrooms:2
- Half bathrooms:1
- Bathrooms Description:Soaking Tub
- Kitchen Description:Disposal, Gas Appliances
- Basement Description:Crawl Space
- Living area:2,580 sq. ft.
Heating and cooling
- Cooling:Central Air
- Heating:Forced Air
Structure and exterior
- Roof:Composition
- Year built:1997
- Building area:2,580 sq. ft.
- Lot area:0.21 Acres
- Lot Features:Green Belt, Level
- Architectural Style:2 Story, Traditional
- Exterior Features:Athletic Court, Deck, Fenced, Tool Shed
- Levels:2 Stories
Schools
- High school:Mountainside
- Middle school:Conestoga
- Elementary school:Scholls Hts
Utilities
- Water:Public Water
- Sewer:Public Sewer
Finances and disclosures
- Price:$775,000
- Price per sq. ft.:$300.39
- Tax amount:$10,060 (2025)
Features and amenities
- Amenities:Garage Door Opener, Hardwood Floors, Vinyl Frame Windows, Wall To Wall Carpet
Parking
- Total parking spaces:3
- Parking description:Driveway, On street
- Garage spaces:3
 All information provided is deemed reliable but is not guaranteed and should be independently verified. The content relating to real estate for sale on this web site comes in part from the IDX program of the RMLS of Portland Oregon. Real estate listings held by brokerage firms other than Knipe Realty ERA Powered are marked with the RMLS logo and detailed information about these properties includes the names of the listing brokers. Copyright 2026 RMLS, Portland, Oregon. Last updated: October 8, 2026
New listings near 12625 SW Harlequin Dr
- Open Sat, 11am to 2pmNew
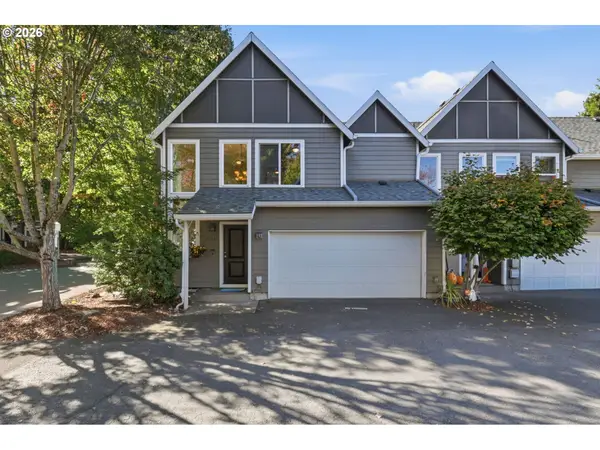 $365,000Active3 beds 3 baths1,486 sq. ft.
17151 SW Whitley Way, Beaverton, OR 97006
MLS# 777035784Listed by: JOHN L. SCOTT - Open Sat, 12 to 2pmNew
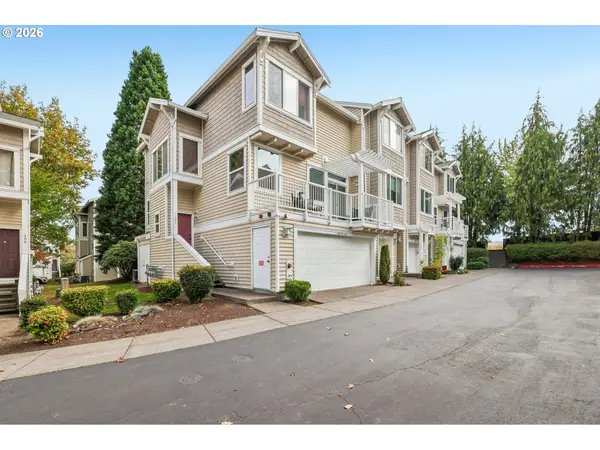 $419,900Active3 beds 3 baths1,535 sq. ft.
16070 SW Audubon St #101, Beaverton, OR 97003
MLS# 492522943Listed by: REDFIN - New
 $375,000Active3 beds 3 baths1,460 sq. ft.
16244 SW Gage Ln, Beaverton, OR 97006
MLS# 585817456Listed by: KELLER WILLIAMS REALTY PORTLAND PREMIERE - New
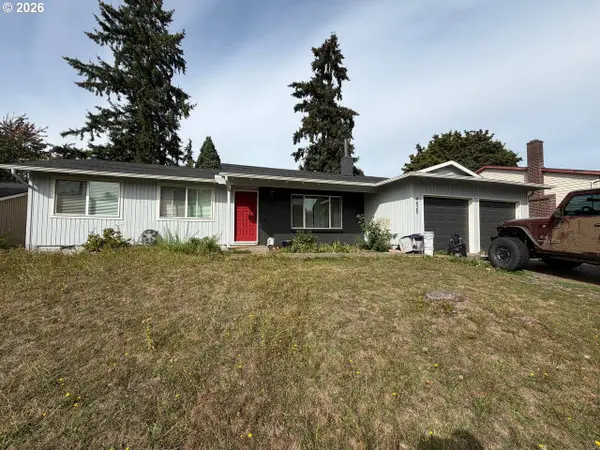 $399,900Active3 beds 2 baths1,420 sq. ft.
4625 SW 189th Pl, Beaverton, OR 97078
MLS# 370319817Listed by: WILLIAM E JOHNSON - New
 $72,000Active2 beds 2 baths14,401 sq. ft.
6900 SW 195th Ave #210, Beaverton, OR 97007
MLS# 750922991Listed by: MORE REALTY - Open Sat, 12 to 2pmNew
 $269,500Active2 beds 2 baths966 sq. ft.
14512 SW Grayling Ln, Beaverton, OR 97007
MLS# 480038197Listed by: KELLER WILLIAMS SUNSET CORRIDOR - New
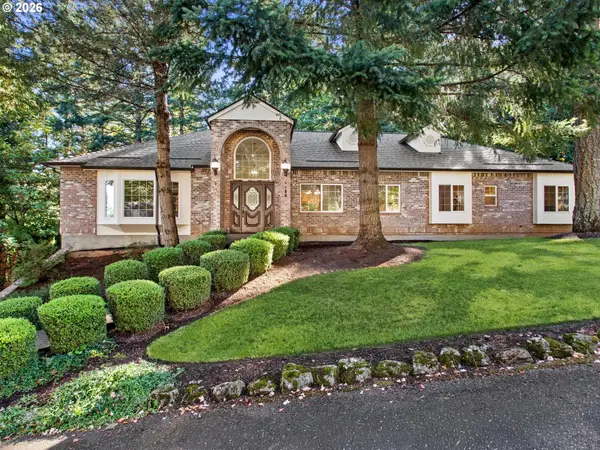 $825,000Active3 beds 2 baths2,653 sq. ft.
8226 SW Liz Pl, Beaverton, OR 97007
MLS# 683495649Listed by: BERKSHIRE HATHAWAY HOMESERVICES NW REAL ESTATE - Open Sat, 1 to 3pmNew
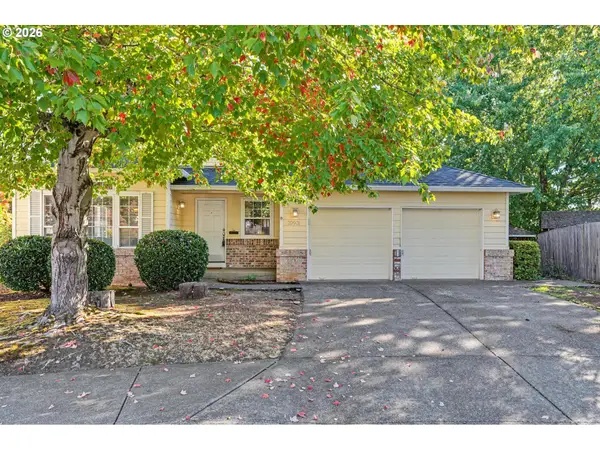 $629,999Active4 beds 3 baths1,911 sq. ft.
20901 SW Moline Ct, Beaverton, OR 97006
MLS# 147500751Listed by: OREGON FIRST - New
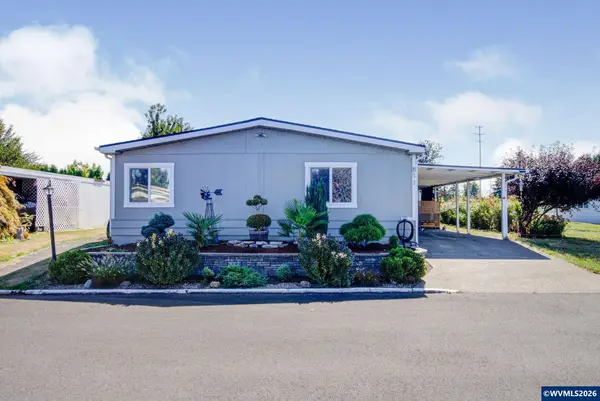 $219,000Active3 beds 2 baths1,728 sq. ft.
811 SW Liberty Bell #373 Dr, Beaverton, OR 97006
MLS# 846295Listed by: SIMPLIHOM


Protect your home and budget from life's surprises with an Assurant Home Warranty, backed by a partner that supports you through every step of homeownership. Explore Plans.
© 2023 - 2026 ERA Franchise Systems LLC. All rights reserved. ERA Franchise Systems LLC fully supports the principles of the Fair Housing Act and the Equal Opportunity Act. ERA, ERA Real Estate powered, and their respective logos are registered service marks of ERA Franchise Systems LLC. Each office is independently owned and operated.