
12920 SW Cherry Blossom Ct, Beaverton, OR 97008
Local realty services provided by:ERA Freeman & Associates, Realtors
12920 SW Cherry Blossom Ct,Beaverton, OR 97008
$349,999
- 2 Beds
- 3 Baths
- - sq. ft.
- Single family
- Sold
Listed by: jennifer venable
Office: john l. scott503-645-7433
MLS#:567514634
Source:PORTLAND
Sorry, we are unable to map this address
Price summary
- Price:$349,999
- Monthly HOA dues:$367
About this home
Tucked away on a quiet dead-end street with nature views behind offering privacy, this beautifully updated, move-in-ready townhome is within a 20-home community where opportunities to buy are rare. This home features a new roof, central air conditioning, and a finished garage.Enjoy low-maintenance living with HOA-managed exterior maintenance and landscaping.The light-filled, open-concept main level showcases rich flooring throughout and is designed for comfortable everyday living and effortless entertaining. The spacious kitchen features a pantry,gas range,stainless appliances, quartz counters, & a designer tile backsplash,flowing seamlessly into the dining area & living room with soaring vaulted ceilings & a cozy gas fireplace.Upstairs, a versatile loft offers the perfect space for a home office,or additional living area.Two private ensuite bedrooms, making it ideal for guests, roommates, or multigenerational living. One suite overlooks the tranquil nature area behind and features vaulted ceilings, a walk-in closet, & a beautifully updated ensuite bathroom with quartz countertops & a designer tile backsplash. Privately situated on the opposite side of the home,the second suite also offers vaulted ceilings, a ceiling fan, a walk-in closet, and an updated ensuite with a walk-in shower, quartz countertops, and designer tile finishes. An upstairs laundry room with additional cabinets, abundant storage throughout the home, a smart thermostat, and newer interior paint in select areas add to the home's appeal.Step outside from the dining area to a private deck overlooking nature. The fully fenced backyard also has a paver patio with room for gardening space.Ideally located near parks,shopping, dining, the Beaverton Farmers Market, Washington Square, the library, public transit, and major highways.Convenient access to Nike&Intel.Located within the highly sought-after Southridge High School boundary.Walk Score of 75 and a Bike Score of 77....
Contact an agent
Home facts
- Year built:2001
- Subdivision & Development:Hyland Orchards
- Listing ID #:567514634
- Added:40 day(s) ago
- Updated:September 09, 2026 at 06:22 AM
Rooms and interior
- Bedrooms:2
- Total bathrooms:3
- Full bathrooms:2
- Half bathrooms:1
- Kitchen Description:Dishwasher, Disposal, Free Standing Gas Range, Free Standing Range, Free Standing Refrigerator, Gas Appliances, Microwave, Pantry, Quartz, Stainless Steel Appliance
- Basement Description:Crawl Space
Heating and cooling
- Cooling:Central Air
- Heating:Forced Air
Structure and exterior
- Roof:Composition
- Year built:2001
- Lot Features:Green Belt, Private Road
- Architectural Style:2 Story, Townhouse
- Exterior Features:Deck, Fenced, Patio, Porch, Yard
- Foundation Description:Concrete Perimeter
- Levels:2 Stories
Schools
- High school:Southridge
- Middle school:Highland Park
- Elementary school:Fir Grove
Utilities
- Water:Public Water
- Sewer:Public Sewer
Finances and disclosures
- Price:$349,999
- Tax amount:$4,557 (2025)
Features and amenities
- Laundry features:Washer/Dryer
- Amenities:Ceiling Fan, Double Pane Window(s), Garage Door Opener, Vaulted Ceiling, Vinyl Frame Windows, Wall To Wall Carpet
Parking
- Total parking spaces:1
- Parking description:Driveway
- Garage spaces:1
 All information provided is deemed reliable but is not guaranteed and should be independently verified. The content relating to real estate for sale on this web site comes in part from the IDX program of the RMLS of Portland Oregon. Real estate listings held by brokerage firms other than ERA Freeman & Associates, Realtors are marked with the RMLS logo and detailed information about these properties includes the names of the listing brokers. Copyright 2026 RMLS, Portland, Oregon. Last updated: September 9, 2026
New listings near 12920 SW Cherry Blossom Ct
- New
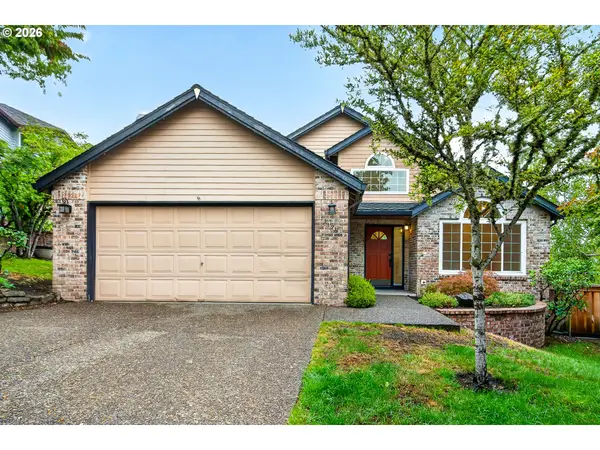 $550,000Active3 beds 2 baths1,462 sq. ft.
11125 SW Partridge Loop, Beaverton, OR 97007
MLS# 499505828Listed by: OPT - New
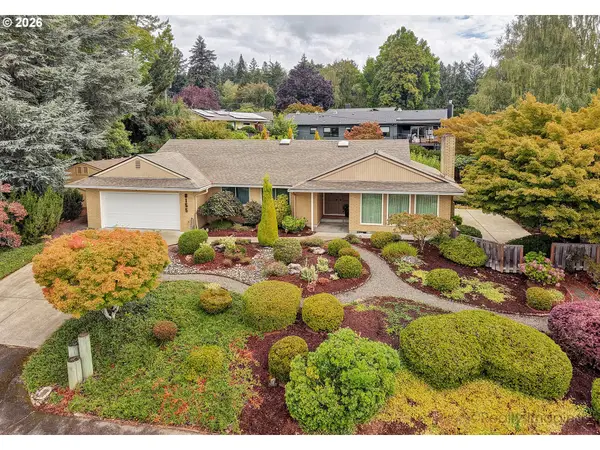 $775,000Active3 beds 2 baths2,002 sq. ft.
8155 SW Ernst Rd, Portland, OR 97225
MLS# 366839210Listed by: WHERE, INC - New
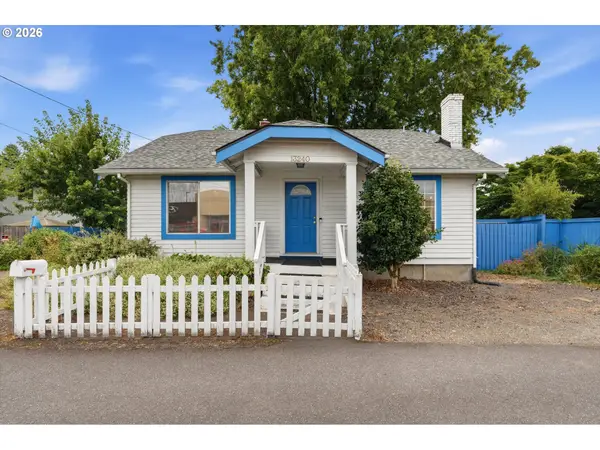 $399,900Active3 beds 1 baths2,543 sq. ft.
13240 SW Farmington Rd, Beaverton, OR 97005
MLS# 235288575Listed by: JOHN L. SCOTT - New
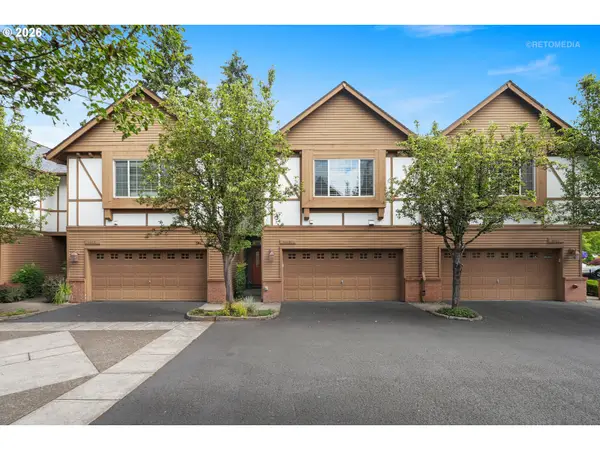 $418,698Active3 beds 3 baths1,848 sq. ft.
4949 SW 141st Ave, Beaverton, OR 97005
MLS# 209797513Listed by: ELEETE REAL ESTATE - New
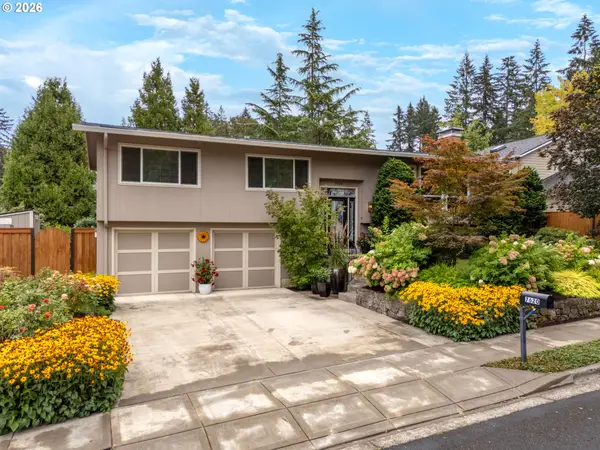 $669,900Active4 beds 3 baths2,125 sq. ft.
7620 SW Wilson Ave, Beaverton, OR 97008
MLS# 695048761Listed by: CASCADE HASSON SOTHEBY'S INTERNATIONAL REALTY - New
 $679,900Active3 beds 3 baths2,602 sq. ft.
184 SW 105th Ter, Portland, OR 97225
MLS# 526657303Listed by: MORE REALTY - Open Sat, 12 to 2pmNew
 $614,900Active4 beds 3 baths2,315 sq. ft.
16450 SW Marcile Ln, Beaverton, OR 97007
MLS# 214857577Listed by: JOHN L. SCOTT PORTLAND CENTRAL - Open Fri, 8am to 7pmNew
 $445,000Active3 beds 3 baths1,548 sq. ft.
1150 SW 183rd Pl, Beaverton, OR 97003
MLS# 233268748Listed by: OPENDOOR BROKERAGE LLC - New
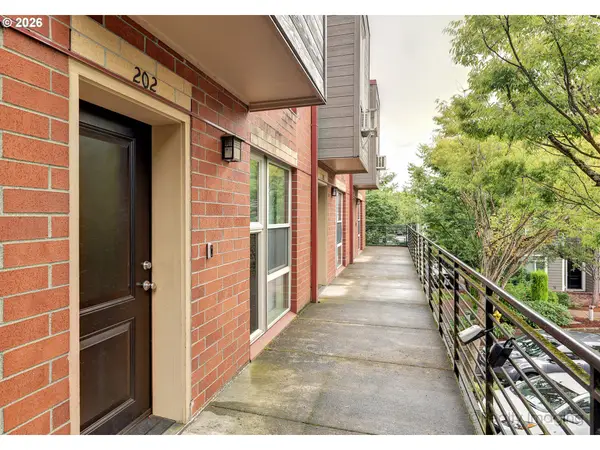 $224,999Active2 beds 2 baths1,182 sq. ft.
17040 SW Whitley Way #202, Beaverton, OR 97006
MLS# 735322215Listed by: KELLER WILLIAMS REALTY PORTLAND ELITE - New
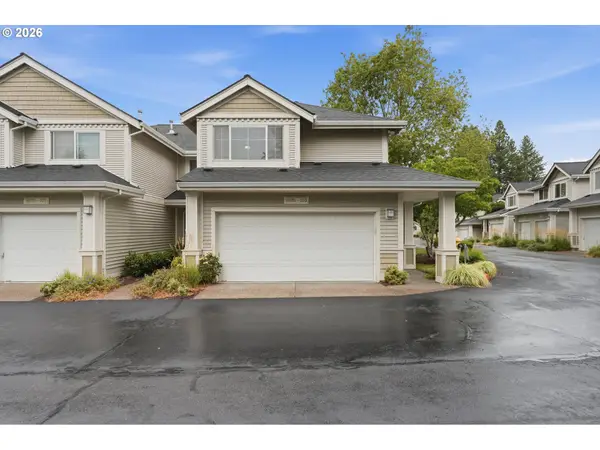 Listed by ERA$399,950Active3 beds 3 baths1,478 sq. ft.
16151 SW Audubon St #103, Beaverton, OR 97003
MLS# 484343418Listed by: KNIPE REALTY ERA POWERED


Protect your home and budget from life's surprises with an Assurant Home Warranty, backed by a partner that supports you through every step of homeownership. Explore Plans.
© 2023 - 2026 ERA Franchise Systems LLC. All rights reserved. ERA Franchise Systems LLC fully supports the principles of the Fair Housing Act and the Equal Opportunity Act. ERA, ERA Real Estate powered, and their respective logos are registered service marks of ERA Franchise Systems LLC. Each office is independently owned and operated.