
13775 SW Scholls Ferry Rd #14, Beaverton, OR 97008
Local realty services provided by:ERA Freeman & Associates, Realtors
13775 SW Scholls Ferry Rd #14,Beaverton, OR 97008
$195,000
- 2 Beds
- 2 Baths
- 1,120 sq. ft.
- Condominium
- Active
Upcoming open houses
- Sat, Nov 1412:00 pm - 02:30 pm
Listed by: greg kessinger
Office: john l. scott503-624-2900
MLS#:103875854
Source:PORTLAND
Price summary
- Price:$195,000
- Price per sq. ft.:$174.11
- Monthly HOA dues:$1,699
About this home
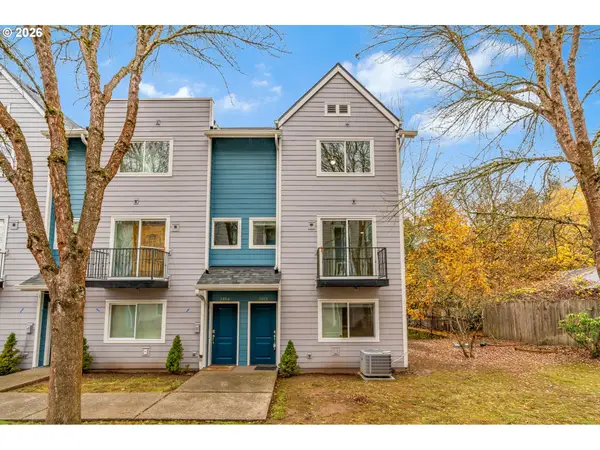
Rare end-unit condominium with a detached garage just steps from your door! Enjoy easy access and comfortable one-level living in this ground-level home with no entry steps at the Village at Forest Glen, a 55+ independent living community. This 2-bedroom, 2-bath home offers 1,120 square feet with new carpet, new luxury vinyl plank flooring and fresh interior paint. Relax on your patio overlooking the community’s landscaped pond and gardens. A short stroll across the charming walking bridge leads to an elevator providing convenient access to the main community building. HOA dues include 14 meals per month served in the community dining room, plus water, sewer, garbage, basic cable, grounds upkeep and exterior maintenance. Amenities include an exercise room, library, beauty salon, craft and game rooms, and a variety of community activities. Conveniently located near shopping, dining and recreation, with a community shuttle offering regular grocery-store trips for residents. A peaceful setting with the standout convenience of a nearby garage!...
Contact an agent
Home facts
- Year built:1985
- Listing ID #:103875854
- Added:1 day(s) ago
- Updated:November 12, 2026 at 11:38 PM
Rooms and interior
- Bedrooms:2
- Total bathrooms:2
- Full bathrooms:2
- Kitchen Description:Dishwasher, Free Standing Range, Free Standing Refrigerator, Microwave, Pantry
- Basement Description:Crawl Space
- Living area:1,120 sq. ft.
Heating and cooling
- Cooling:Wall Unit
Structure and exterior
- Roof:Composition
- Year built:1985
- Building area:1,120 sq. ft.
- Lot Features:Level, Pond
- Architectural Style:1 Story, Common Wall
- Exterior Features:Patio
- Foundation Description:Concrete Perimeter
- Levels:1 Story
Schools
- High school:Southridge
- Middle school:Conestoga
- Elementary school:Sexton Mountain
Utilities
- Water:Public Water
- Sewer:Public Sewer
Finances and disclosures
- Price:$195,000
- Price per sq. ft.:$174.11
- Tax amount:$3,419 (2025)
Features and amenities
- Laundry features:Washer/Dryer
- Amenities:Cable TV, Double Pane Window(s), High Ceilings, High Speed Internet, Laundry, Vaulted Ceiling, Wall To Wall Carpet
Parking
- Total parking spaces:1
- Garage spaces:1
 All information provided is deemed reliable but is not guaranteed and should be independently verified. The content relating to real estate for sale on this web site comes in part from the IDX program of the RMLS of Portland Oregon. Real estate listings held by brokerage firms other than ERA Freeman & Associates, Realtors are marked with the RMLS logo and detailed information about these properties includes the names of the listing brokers. Copyright 2026 RMLS, Portland, Oregon. Last updated: November 12, 2026
New listings near 13775 SW Scholls Ferry Rd #14
- New
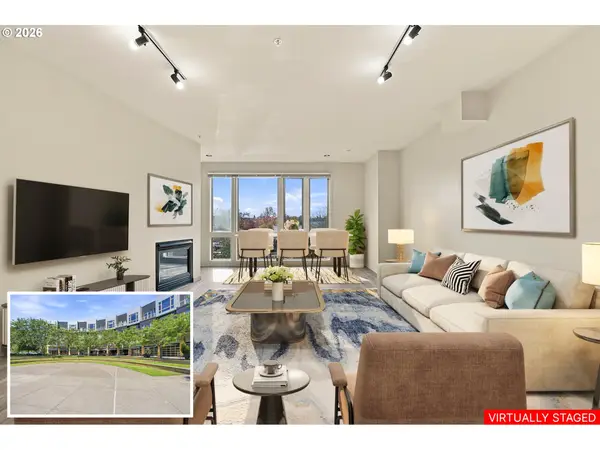 $329,000Active2 beds 2 baths1,208 sq. ft.
12600 SW Crescent St #307, Beaverton, OR 97005
MLS# 280526176Listed by: CASCADE HASSON SOTHEBY'S INTERNATIONAL REALTY - Open Sat, 2 to 4pmNew
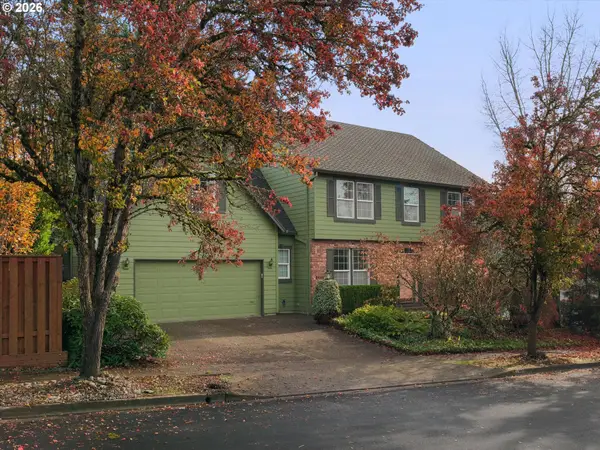 $699,000Active4 beds 3 baths2,901 sq. ft.
8448 SW Chevy Pl, Beaverton, OR 97008
MLS# 576246779Listed by: VETIVER STREET REAL ESTATE - New
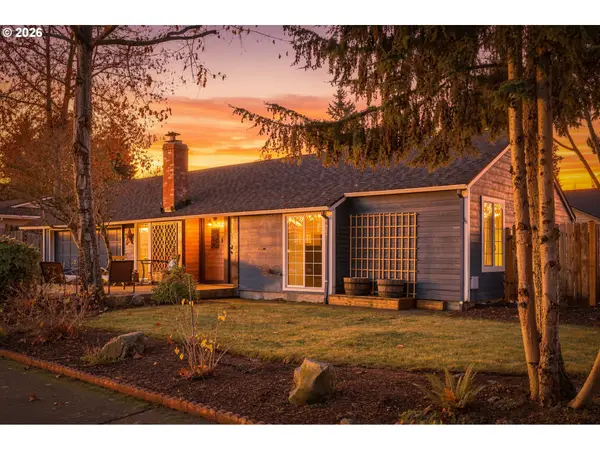 $430,000Active3 beds 1 baths1,000 sq. ft.
18680 SW Pike St, Beaverton, OR 97078
MLS# 371035239Listed by: MOVE REAL ESTATE INC - New
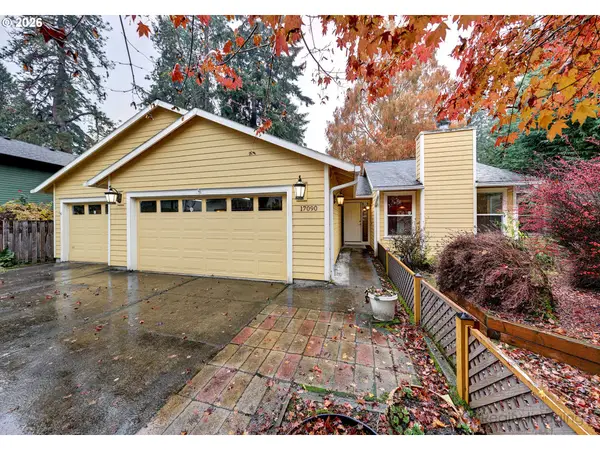 $499,000Active3 beds 2 baths1,496 sq. ft.
17090 SW Vendla Park Ln, Beaverton, OR 97003
MLS# 580034768Listed by: KELLER WILLIAMS REALTY PORTLAND ELITE 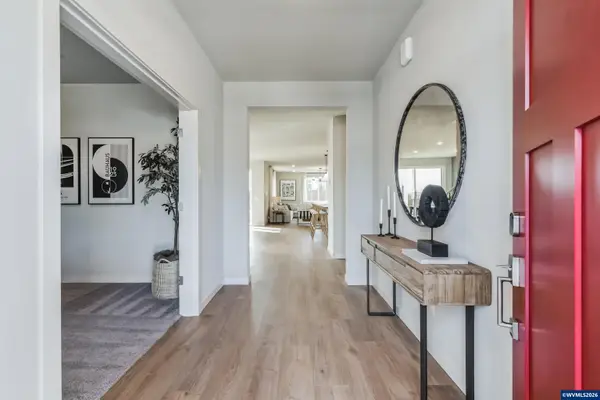 $849,900Pending5 beds 3 baths3,442 sq. ft.
12361 SW Champlin Ln, Beaverton, OR 97007
MLS# 846728Listed by: REALTY ONE GROUP WILLAMETTE VALLEY- Open Sat, 12 to 2pmNew
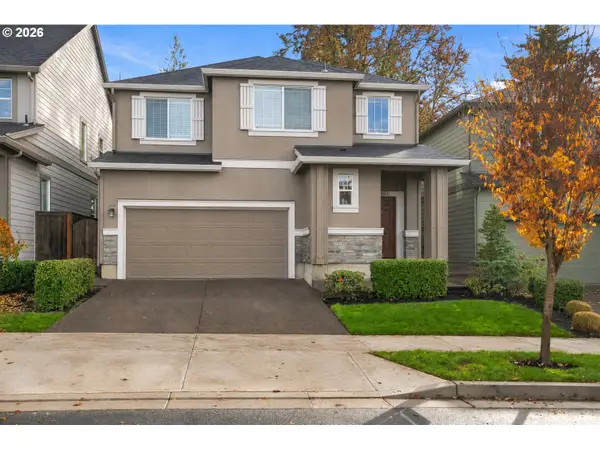 $615,000Active3 beds 3 baths2,179 sq. ft.
12832 SW Incline Dr, Beaverton, OR 97007
MLS# 117739154Listed by: JOHN L. SCOTT - Open Sat, 11am to 1pmNew
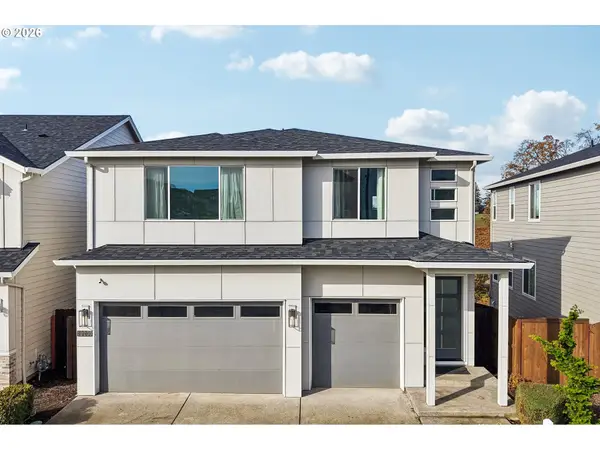 $875,000Active4 beds 4 baths3,858 sq. ft.
12205 SW Silvertip St, Beaverton, OR 97007
MLS# 262836395Listed by: REDFIN - Open Sat, 11am to 1pmNew
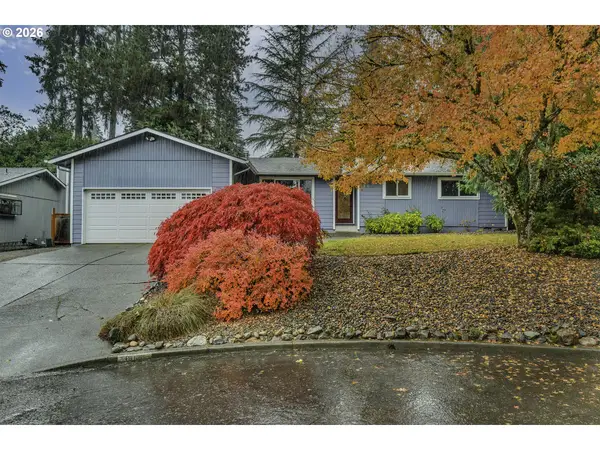 $500,000Active4 beds 2 baths1,551 sq. ft.
19145 SW Murphy Ct, Beaverton, OR 97078
MLS# 778046270Listed by: PREMIERE PROPERTY GROUP, LLC - New
 $330,000Active3 beds 3 baths1,533 sq. ft.
2852 SW Tranquility Ter, Beaverton, OR 97003
MLS# 248230760Listed by: KELLER WILLIAMS REALTY PORTLAND ELITE


Protect your home and budget from life's surprises with an Assurant Home Warranty, backed by a partner that supports you through every step of homeownership. Explore Plans.
© 2023 - 2026 ERA Franchise Systems LLC. All rights reserved. ERA Franchise Systems LLC fully supports the principles of the Fair Housing Act and the Equal Opportunity Act. ERA, ERA Real Estate powered, and their respective logos are registered service marks of ERA Franchise Systems LLC. Each office is independently owned and operated.